Save
Ask
Tour
Hide
Share
$650,000
New Listing

940 38 Street NE
Calgary, ABT2A 4M5

For Sale|Single Family Residence|Active
5
Beds
3
Total Baths
1
Partial Bath
1,207
SqFt
$539
/SqFt
1974
Built
Subdivision:
Marlborough
Call Now: 613.733.9494
Is this the listing for you? We can help make it yours.
613.733.9494
940 38 Street NE940 38 Street NE940 38 Street NE940 38 Street NE
Save
Ask
Tour
Hide
Share

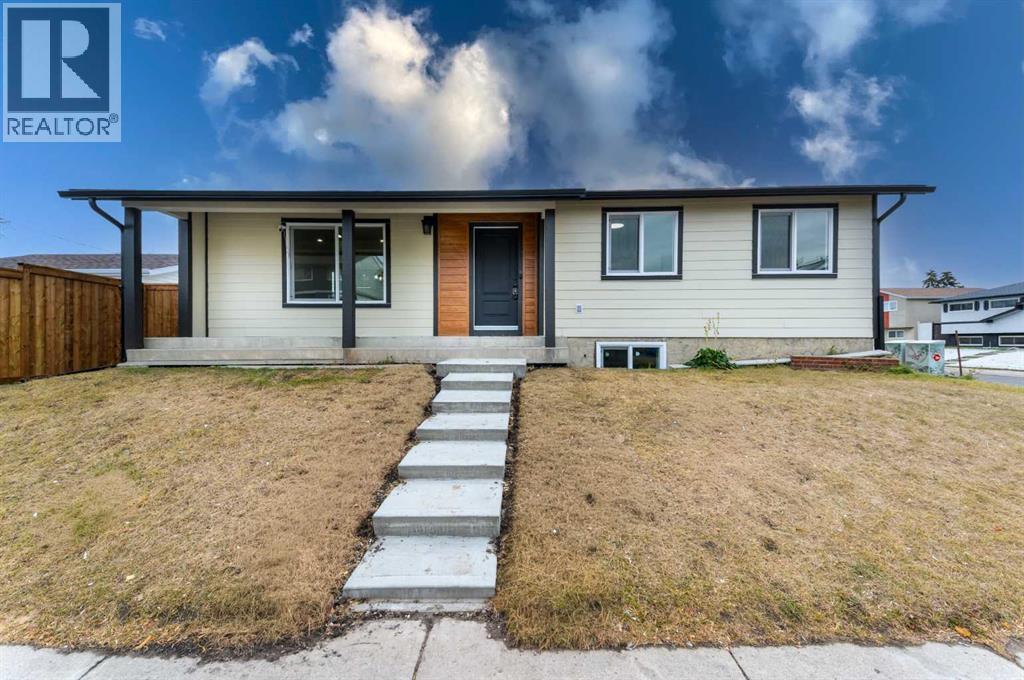
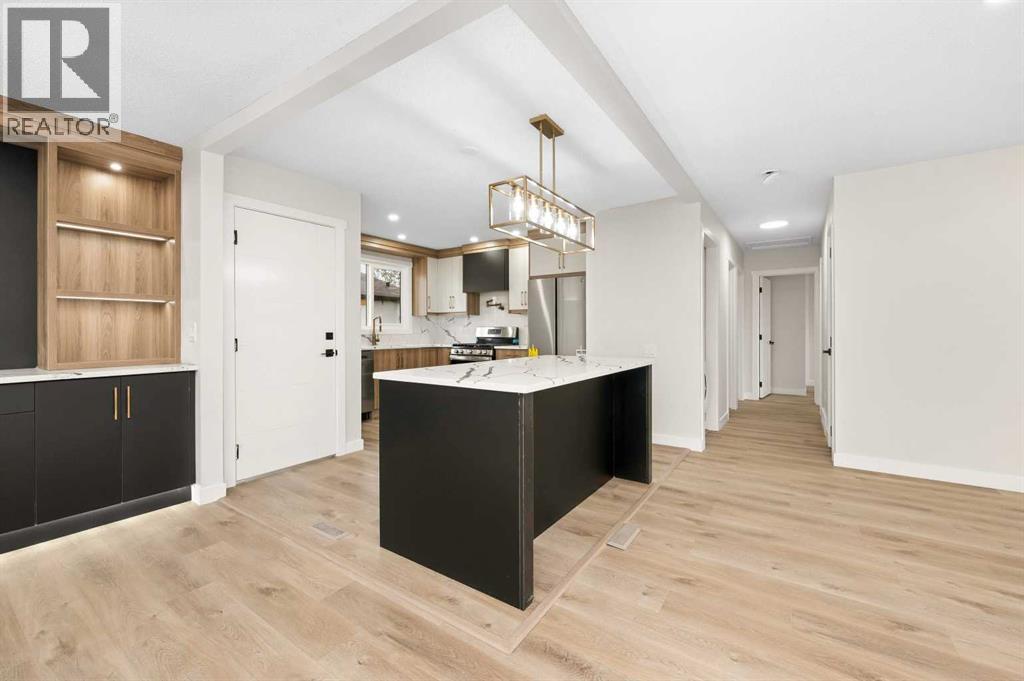
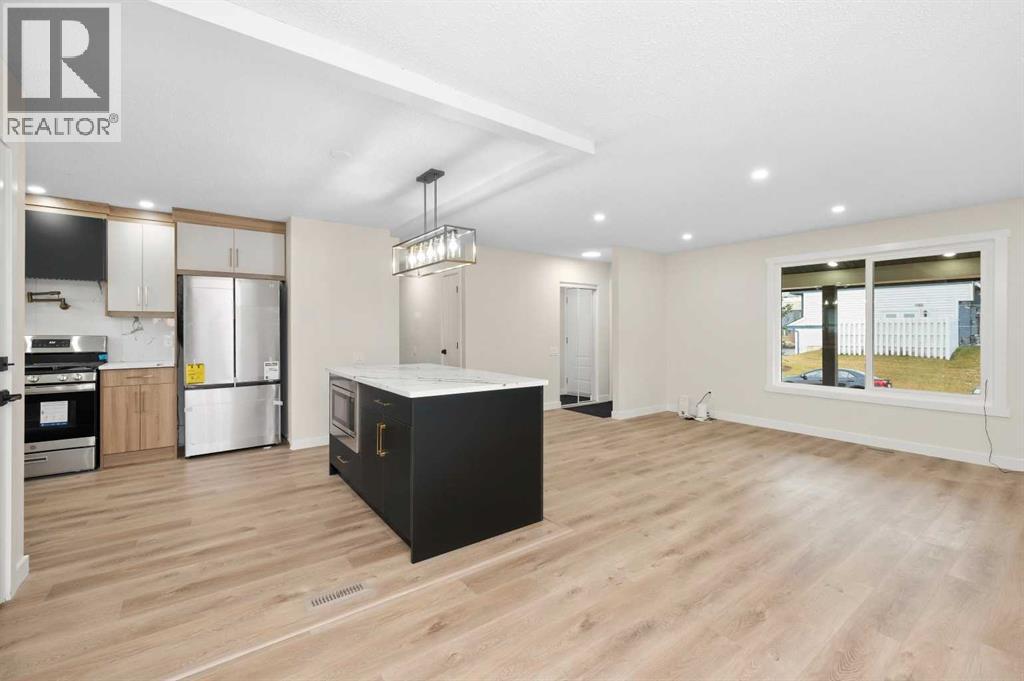
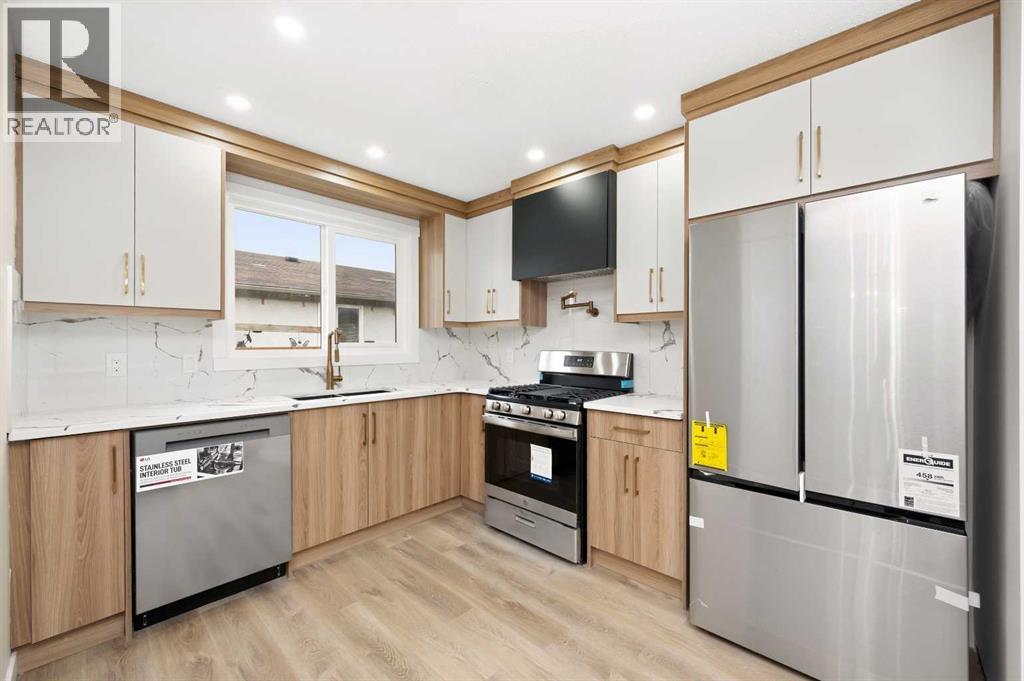
Welcome to this beautiful Bungalow situated on a huge corner lot in the prime location community of Marlborough. The whole house has been renovated and BASEMENT HAS A LEGAL SUITE. Houses come with many upgrades such as brand new kitchens, vinyl flooring, paint, INSERT HOOD FAN, BUILT IN MICROWAVE on the island, separate laundry, updated and modern front elevation. The house comes with 5 bedrooms and 2.5 washrooms, which has a 2 bedroom suite with separate entrance with its own laundry. There is a deck in the back to enjoy summer BBQ. Brand new garage with back alley. DON'T MISS THIS INCREDIBLE OPPORTUNITY — BOOK YOUR PRIVATE SHOWING TODAY! (id:31684)

Save
Ask
Tour
Hide
Share
Listing Snapshot
Price 
$650,000
Days On Site 
0 Days
Bedrooms 
5
Inside Area (SqFt) 
1,207 sqft
Total Baths 
3
Full Baths 
N/A
Partial Baths 
1
Lot Size 
0.1129 Acres
Year Built 
1974
MLS® Number 
A2354630
Status 
Active
Property Tax 
$3,354
Maintenance Fees 
N/A
Sq Ft Source 
N/A
Friends & Family
Recent Activity
8 hours agoListing updated with changes from the MLS®
9 hours agoListing first seen on site
General Features
Garage 
Yes
Number Of Stories 
1
Parking 
Detached
Parking Spaces 
2
Property Sub Type 
Single Family Residence
SqFt Above 
1207
Style 
Bungalow
Zoning 
R-C1
Interior Features
Appliances 
Electric RangeCooktopRefrigeratorDishwasherMicrowaveWasher/DryerRange Hood
Basement 
FinishedFullWalk-Up Access
Fireplace 
Yes
Fireplaces 
1
Flooring 
Ceramic Tile
Heating 
Forced Air
2pc Bathroom 
Dimensions - 5.00 Ft x 4.42 Ft
4pc Bathroom 
Dimensions - 5.50 Ft x 8.67 FtLevel - Basement
Bedroom 
Dimensions - 16.92 Ft x 10.58 FtLevel - Basement
Dining Room 
Dimensions - 9.42 Ft x 10.50 Ft
Furnace 
Dimensions - 5.58 Ft x 4.83 FtLevel - Basement
Game Room 
Dimensions - 19.50 Ft x 15.83 FtLevel - Basement
Kitchen 
Dimensions - 13.58 Ft x 13.08 FtLevel - Basement
Living Room 
Dimensions - 20.33 Ft x 13.00 Ft
Primary Bedroom 
Dimensions - 12.08 Ft x 14.00 Ft
Save
Ask
Tour
Hide
Share
Exterior Features
Construction Details 
Vinyl Siding
Fencing 
Fenced

Listing courtesy of: Birdavinder Pawar of First Place Realty

The trademarks MLS®, Multiple Listing Service® and the associated logos are owned by The Canadian Real Estate Association (CREA) and identify the quality of services provided by real estate professionals who are members of CREA. Used under license.

The trademarks REALTOR®, REALTORS®, and the REALTOR® logo are controlled by The Canadian Real Estate Association (CREA) and identify real estate professionals who are members of CREA. These trademarks are owned or controlled by The Canadian Real Estate Association (CREA) and identify real estate professionals who are members of CREA (REALTOR®) and/or the quality of services they provide (MLS®).

This REALTOR.ca listing content is owned and licensed by REALTOR® members of The Canadian Real Estate Association.

Neighborhood & Commute
Source: Walkscore
Disclosure: Community information and market data powered by Constellation Data Labs. Information is deemed reliable but not guaranteed.
Save
Ask
Tour
Hide
Share