





207, 743 Railway AvenueCanmore, ABT1W 1P2
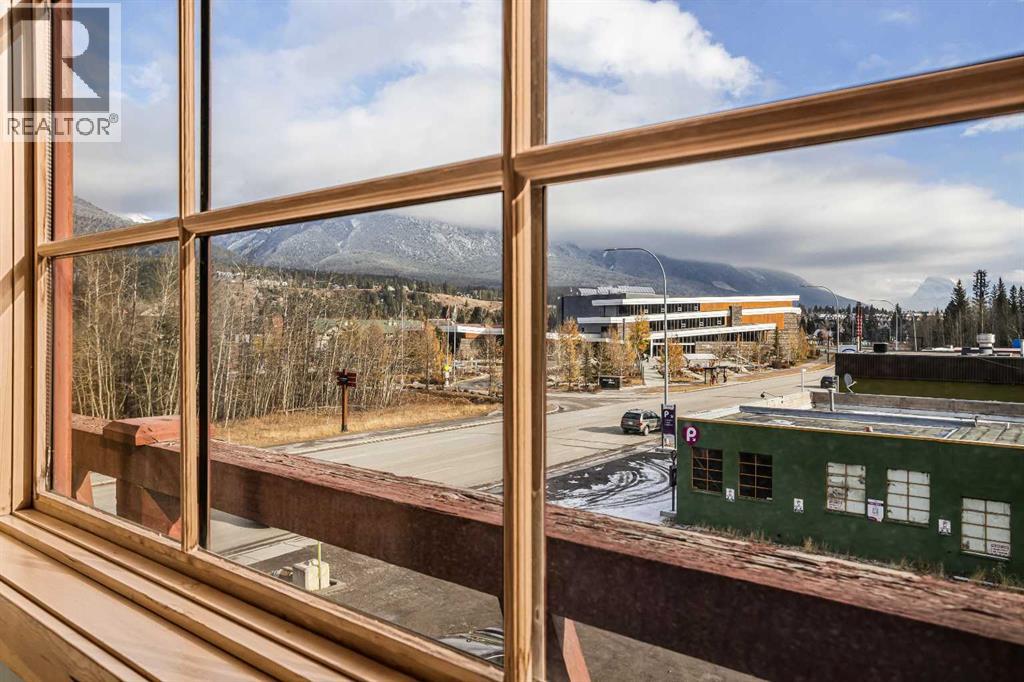
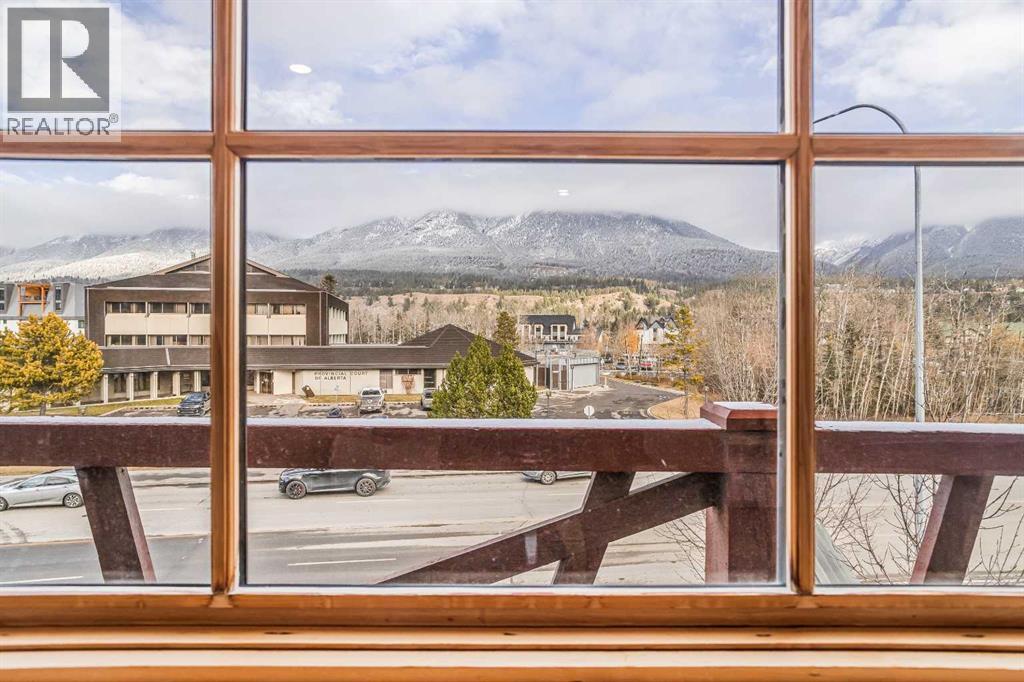
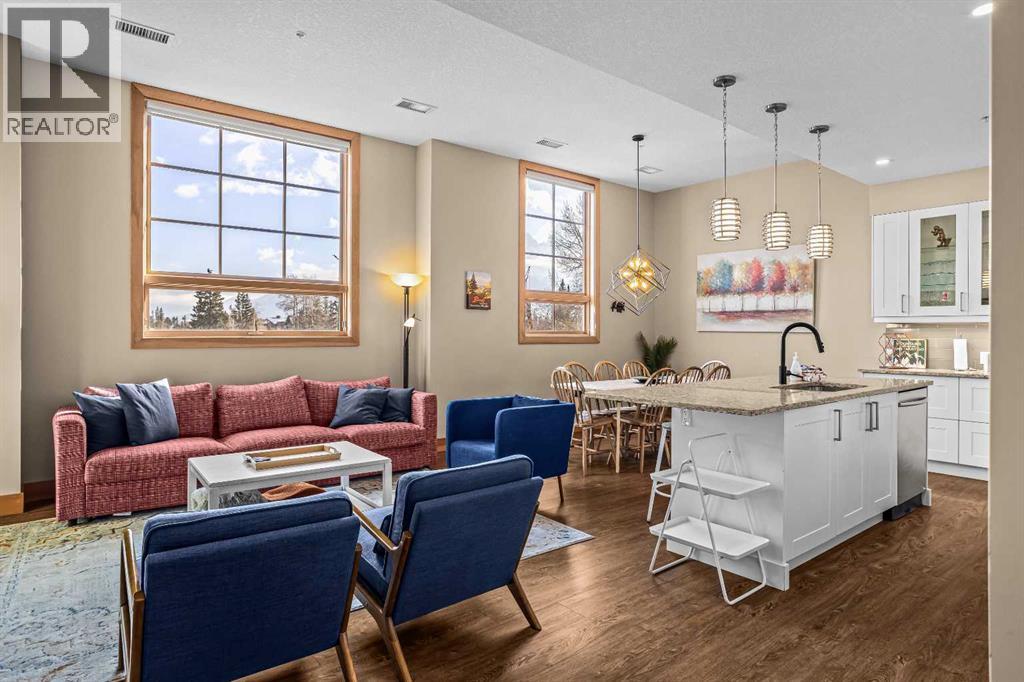
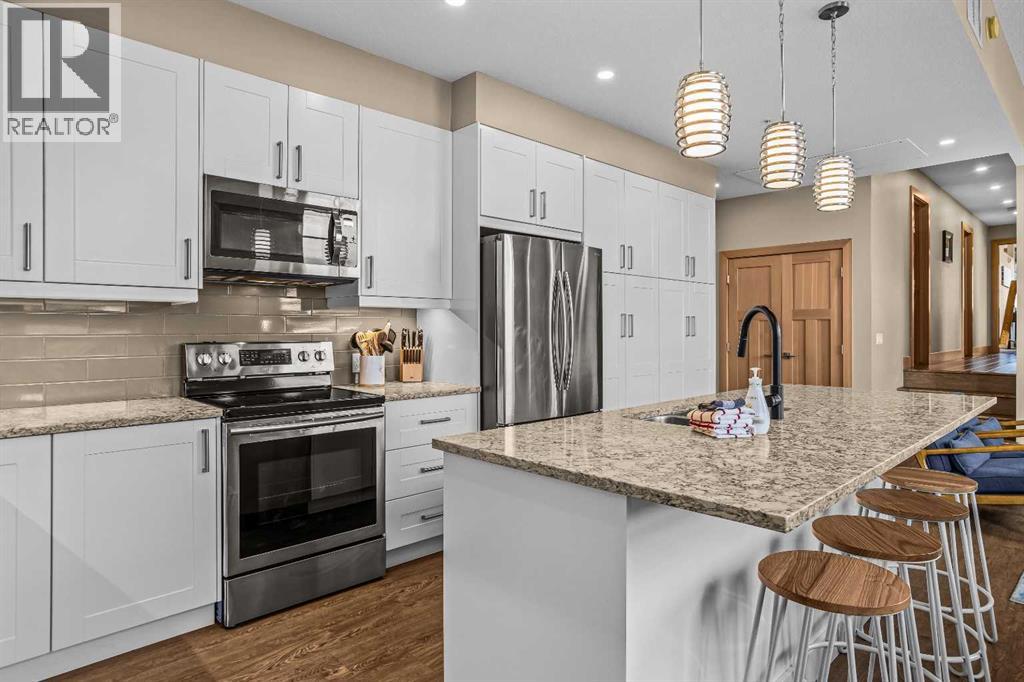
Upgrade your portfolio with a top-tier short-term rental in the Bow Valley corridor! Boasting an unbeatable downtown Canmore location, this spacious 3-bedroom, 2-bathroom unit features stylish finishings throughout and is custom-tailored for maximum visitor engagement and high occupancy rates. Guests will love stepping out their door onto scenic town trails, boutique shopping, and local eateries. This unit is truly turnkey, with all furnishings being purchased within the past 36 months allowing for an effortless transition to immediate tenant occupancy. Whether you are looking to expand an existing rental strategy or acquire your first revenue-producing mountain asset, this exceptional listing delivers on both location and earning potential. Don't miss your chance to secure a top-performing real estate asset in one of North America’s most sought-after alpine destinations! (id:31684)
| 9 hours ago | Listing updated with changes from the MLS® | |
| 10 hours ago | Listing first seen on site |


The trademarks MLS®, Multiple Listing Service® and the associated logos are owned by The Canadian Real Estate Association (CREA) and identify the quality of services provided by real estate professionals who are members of CREA. Used under license.
The trademarks REALTOR®, REALTORS®, and the REALTOR® logo are controlled by The Canadian Real Estate Association (CREA) and identify real estate professionals who are members of CREA. These trademarks are owned or controlled by The Canadian Real Estate Association (CREA) and identify real estate professionals who are members of CREA (REALTOR®) and/or the quality of services they provide (MLS®).
This REALTOR.ca listing content is owned and licensed by REALTOR® members of The Canadian Real Estate Association.