





I4, 5300 Vista TrailBlackfalds, ABT4M 0L8
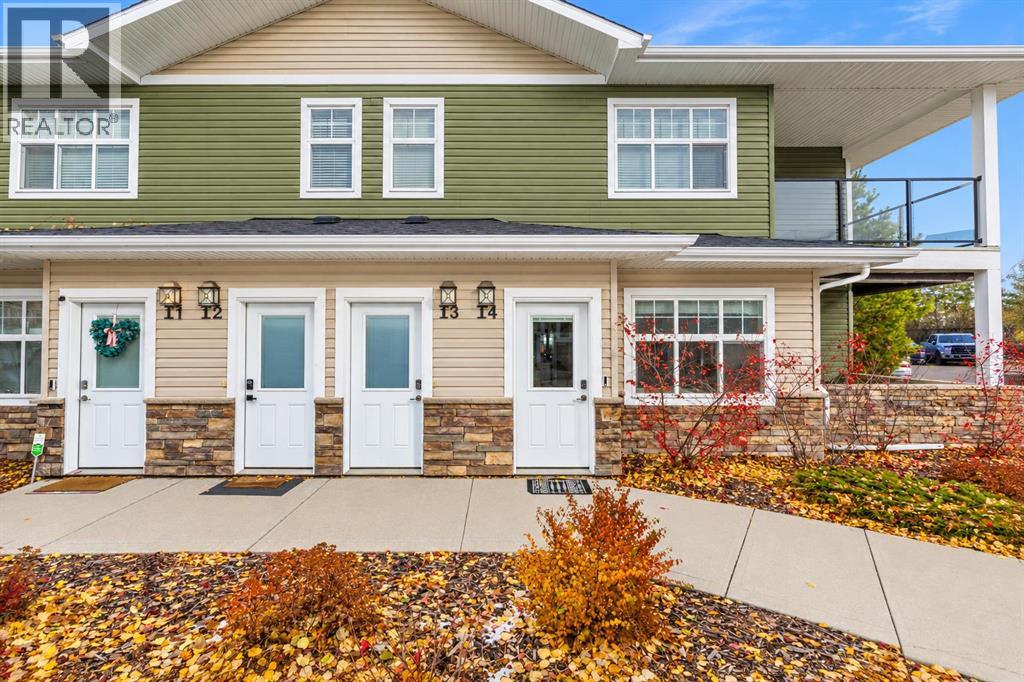
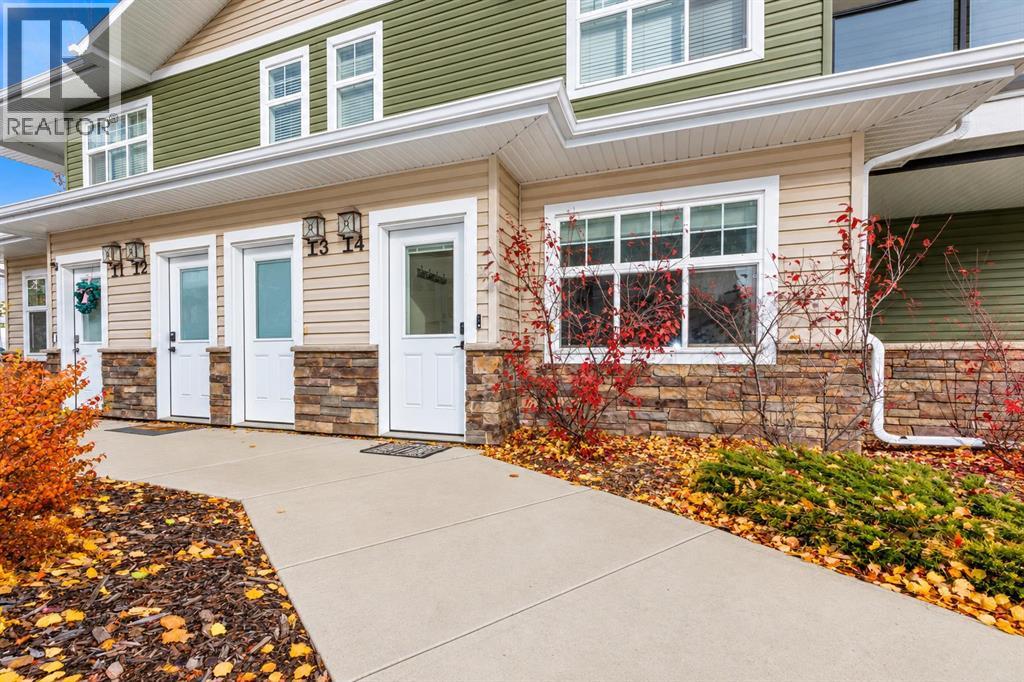
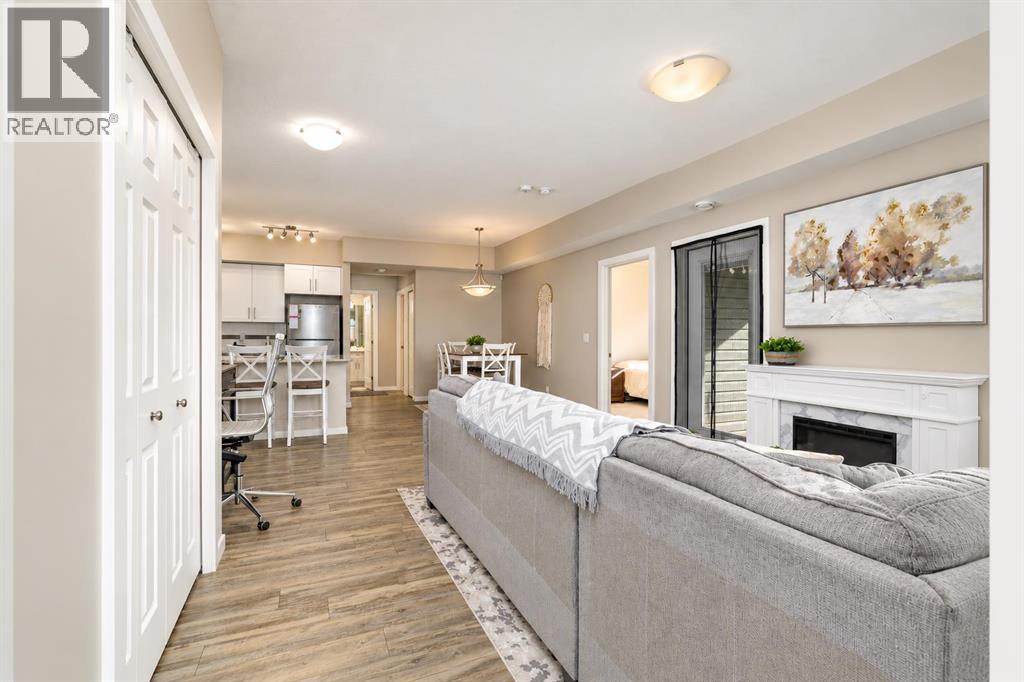
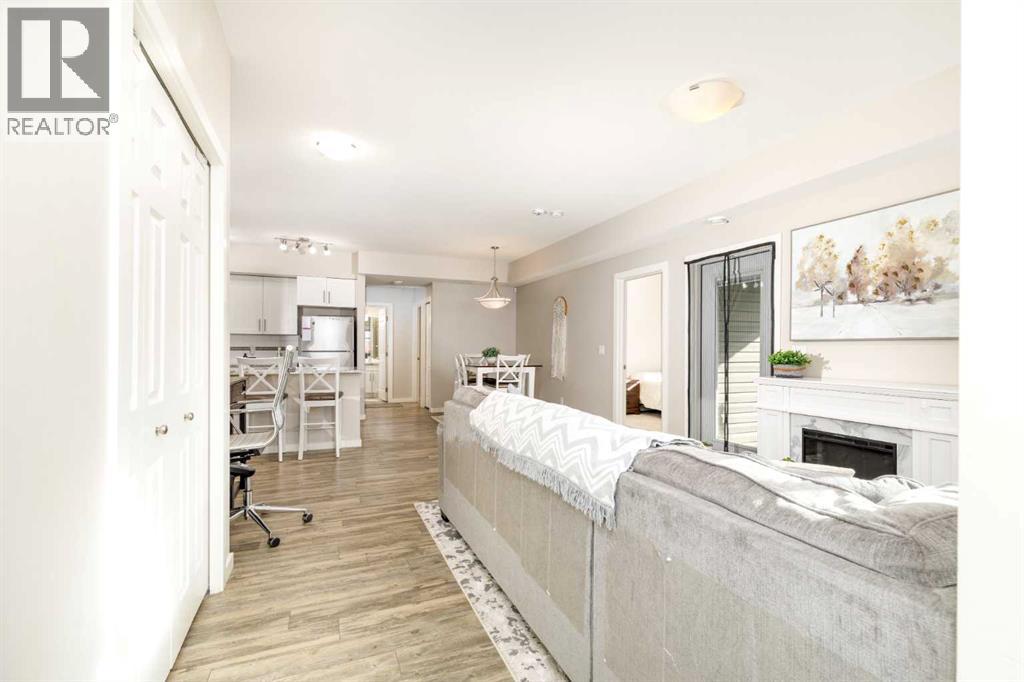
GORGEOUS, COURTYARD FACING, GROUND LEVEL unit featuring 2 BEDROOMS and 2 BATHROOMS. This unit is on the back side of the development offering peace and quiet from Womacks & Vista Trail. NO STAIRS and 2 POWERED PARKING STALLS close-by provide an accessibility solution. Also included is a LARGE IN-SUITE STORAGE AREA and LAUNDRY. The unit has light finishings including WHITE CABINETS and a large peninsula giving you lots of space to work in the kitchen. Best part of all is the COVERED DECK overlooking the courtyard with recently installed VERTICAL SCREENS allowing you to enjoy your time outside if you want shade or added privacy. This condo is well ran and is close to all amenities including shopping, Abbey Center, skate park, mountain bike park and Hwy 2 & 2A entrances. (id:31684)
| 4 hours ago | Listing updated with changes from the MLS® | |
| 5 hours ago | Status changed to Active | |
| 7 hours ago | Listing first seen on site |


The trademarks MLS®, Multiple Listing Service® and the associated logos are owned by The Canadian Real Estate Association (CREA) and identify the quality of services provided by real estate professionals who are members of CREA. Used under license.
The trademarks REALTOR®, REALTORS®, and the REALTOR® logo are controlled by The Canadian Real Estate Association (CREA) and identify real estate professionals who are members of CREA. These trademarks are owned or controlled by The Canadian Real Estate Association (CREA) and identify real estate professionals who are members of CREA (REALTOR®) and/or the quality of services they provide (MLS®).
This REALTOR.ca listing content is owned and licensed by REALTOR® members of The Canadian Real Estate Association.