





11434 106 AvenueGrande Prairie, ABT8V 6M5
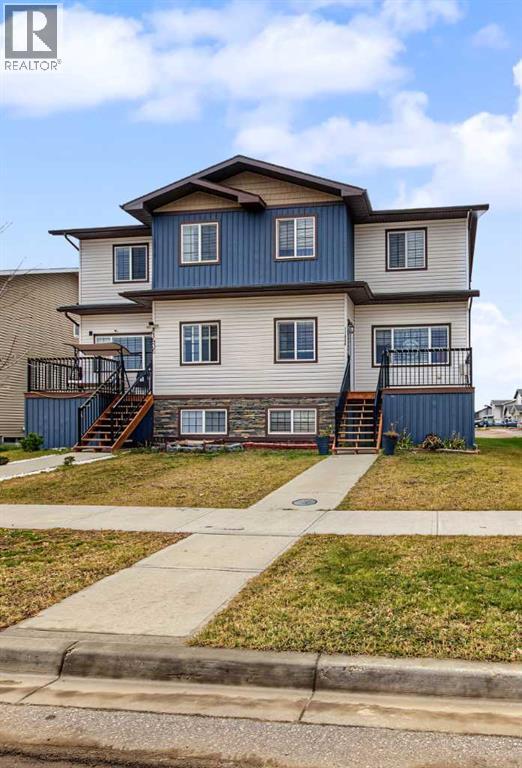
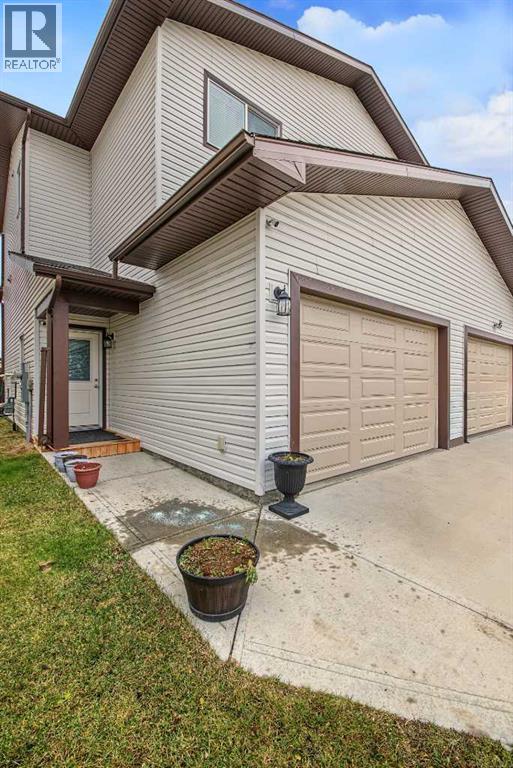
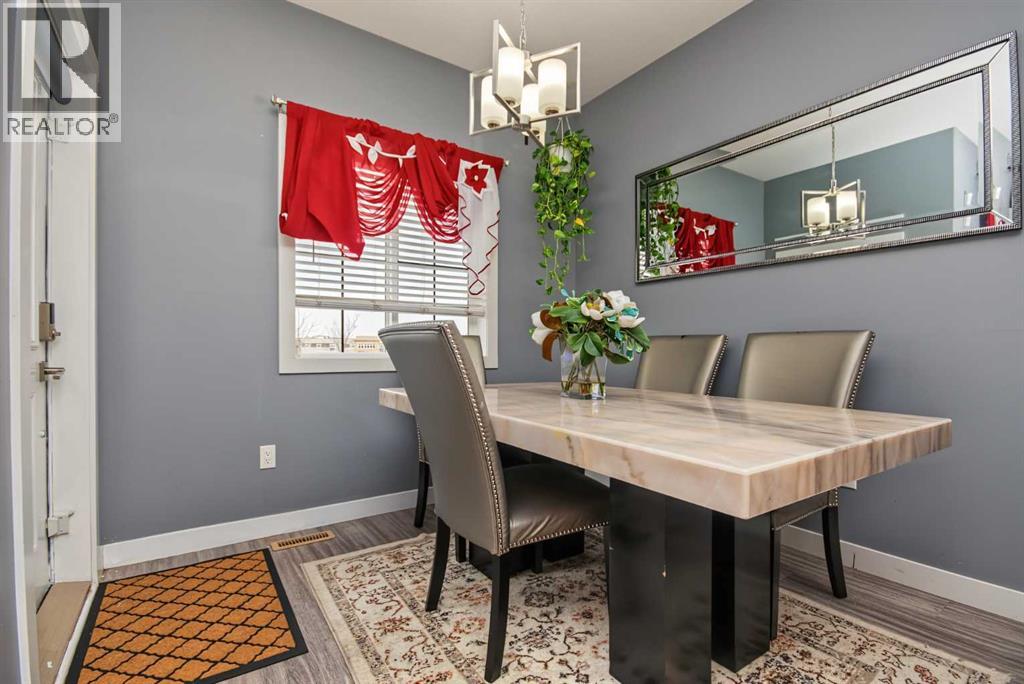
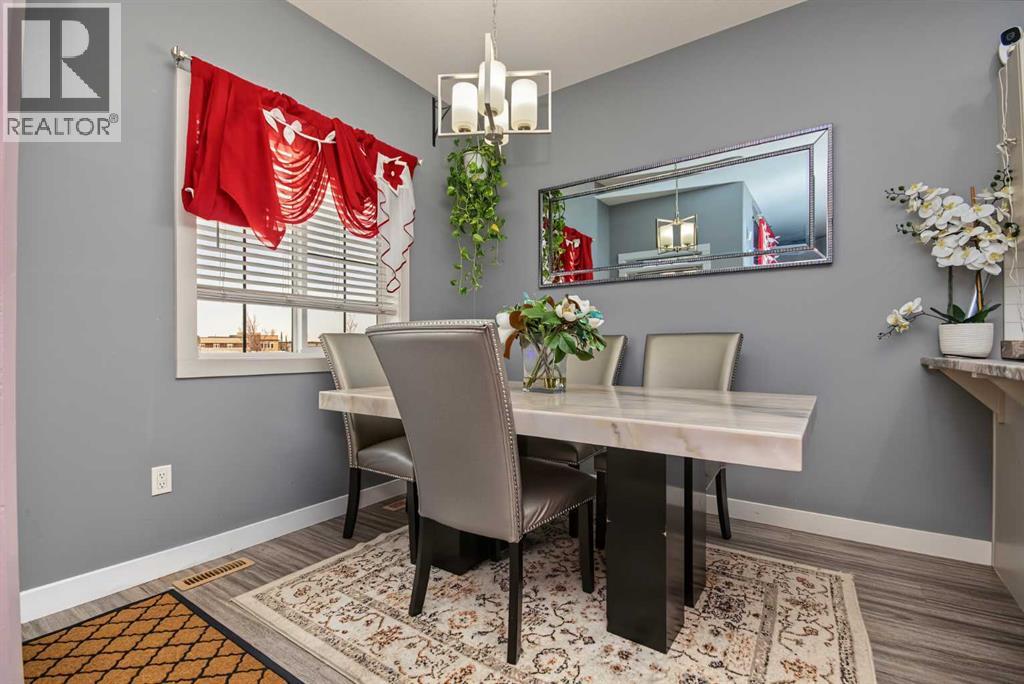
Welcome to this fully developed half duplex in a sought-after Westgate subdivision, offering 4 bedrooms, 2.5 bathrooms, and a fantastic setting for family living! With a playground and a lake right across the street, you’ll love having outdoor recreation, fresh air, and family fun just steps from your front door. The convenient location also puts you close to schools, shopping, and all city amenities, making everyday life a breeze.The property welcomes you with a spacious front porch where you can enjoy morning coffee or afternoon tea while watching kids at the playground. Inside, enjoy a fully finished home with plenty of room for the whole family. The open plan kitchen, dining, living room and a powder room on the main floor offers comfort and functionality. Upstairs you will enjoy a master ensuite and two additional bedrooms with another full bathroom (4pc). Laundry on the upper level is a fantastic feature for those seeking convenience and quick completion for daily chores. Moving on to the basement, you will notice a 4th bedroom, office area or space for another bathroom and additional lounge. The garage offers ample storage space with built-in shelves all the way to the impressively high ceiling. Whether you’re raising a family, looking for room to grow, or seeking a low maintenance property that allows you to focus on other important things in life, this home offers the perfect blend of comfort, convenience, and a welcoming neighbourhood lifestyle! (id:31684)
| 10 hours ago | Listing updated with changes from the MLS® | |
| 11 hours ago | Listing first seen on site |


The trademarks MLS®, Multiple Listing Service® and the associated logos are owned by The Canadian Real Estate Association (CREA) and identify the quality of services provided by real estate professionals who are members of CREA. Used under license.
The trademarks REALTOR®, REALTORS®, and the REALTOR® logo are controlled by The Canadian Real Estate Association (CREA) and identify real estate professionals who are members of CREA. These trademarks are owned or controlled by The Canadian Real Estate Association (CREA) and identify real estate professionals who are members of CREA (REALTOR®) and/or the quality of services they provide (MLS®).
This REALTOR.ca listing content is owned and licensed by REALTOR® members of The Canadian Real Estate Association.