





219 Willowmere WayChestermere, ABT1X 0E2
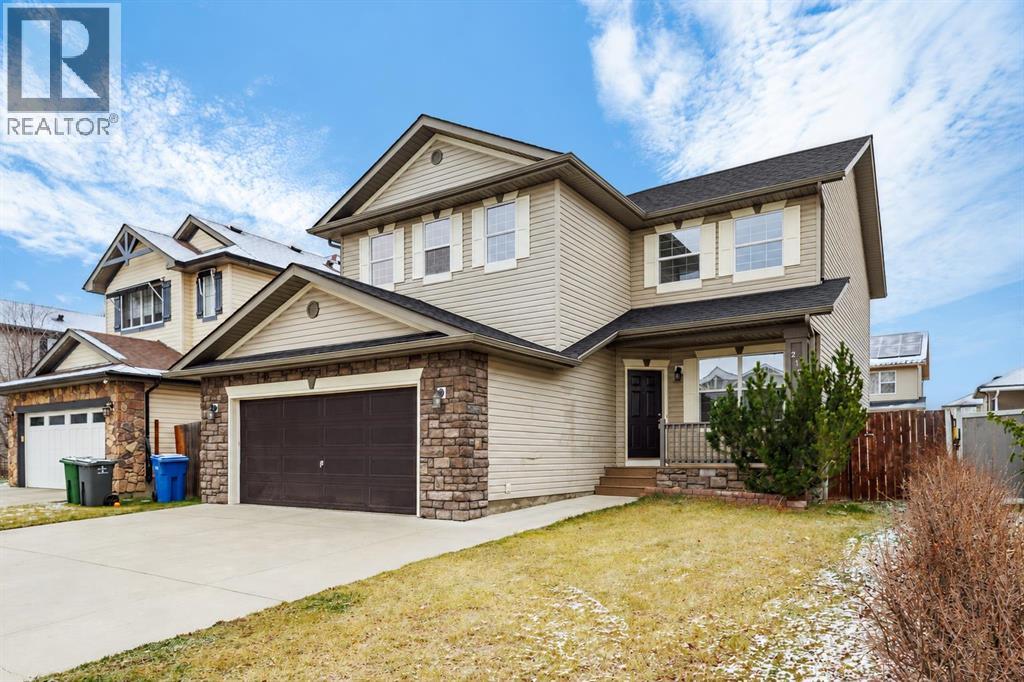
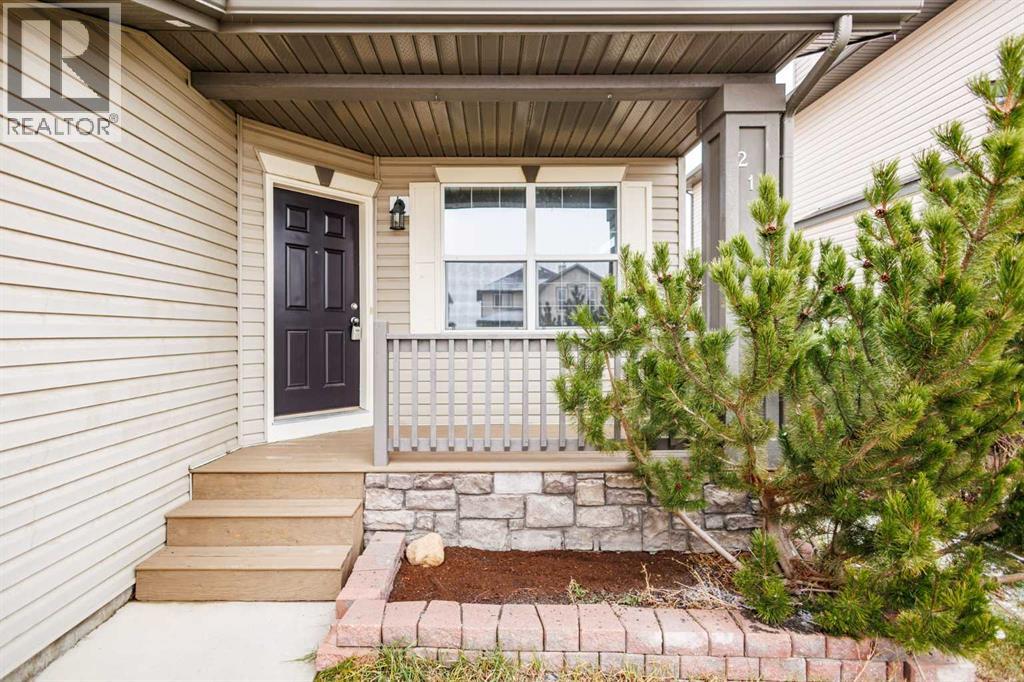
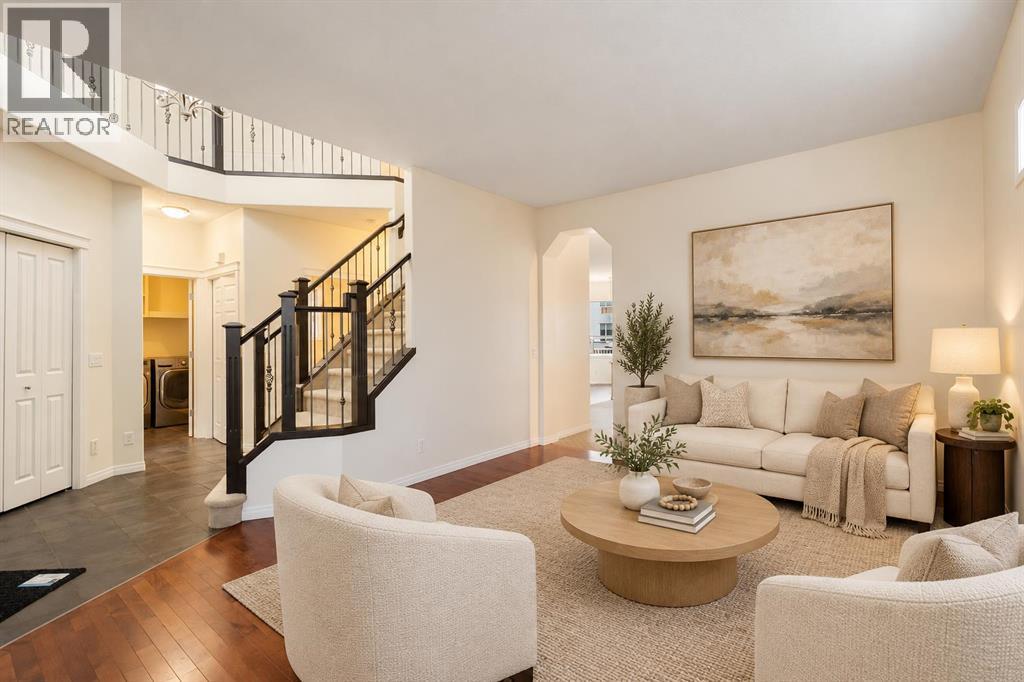
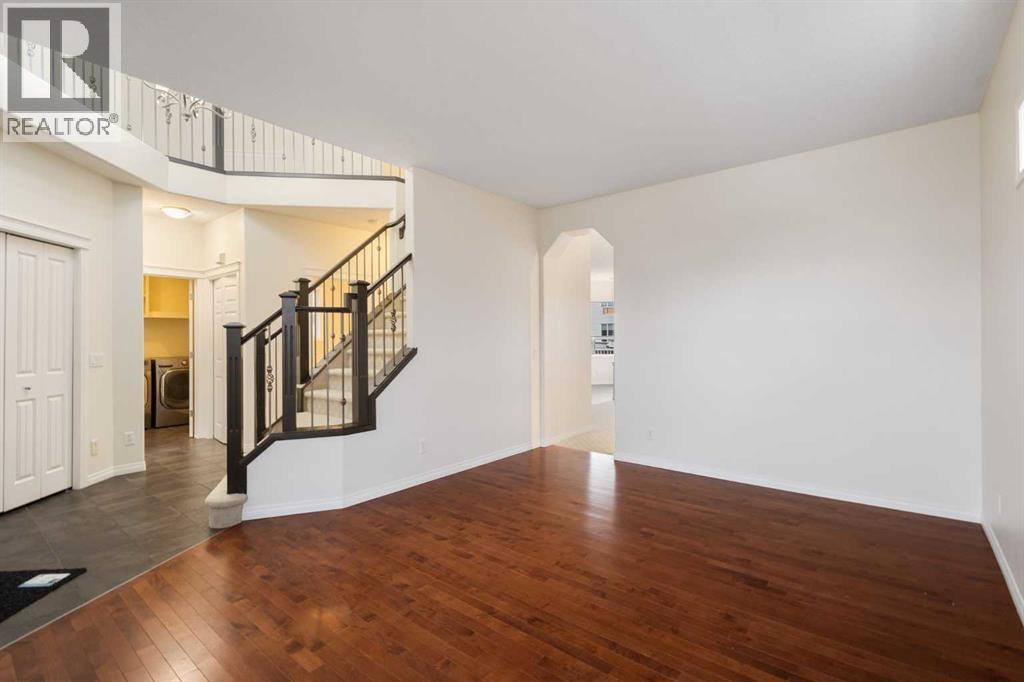
OPEN HOUSE: Sunday, November 1, 1-3p.m. Over 2,500 sq. ft. above grade, fresh paint throughout, and a brand-new roof installed in October 2026. This spacious 3-bedroom, 2.5-bath home in Westmere offers a main-floor office, separate living and family rooms, a large upstairs bonus room, and a fenced south-facing backyard.High ceilings enhance the main floor, where the kitchen features an island, ample cabinetry, and a walk-in pantry. The adjoining dining area opens onto the rear deck, making outdoor meals easy. A gas fireplace anchors the family room, while the separate front living room offers an additional space to relax or entertain. A dedicated office and main-floor laundry complete the level.Upstairs, the expansive bonus room offers space for movie nights, games, or a play area. The spacious primary bedroom includes a walk-in closet and private 4-piece ensuite. Two additional bedrooms and another full bathroom complete the upper floor. Enjoy sunny afternoons in the south-facing backyard, with a deck for outdoor dining and fenced space to garden or play. The double attached garage provides parking and storage, while the full, partially finished basement adds extra usable space with plenty of potential for further development. Close to shopping, playgrounds, and pathways. Immediate possession available! (id:31684)
| 13 hours ago | Listing updated with changes from the MLS® | |
| 14 hours ago | Listing first seen on site |


The trademarks MLS®, Multiple Listing Service® and the associated logos are owned by The Canadian Real Estate Association (CREA) and identify the quality of services provided by real estate professionals who are members of CREA. Used under license.
The trademarks REALTOR®, REALTORS®, and the REALTOR® logo are controlled by The Canadian Real Estate Association (CREA) and identify real estate professionals who are members of CREA. These trademarks are owned or controlled by The Canadian Real Estate Association (CREA) and identify real estate professionals who are members of CREA (REALTOR®) and/or the quality of services they provide (MLS®).
This REALTOR.ca listing content is owned and licensed by REALTOR® members of The Canadian Real Estate Association.