





66, 4922 Womacks RoadBlackfalds, ABT0M 0J0
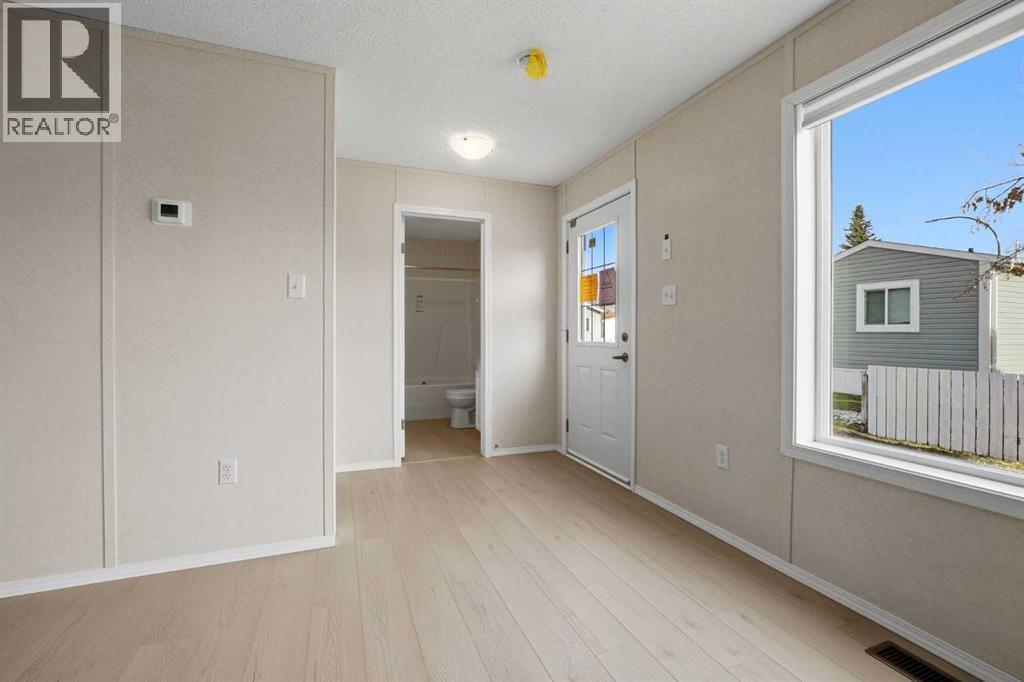
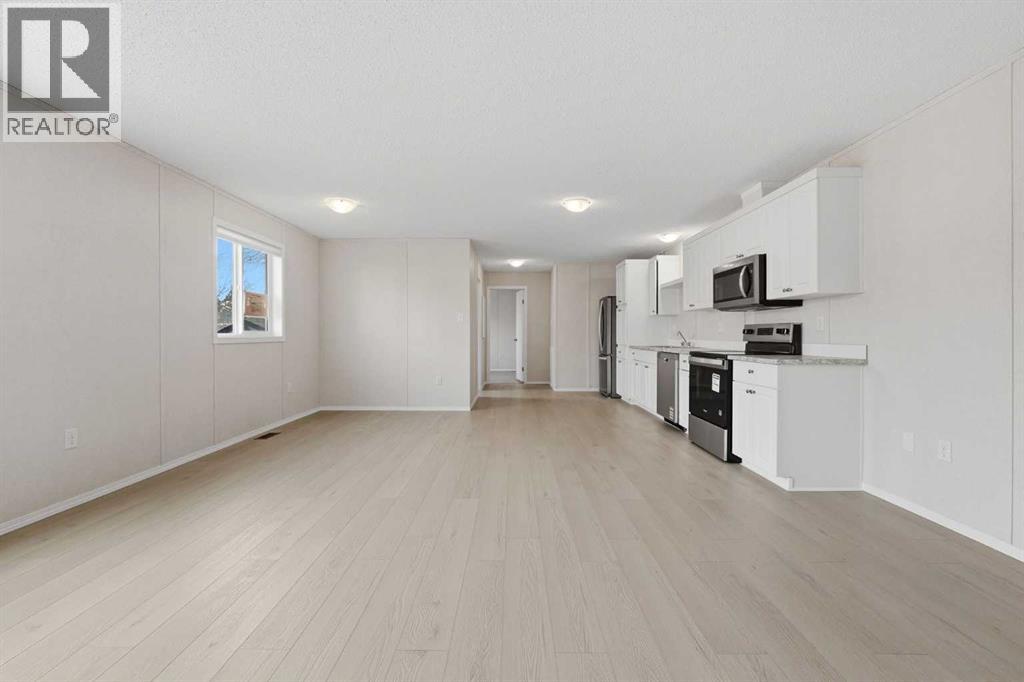
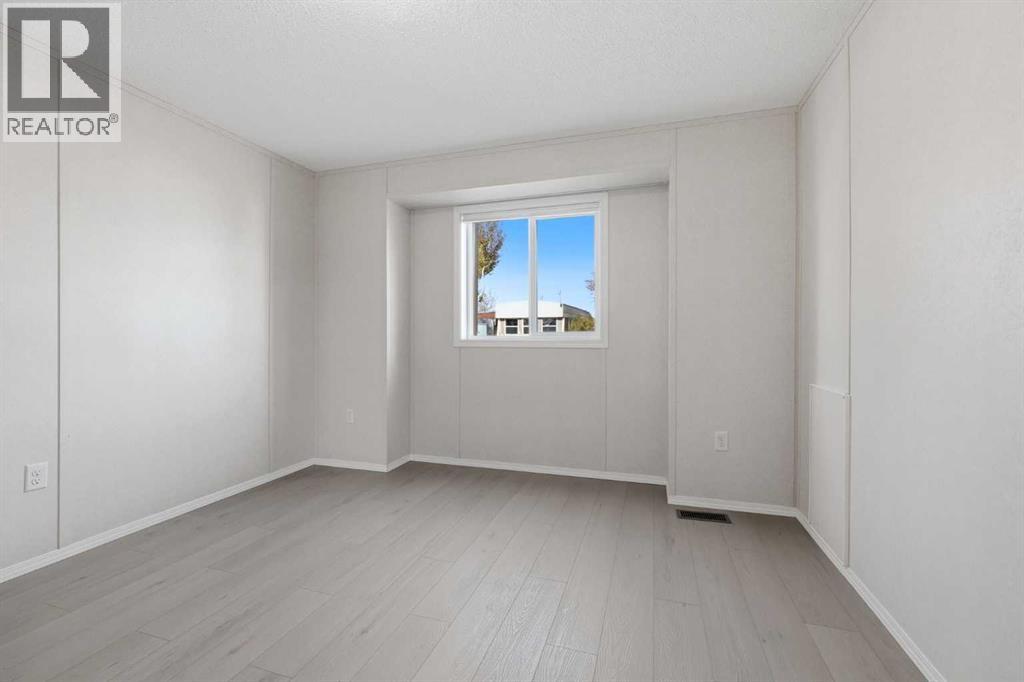
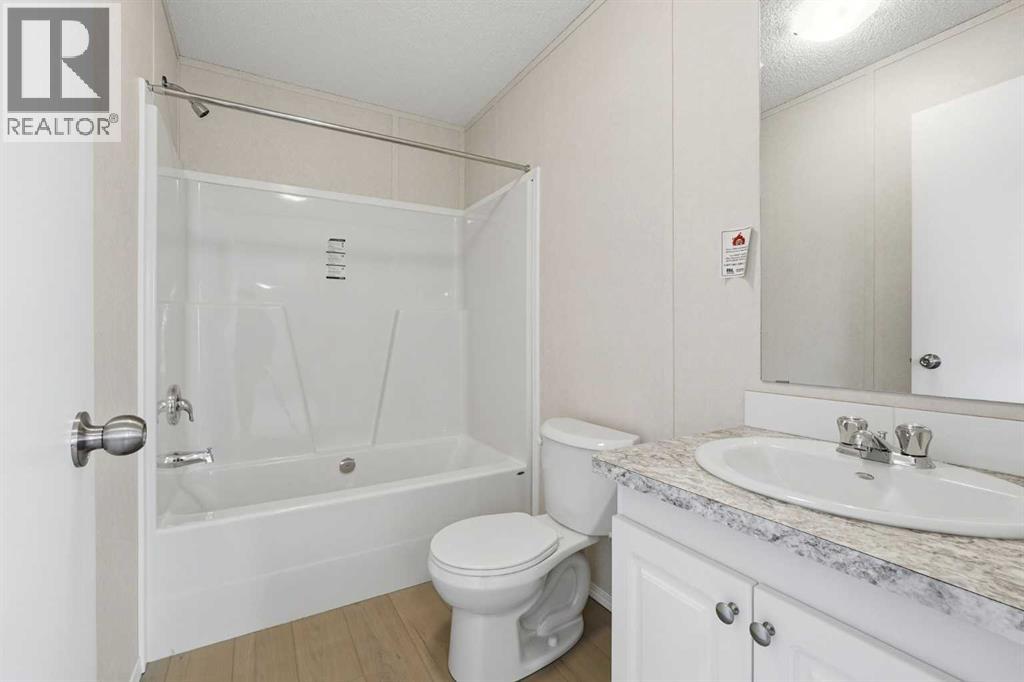
BRAND NEW - SRI HOMES Regent. Great 2 bedroom home with 2 full baths (one is an ensuite). Nice open design with plenty of natural light in the large living room. Kitchen has plenty of white cabinets and includes stainless fridge, stove, dishwasher and microwave hood fan and is open to the dining and living areas. There is a laundry room in the back foyer. There are 2 entryways with new wooden steps. This home is heated by a high efficiency gas furnace and an electric hot water tank. Insulated for our winters with R22 walls, R40 Ceiling and R48 floors, and insulated front and rear steel exterior doors. Blinds included. Front parking pad with room for 2 cars. 2 sheds included. (id:31684)
| 8 hours ago | Listing updated with changes from the MLS® | |
| 8 hours ago | Listing first seen on site |


The trademarks MLS®, Multiple Listing Service® and the associated logos are owned by The Canadian Real Estate Association (CREA) and identify the quality of services provided by real estate professionals who are members of CREA. Used under license.
The trademarks REALTOR®, REALTORS®, and the REALTOR® logo are controlled by The Canadian Real Estate Association (CREA) and identify real estate professionals who are members of CREA. These trademarks are owned or controlled by The Canadian Real Estate Association (CREA) and identify real estate professionals who are members of CREA (REALTOR®) and/or the quality of services they provide (MLS®).
This REALTOR.ca listing content is owned and licensed by REALTOR® members of The Canadian Real Estate Association.