





4210 19 Street SWCalgary, ABT2T 4Y3
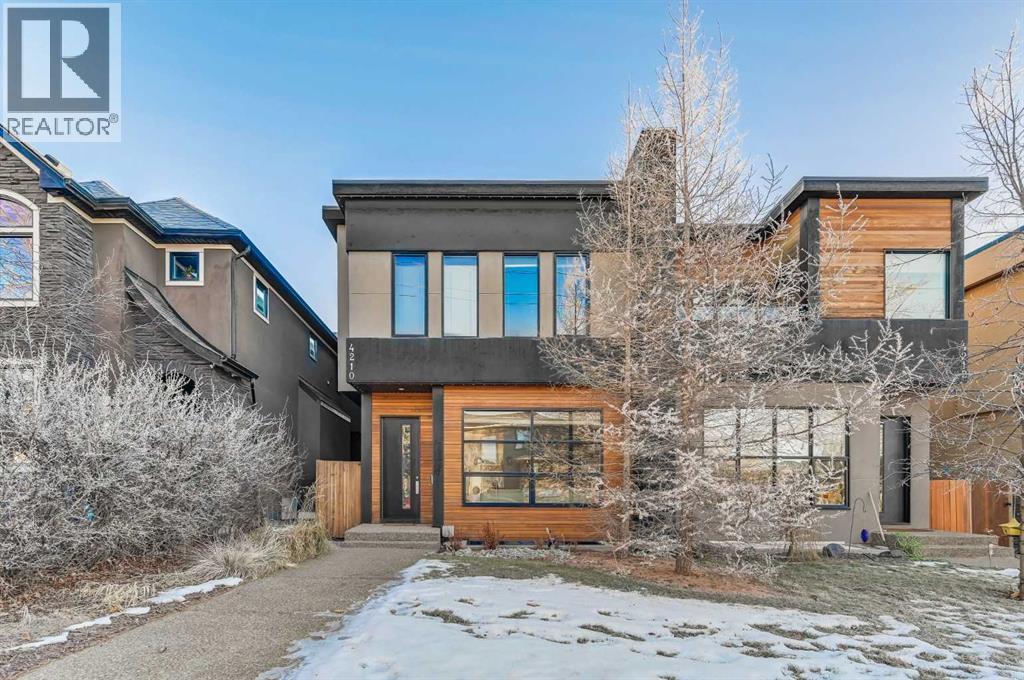
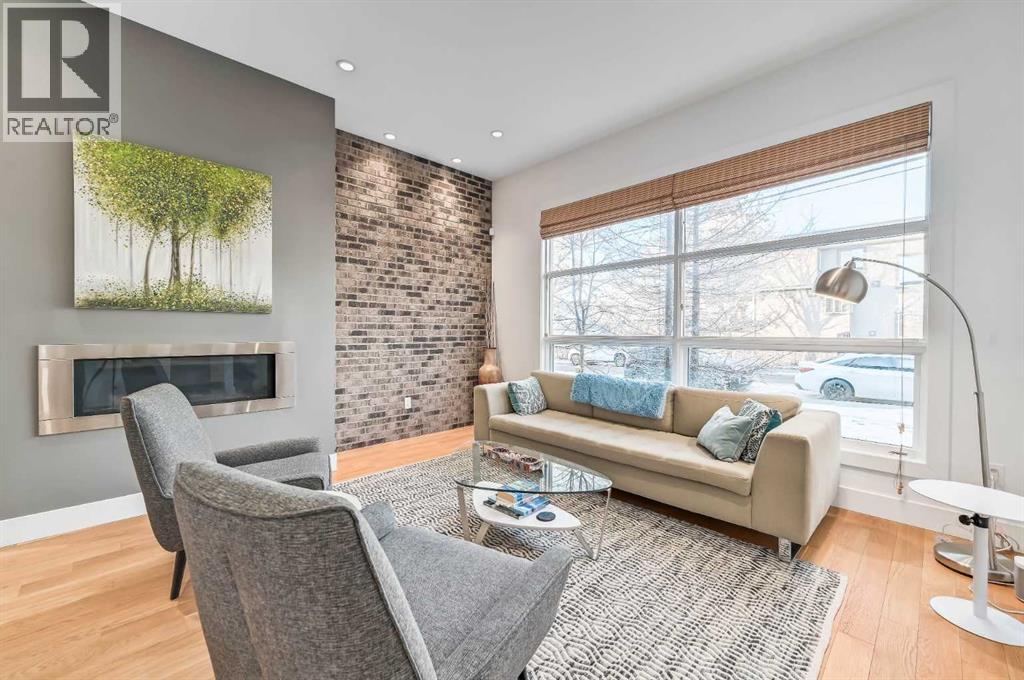
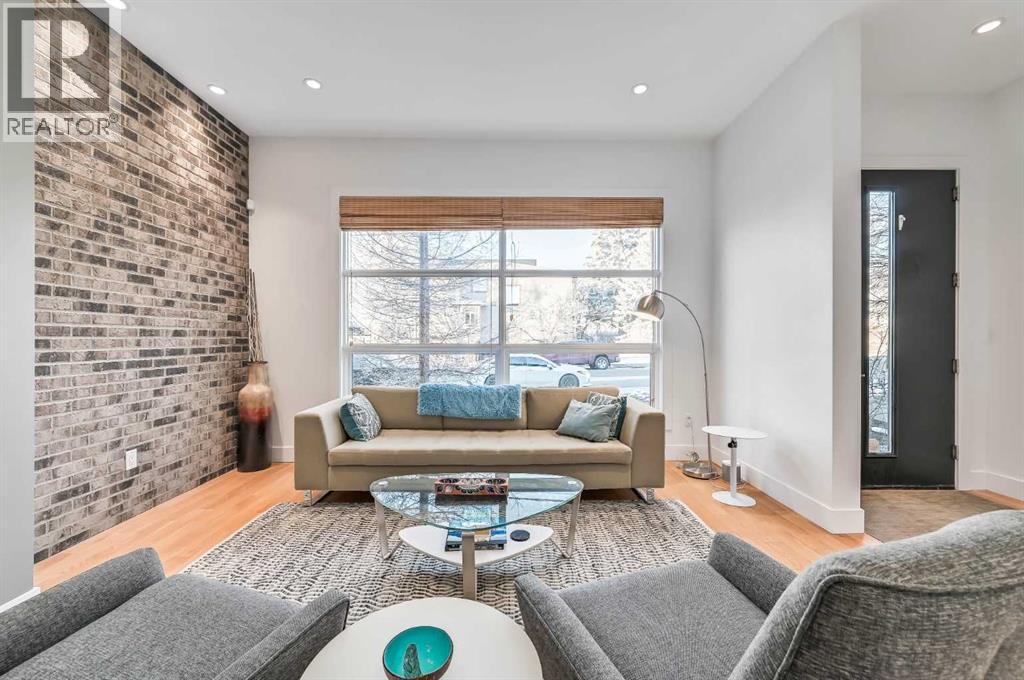
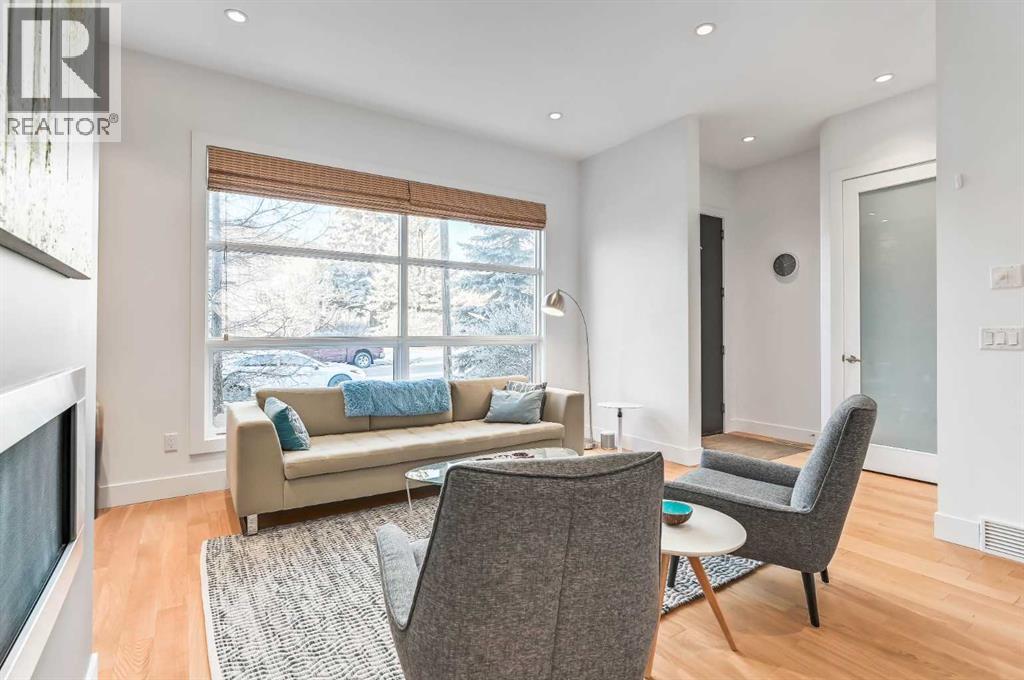
Calgary's finest location-Altadore! 4 bedroom home with modern and clean interiors. This bright and spacious home provides a timeless interior. The large front room can be a dining and living or large living area. The sunny open kitchen with dining area is fun filled at dinner time. The bedrooms are larger than average and give each dweller private space. The master bedroom has so many possibilities and is fresh with morning light. Spacious closets and bathrooms with simple elegant design. The basement has a 4th bedroom and large wet bar area for enjoying time with family and friends. In floor heating in slab keeps the basement warm and inviting while an efficient way to heat rest of the house. New furnace and hot water tank in last 2 years. This west facing home is situated perfectly within walking distance of all amenities of Marda Loop. The best schools-public and private within minutes of Foothills or Holy cross hospitals. Easy access to direct routes to University or Airport. Beautiful flat landscaped yard with mature trees for privacy. Modern timeless interior finishing with well thought out large spaces. (id:31684)
| 10 hours ago | Listing updated with changes from the MLS® | |
| 10 hours ago | Status changed to Active | |
| 11 hours ago | Listing first seen on site |


The trademarks MLS®, Multiple Listing Service® and the associated logos are owned by The Canadian Real Estate Association (CREA) and identify the quality of services provided by real estate professionals who are members of CREA. Used under license.
The trademarks REALTOR®, REALTORS®, and the REALTOR® logo are controlled by The Canadian Real Estate Association (CREA) and identify real estate professionals who are members of CREA. These trademarks are owned or controlled by The Canadian Real Estate Association (CREA) and identify real estate professionals who are members of CREA (REALTOR®) and/or the quality of services they provide (MLS®).
This REALTOR.ca listing content is owned and licensed by REALTOR® members of The Canadian Real Estate Association.