Save
Ask
Tour
Hide
Share
$595,000
New Listing

4725 49 Avenue
Lacombe, ABT4L 1N3

For Sale|Single Family Residence|Active
2
Beds
1
Total Bath
702
SqFt
$848
/SqFt
1950
Built
Subdivision:
Downtown Lacombe
Call Now: 613.733.9494
Is this the listing for you? We can help make it yours.
613.733.9494
4725 49 Avenue4725 49 Avenue4725 49 Avenue4725 49 Avenue
Save
Ask
Tour
Hide
Share

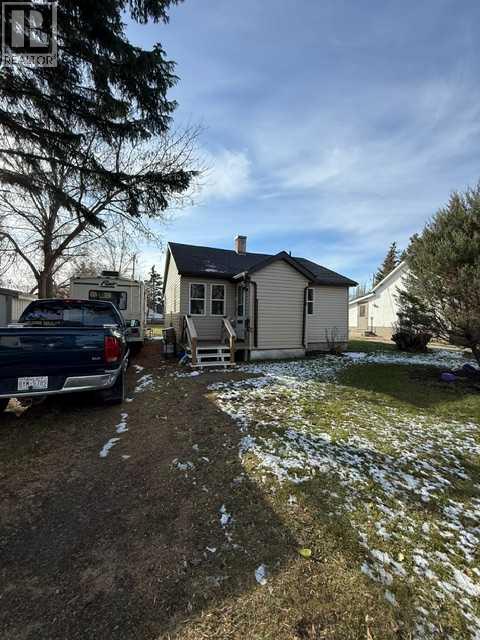
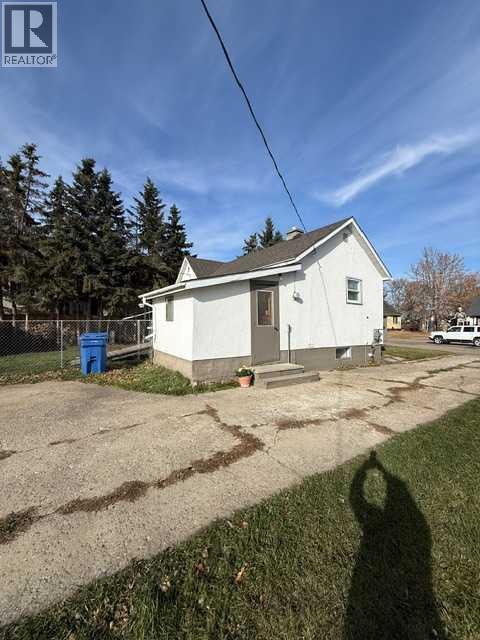
Rare investment opportunity. 4721 & 4725 49 Ave being sold together. Excellent Lacombe location Zone R-5 100' X 120' (Approx. 12000 sq ft) Purchase price includes 2 houses 1 double garage on 2 separate titles. Most of the lots in the area have been upgraded. Several of the redeveloped single lots in the area have had up to 8 units redeveloped in recent years. R-5 is the zoning builders and developers have been waiting for. Hurry before this opportunity is gone. (id:31684)

Save
Ask
Tour
Hide
Share
Listing Snapshot
Price 
$595,000
Days On Site 
0 Days
Bedrooms 
2
Inside Area (SqFt) 
702 sqft
Total Baths 
1
Full Baths 
N/A
Partial Baths 
N/A
Lot Size 
0.2755 Acres
Year Built 
1950
MLS® Number 
A2355204
Status 
Active
Property Tax 
$3,364
Maintenance Fees 
N/A
Sq Ft Source 
N/A
Friends & Family
Recent Activity
8 hours agoListing updated with changes from the MLS®
8 hours agoStatus changed to Active
10 hours agoListing first seen on site
General Features
Foundation 
Block
Garage 
Yes
Number Of Stories 
1
Parking 
Detached
Parking Spaces 
8
Property Sub Type 
Single Family Residence
SqFt Above 
702
Style 
Bungalow
Zoning 
R-5
Interior Features
Appliances 
Electric RangeRefrigeratorWasher/Dryer
Basement 
Partially FinishedFull
Flooring 
LaminateLinoleum
Heating 
Forced AirNatural Gas
3pc Bathroom 
Dimensions - 8.00 Ft x 5.00 FtLevel - Basement
Bedroom 
Dimensions - 10.92 Ft x 10.67 Ft
Kitchen 
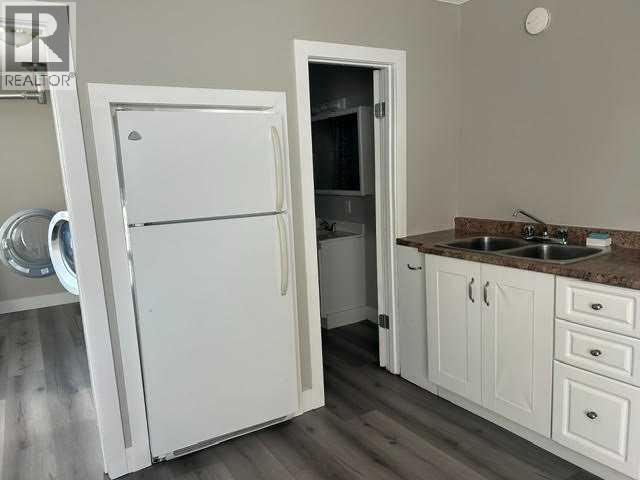
Dimensions - 14.17 Ft x 9.00 Ft
Living Room 
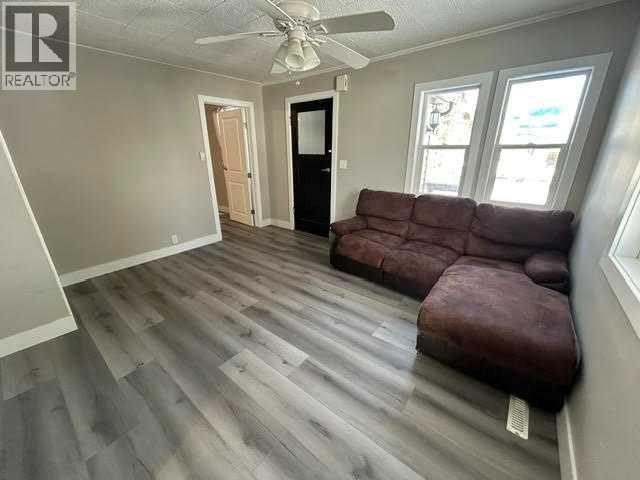
Dimensions - 15.25 Ft x 21.92 Ft
Office 
Dimensions - 10.92 Ft x 10.83 Ft
Other 
Dimensions - 9.17 Ft x 9.92 Ft
Primary Bedroom 
Dimensions - 9.42 Ft x 11.50 Ft
Save
Ask
Tour
Hide
Share
Exterior Features
Construction Details 
Stucco
Fencing 
Fenced
Lot Features 
Level

Listing courtesy of: Dennis Roszell of Century 21 Bravo Realty

The trademarks MLS®, Multiple Listing Service® and the associated logos are owned by The Canadian Real Estate Association (CREA) and identify the quality of services provided by real estate professionals who are members of CREA. Used under license.

The trademarks REALTOR®, REALTORS®, and the REALTOR® logo are controlled by The Canadian Real Estate Association (CREA) and identify real estate professionals who are members of CREA. These trademarks are owned or controlled by The Canadian Real Estate Association (CREA) and identify real estate professionals who are members of CREA (REALTOR®) and/or the quality of services they provide (MLS®).

This REALTOR.ca listing content is owned and licensed by REALTOR® members of The Canadian Real Estate Association.

Neighborhood & Commute
Source: Walkscore
Disclosure: Community information and market data powered by Constellation Data Labs. Information is deemed reliable but not guaranteed.
Save
Ask
Tour
Hide
Share