





503, 1500 7 Street SWCalgary, ABT2R 1A7
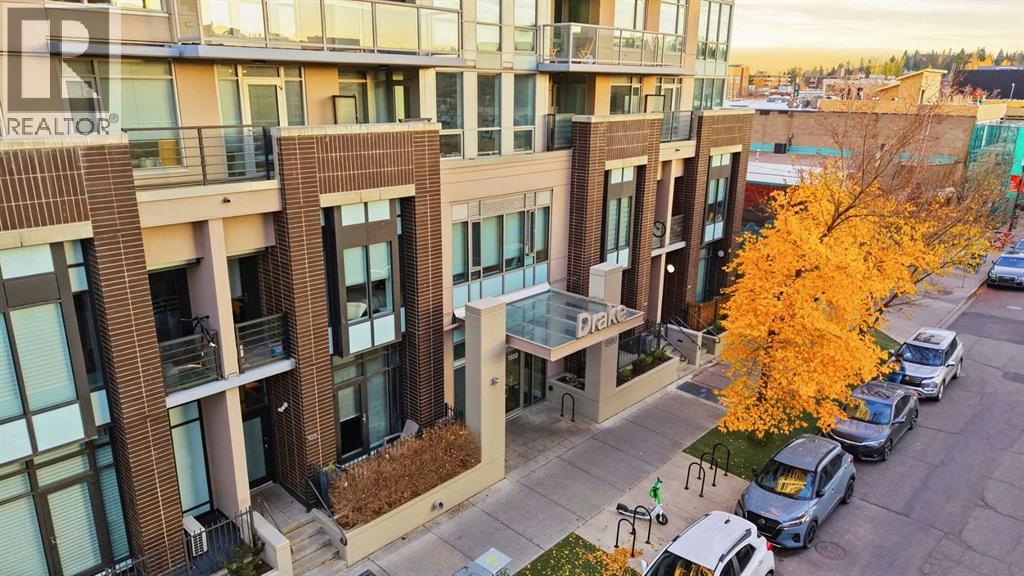
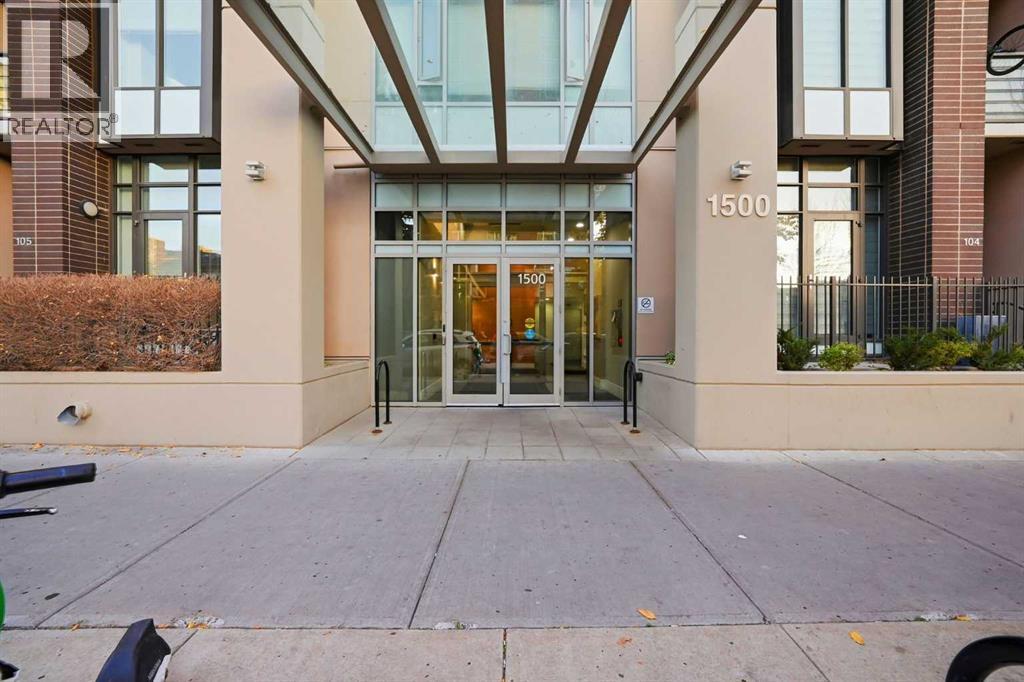
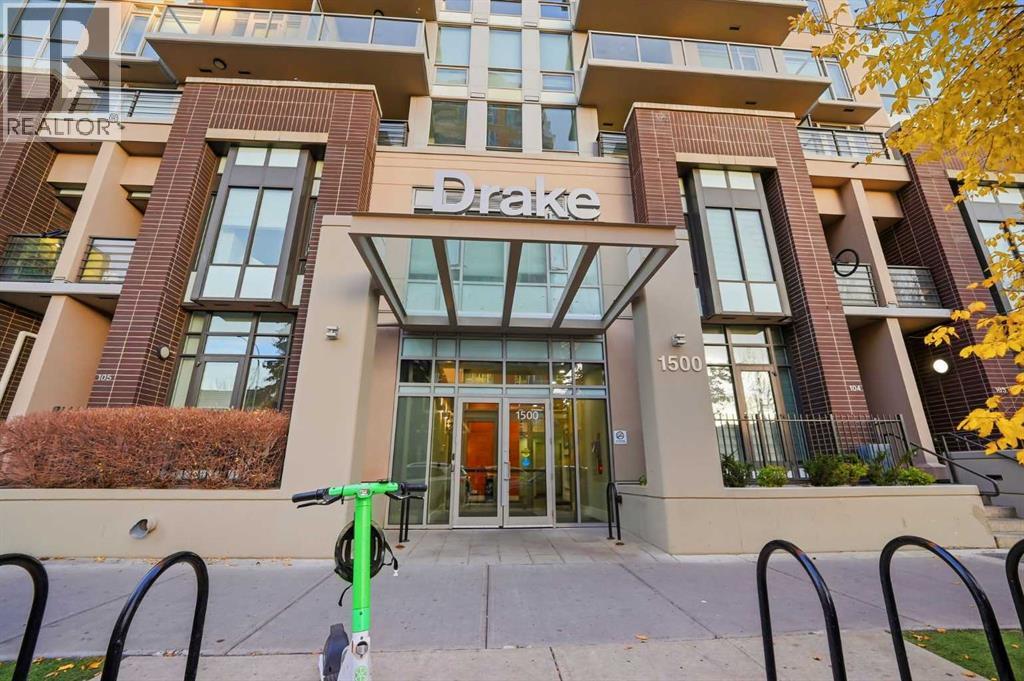
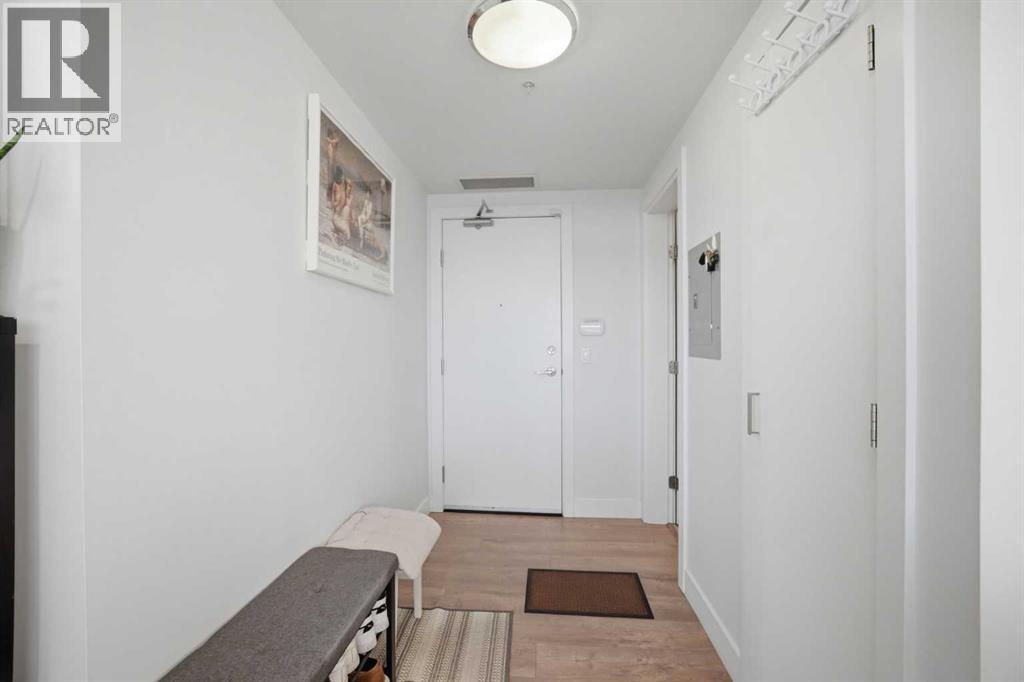
Sun-drenched urban luxury awaits in this premium 770 sq ft South-West facing corner unit at the highly desirable DRAKE building! Positioned in an unbeatable downtown location steps from 17th Ave, schools, parks, shopping, and transit, this condo offers the ultimate walkable lifestyle. Floor-to-ceiling windows wrap around the SW corner, bathing the open-concept layout in beautiful, natural sunshine all afternoon and evening. The sleek kitchen features premium built-in appliances that blend seamlessly into the contemporary cabinetry. The intelligent floor plan features two spacious bedrooms thoughtfully situated side-by-side along the bright window wall. The primary retreat serves as a private sanctuary, complete with its own dedicated 4-piece en suite bathroom. A separate 3-piece main bath and a convenient in-suite laundry closet round out this highly functional layout. Exceptional added value includes an extra-wide titled underground parking stall and a separate titled storage space. Book your showing today (id:31684)
| 8 hours ago | Listing updated with changes from the MLS® | |
| 8 hours ago | Status changed to Active | |
| 9 hours ago | Listing first seen on site |


The trademarks MLS®, Multiple Listing Service® and the associated logos are owned by The Canadian Real Estate Association (CREA) and identify the quality of services provided by real estate professionals who are members of CREA. Used under license.
The trademarks REALTOR®, REALTORS®, and the REALTOR® logo are controlled by The Canadian Real Estate Association (CREA) and identify real estate professionals who are members of CREA. These trademarks are owned or controlled by The Canadian Real Estate Association (CREA) and identify real estate professionals who are members of CREA (REALTOR®) and/or the quality of services they provide (MLS®).
This REALTOR.ca listing content is owned and licensed by REALTOR® members of The Canadian Real Estate Association.