





5801/ 5803 Dalgleish Road NWCalgary, ABT3A 1K4
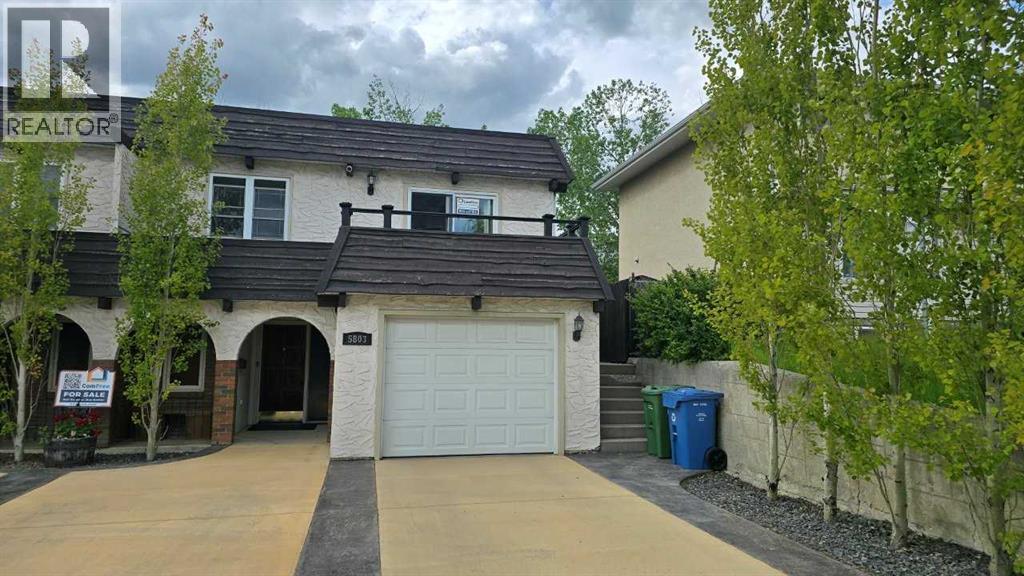
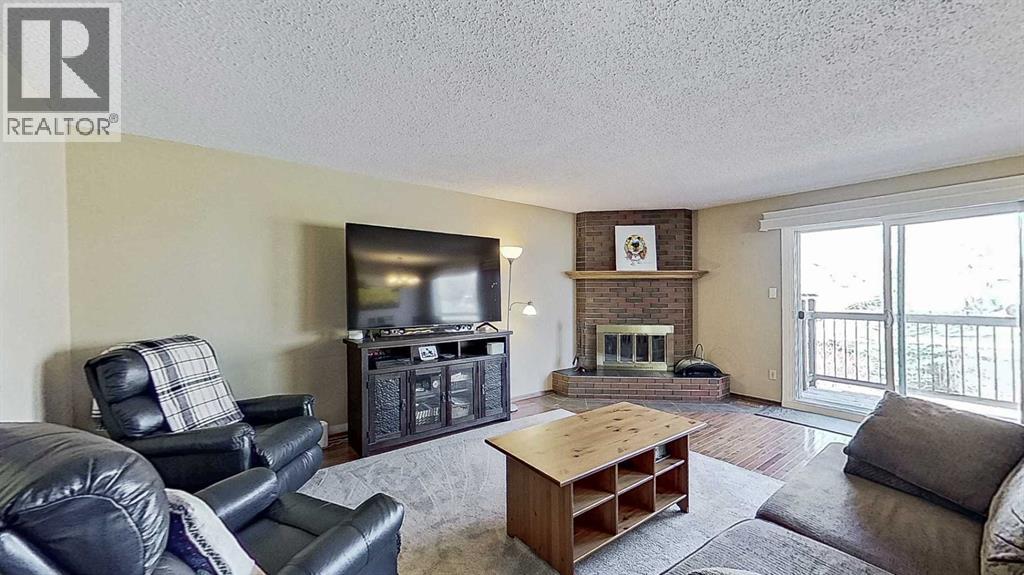
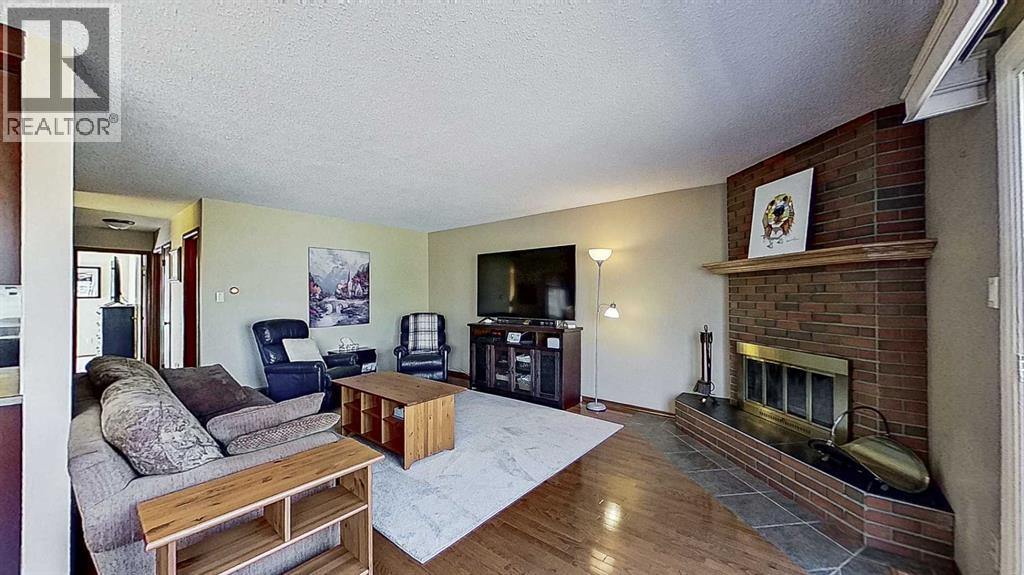
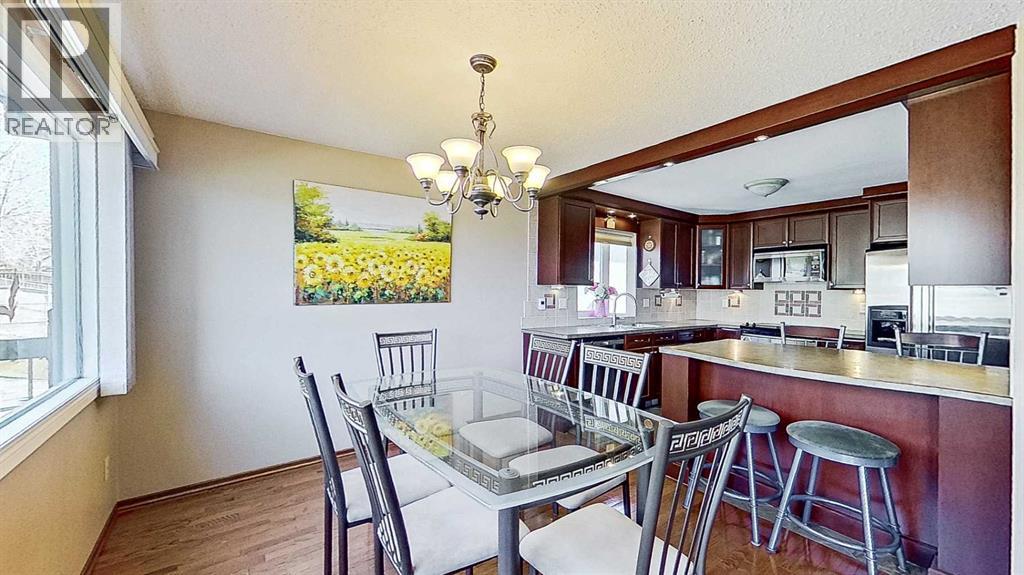
Welcome to this well-maintained, potentially income-generating full duplex with separate titles and legal basement suites with large windows, in highly walkable Dalhousie location, backing directly onto green space/park with no rear neighbours. Close to LRT/Transit, schools, park/playground, shopping, restaurants and other amenities. Each duplex contains 2 large bedrooms upstairs, 1 downstairs, full bathroom on each floor, wood burning fireplace on the upper floors, front deck over garage off main bedroom, and back balcony. Approximately 1085 sq ft upstairs, 675 sq ft downstairs, single attached garage, driveway parking for 2+ cars per side. 5803 could be well suited for use as an owner’s retreat boasting many upgrades throughout such as; hardwood and engineered hardwood flooring, spa tub (up), walk in spa shower(down), heated bathroom and kitchen floor (up), custom closet (up), kitchen upgrades including island/wine rack/stainless appliances, custom window coverings with Hunter Douglas shutters (down). Additional linc is 0018 851 030. (id:31684)
| 3 hours ago | Listing updated with changes from the MLS® | |
| 3 hours ago | Status changed to Active | |
| 4 hours ago | Listing first seen on site |


The trademarks MLS®, Multiple Listing Service® and the associated logos are owned by The Canadian Real Estate Association (CREA) and identify the quality of services provided by real estate professionals who are members of CREA. Used under license.
The trademarks REALTOR®, REALTORS®, and the REALTOR® logo are controlled by The Canadian Real Estate Association (CREA) and identify real estate professionals who are members of CREA. These trademarks are owned or controlled by The Canadian Real Estate Association (CREA) and identify real estate professionals who are members of CREA (REALTOR®) and/or the quality of services they provide (MLS®).
This REALTOR.ca listing content is owned and licensed by REALTOR® members of The Canadian Real Estate Association.