





410066 Range Road 7-0Rural Clearwater County, ABT4C 2A2
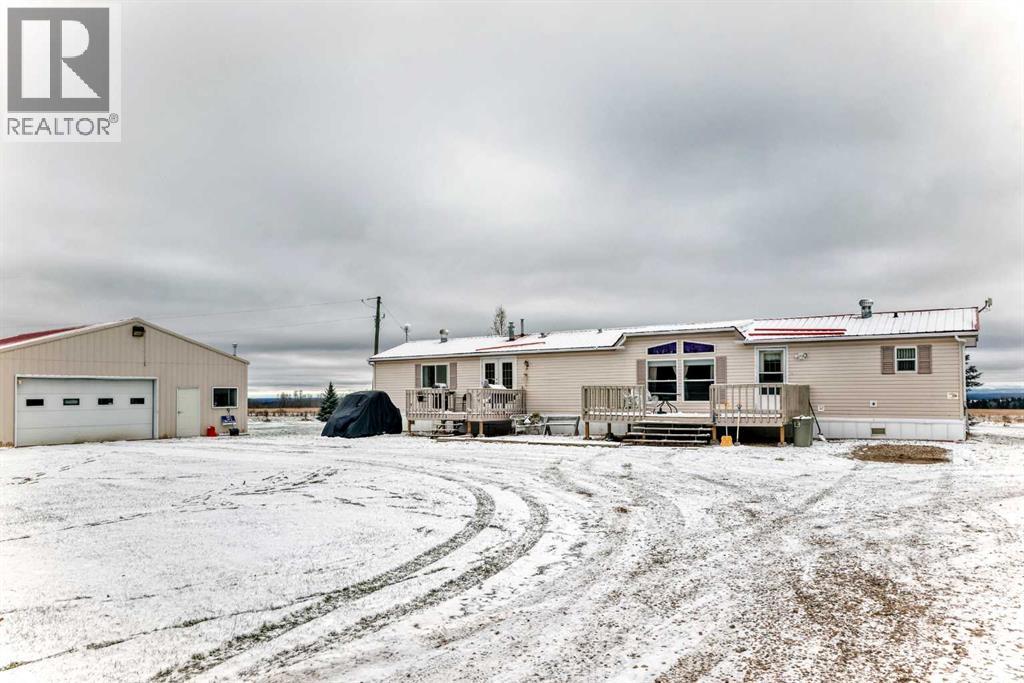
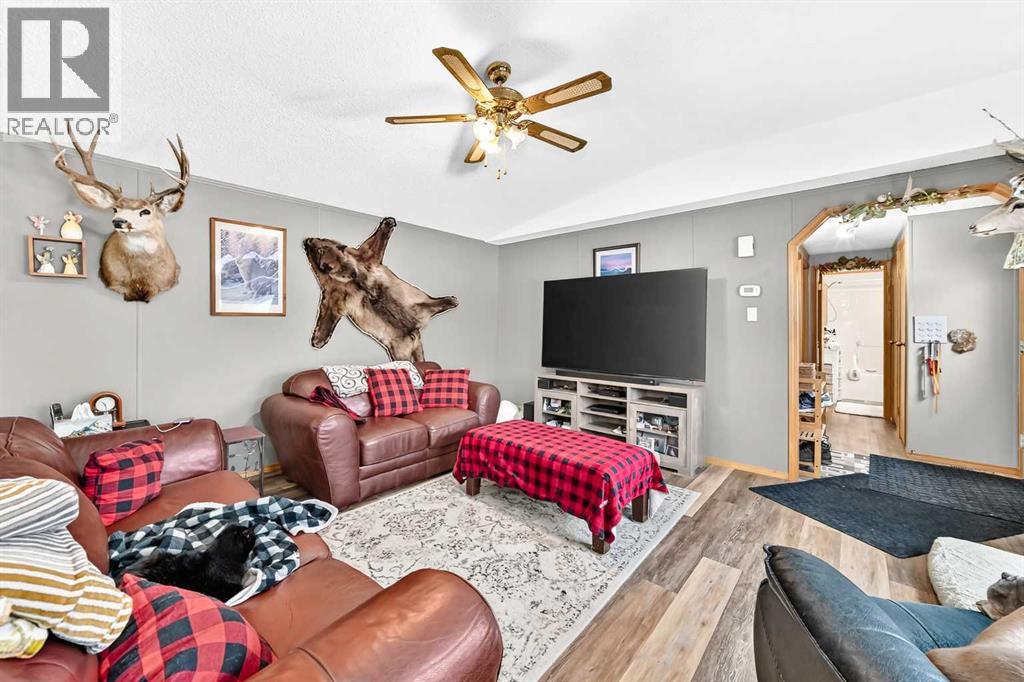
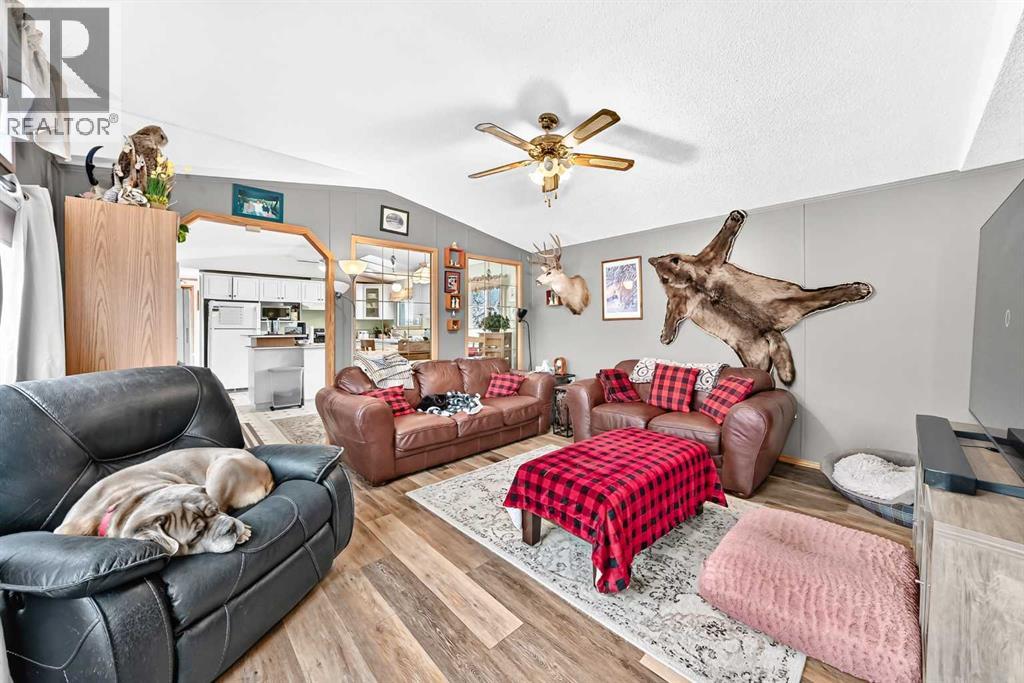
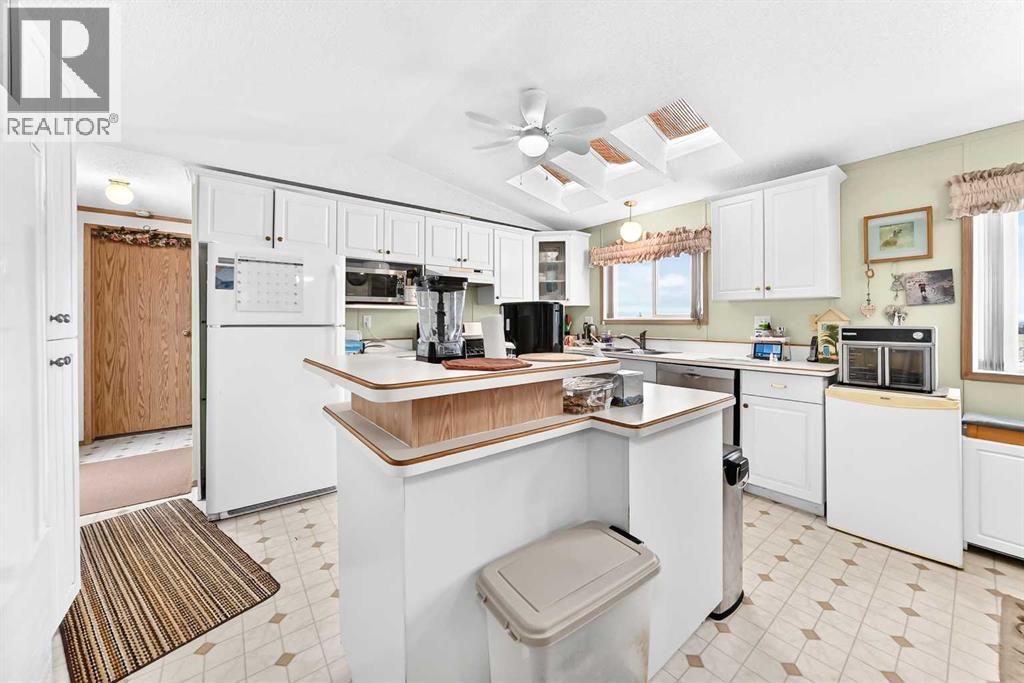
Welcome to a piece of paradise! This 5 acre piece of property boasts Mountain Views, a single wide mobile on screw pilings and a 34’ 10” x 30’ 7” shop with in-floor heating and a double garage door. The generous deck (20’ 3” x 12’ 2”) to the front door is perfect for relaxing and enjoying a beverage. There is also a 2nd deck off the laundry/utility room for your convenience. Inside you walk into a extensive living room with large picture windows & laminate flooring. Adjacent, behind the windowed partition, is the kitchen/dining room. The kitchen features skylights, plenty of cabinets, an island with a breakfast bar, a gas stove, fridge & dishwasher. The hallway leads into the laundry/utility room & primary bedroom. The large primary presents a large picture window, ceiling fan, walk-in closet & 3 pc ensuite. At the other end of the mobile are 2 more bedroom & a 4 pc bathroom. The metal shop has both in-floor & forced air heating. It includes a 3 pc bathroom, built-in lower cabinets, double garage door & 2 man doors. This property is fully fenced with trees & 2 sheds. Come look today. (id:31684)
| 10 hours ago | Listing updated with changes from the MLS® | |
| 10 hours ago | Status changed to Active | |
| 13 hours ago | Listing first seen on site |


The trademarks MLS®, Multiple Listing Service® and the associated logos are owned by The Canadian Real Estate Association (CREA) and identify the quality of services provided by real estate professionals who are members of CREA. Used under license.
The trademarks REALTOR®, REALTORS®, and the REALTOR® logo are controlled by The Canadian Real Estate Association (CREA) and identify real estate professionals who are members of CREA. These trademarks are owned or controlled by The Canadian Real Estate Association (CREA) and identify real estate professionals who are members of CREA (REALTOR®) and/or the quality of services they provide (MLS®).
This REALTOR.ca listing content is owned and licensed by REALTOR® members of The Canadian Real Estate Association.