





1462 Smith AvenueCrossfield, ABT0M 0S0
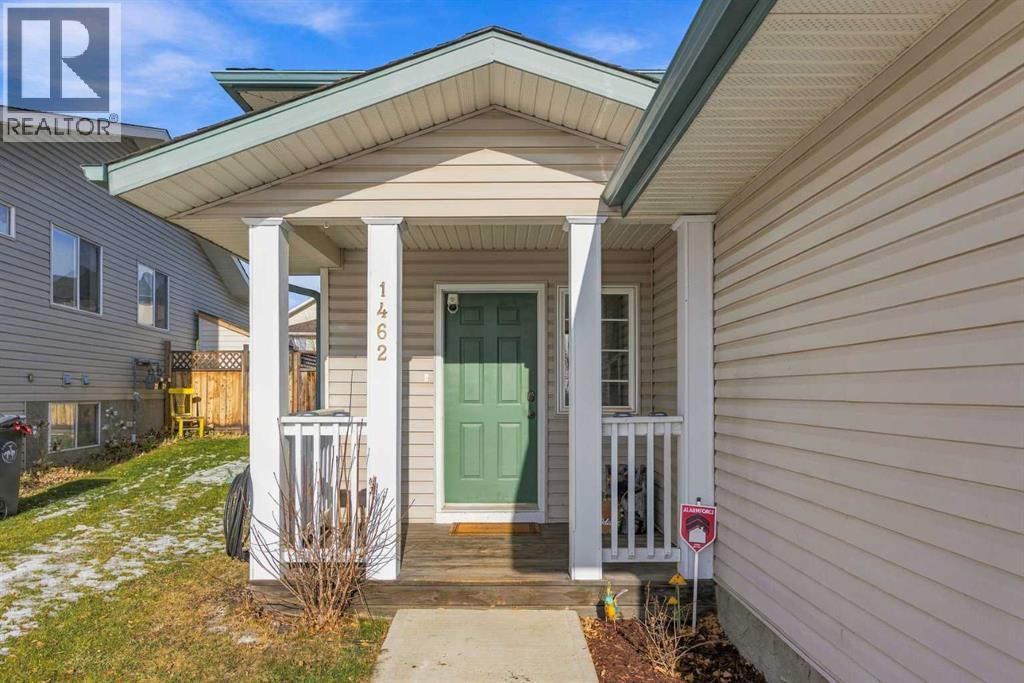
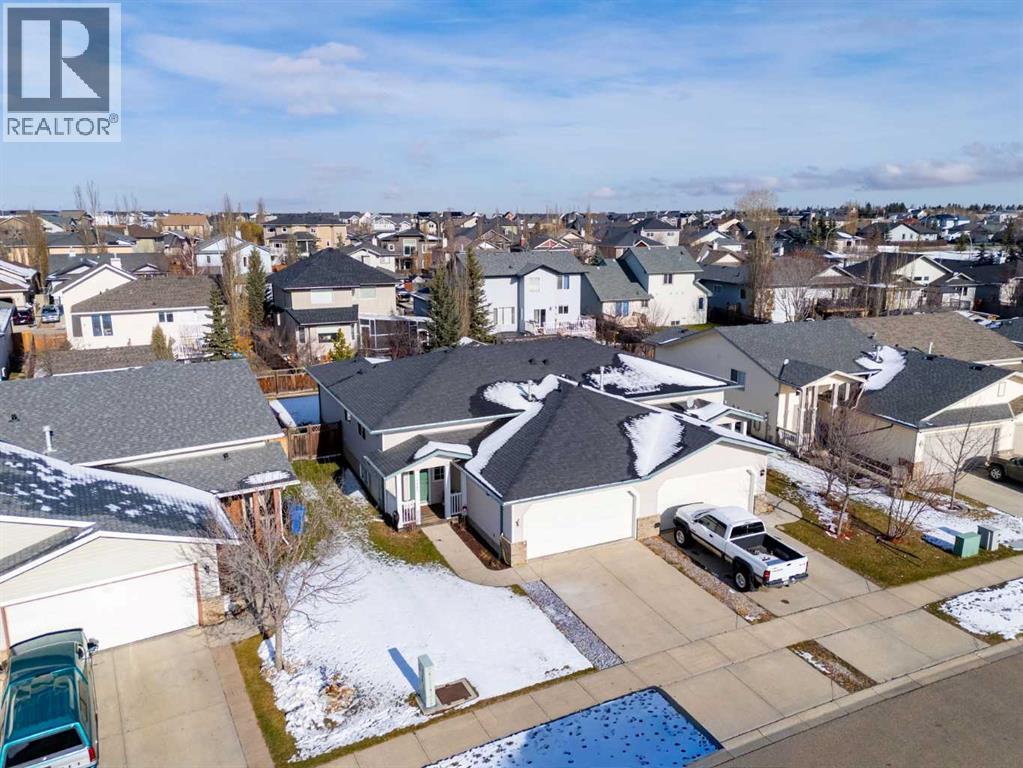
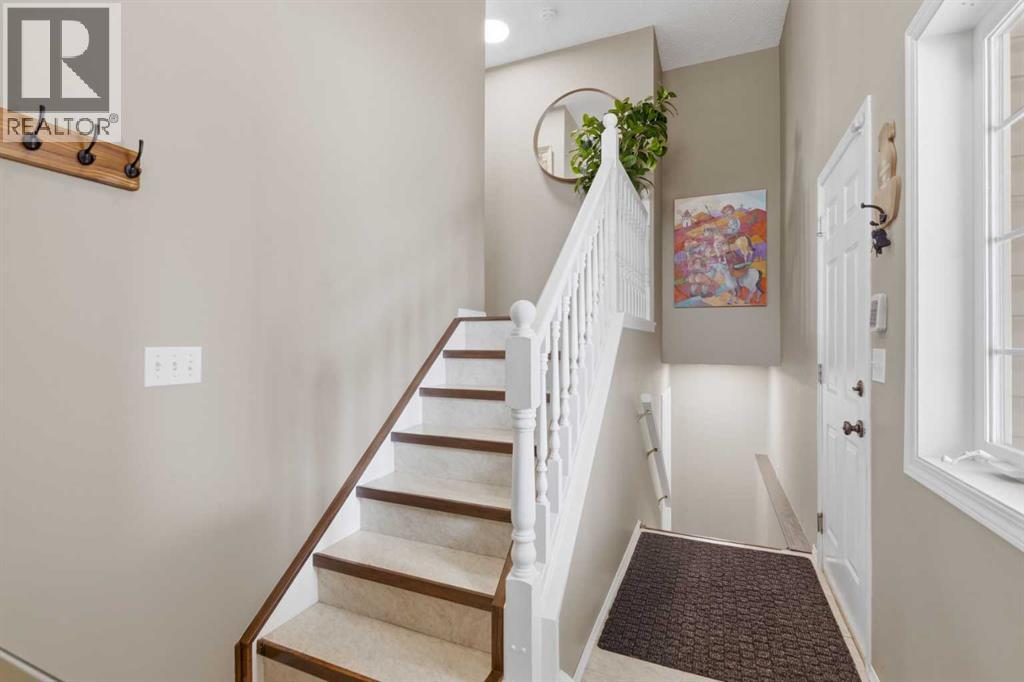
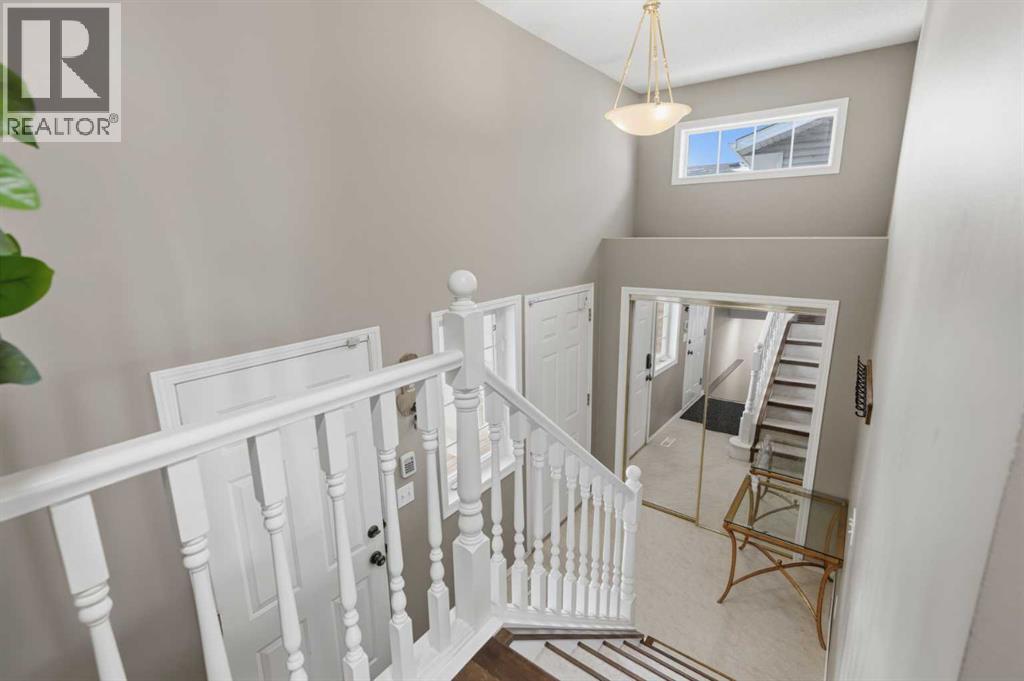
Welcome to 1462 Smith Avenue, a semi-detached home perfectly situated in a quiet Crossfield neighbourhood. This property is an ideal starter home providing both comfortable living spaces and community convenience.Upon entering the foyer, you'll find a convenient coat closet and direct access to the double attached garage. The main floor features an open-concept living layout connecting the kitchen, dining space, and bright living room featuring a fireplace. Off the kitchen you'll find a dedicated laundry room and pantry space conveniently located on the main floor. Three spacious bedrooms and a 4-piece bathroom are all encompassed on the main floor.Complete the unfinished basement to your needs, with over 1000 sq ft, bathroom rough in, and tucked away mechanical, provides ample space for storage, rec space, additional bedrooms, or even building out to a secondary suite (subject to approval and permitting by the city/municipality). Step outside to the rear of the home to enjoy the deck overlooking a fully fenced backyard.The location is perfect for families. You are situated just moments away from a local school, a playground, parks, and the community centre. With nearby shopping, restaurants, and immediate access to Highway 2A, everything you need is right at your fingertips. (id:31684)
| 12 hours ago | Listing updated with changes from the MLS® | |
| 12 hours ago | Status changed to Active | |
| 14 hours ago | Listing first seen on site |


The trademarks MLS®, Multiple Listing Service® and the associated logos are owned by The Canadian Real Estate Association (CREA) and identify the quality of services provided by real estate professionals who are members of CREA. Used under license.
The trademarks REALTOR®, REALTORS®, and the REALTOR® logo are controlled by The Canadian Real Estate Association (CREA) and identify real estate professionals who are members of CREA. These trademarks are owned or controlled by The Canadian Real Estate Association (CREA) and identify real estate professionals who are members of CREA (REALTOR®) and/or the quality of services they provide (MLS®).
This REALTOR.ca listing content is owned and licensed by REALTOR® members of The Canadian Real Estate Association.