





401, 300 Auburn Meadows Manor SECalgary, ABT3M 2Y3
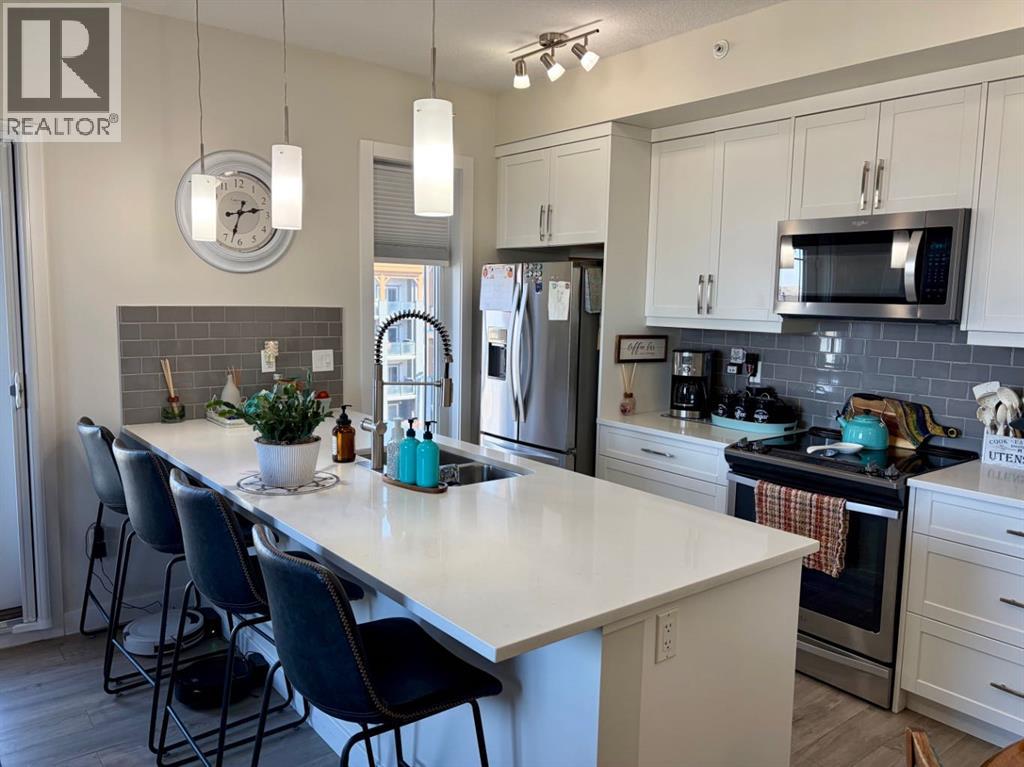
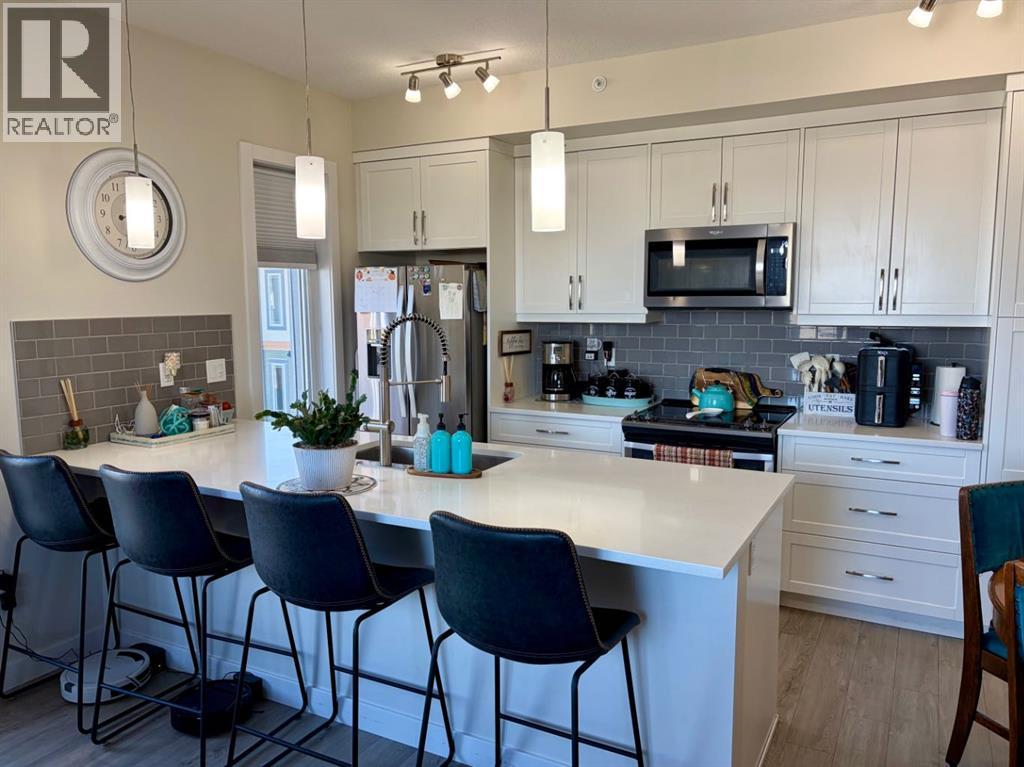
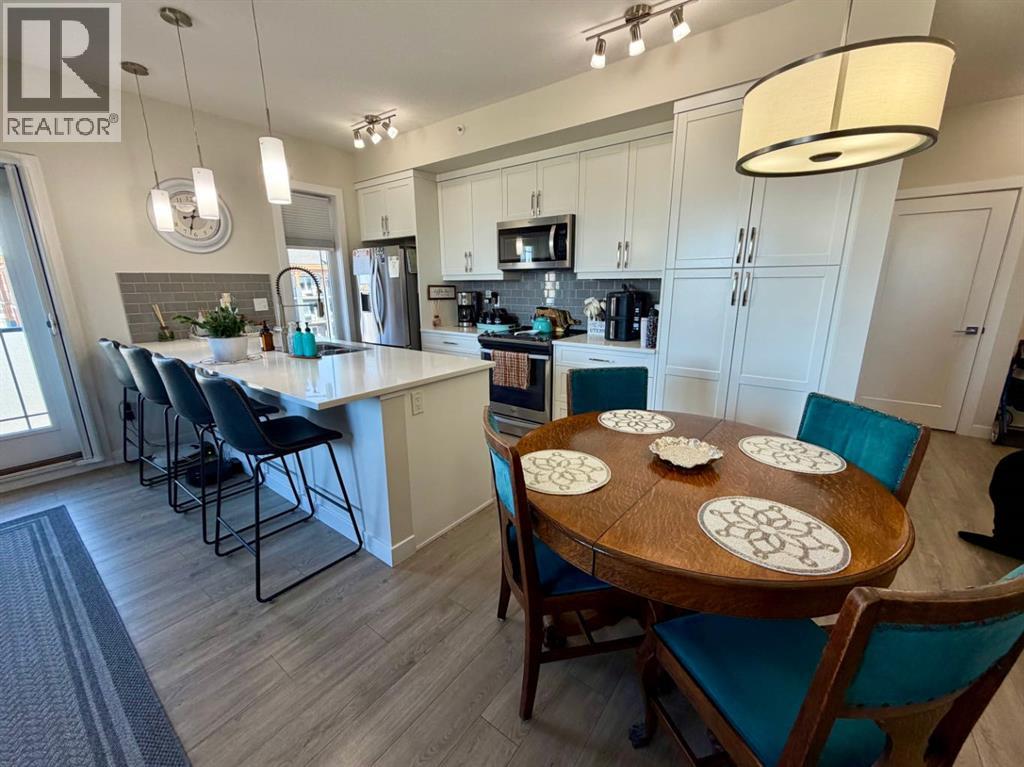
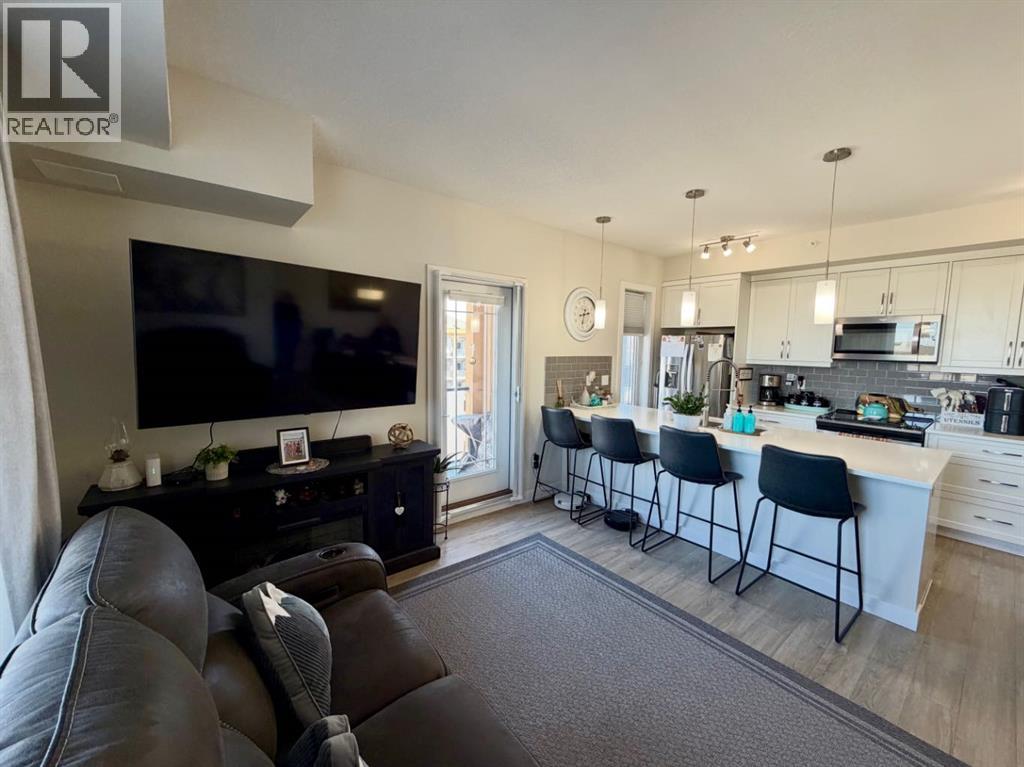
Stunning top floor 2 Bedroom/2 Bathroom condo with air conditioning in the desirable community of Auburn Bay! This unit stands above the rest and has been meticulously well maintained. The corner unit features High Ceilings, Open Floor Plan, Quartz Countertops, Stainless Steel Appliances, Titled Underground Parking & Storage Locker and Wrap Around Balcony with beautiful views. The primary bedroom has a Walk-In Closet with Full Private Ensuite Bathroom. The second bedroom is large and conveniently located near the Laundry Room and Full Bathroom. Pets are welcome with board approval and the condo fees include Heat & Water. The location features quick access to the Desirable Lake with an abundance of Year Round Outdoor Activities, Stoney/Deerfoot, Dog park, and conveniently located close to Shopping, Restaurants, Transit, Movie Theatre, YMCA, and South Health Campus. (id:31684)
| 15 hours ago | Listing updated with changes from the MLS® | |
| 15 hours ago | Status changed to Active | |
| 17 hours ago | Listing first seen on site |


The trademarks MLS®, Multiple Listing Service® and the associated logos are owned by The Canadian Real Estate Association (CREA) and identify the quality of services provided by real estate professionals who are members of CREA. Used under license.
The trademarks REALTOR®, REALTORS®, and the REALTOR® logo are controlled by The Canadian Real Estate Association (CREA) and identify real estate professionals who are members of CREA. These trademarks are owned or controlled by The Canadian Real Estate Association (CREA) and identify real estate professionals who are members of CREA (REALTOR®) and/or the quality of services they provide (MLS®).
This REALTOR.ca listing content is owned and licensed by REALTOR® members of The Canadian Real Estate Association.