





101-306, 5812 57 AvenueRed Deer, ABT4N 4S4
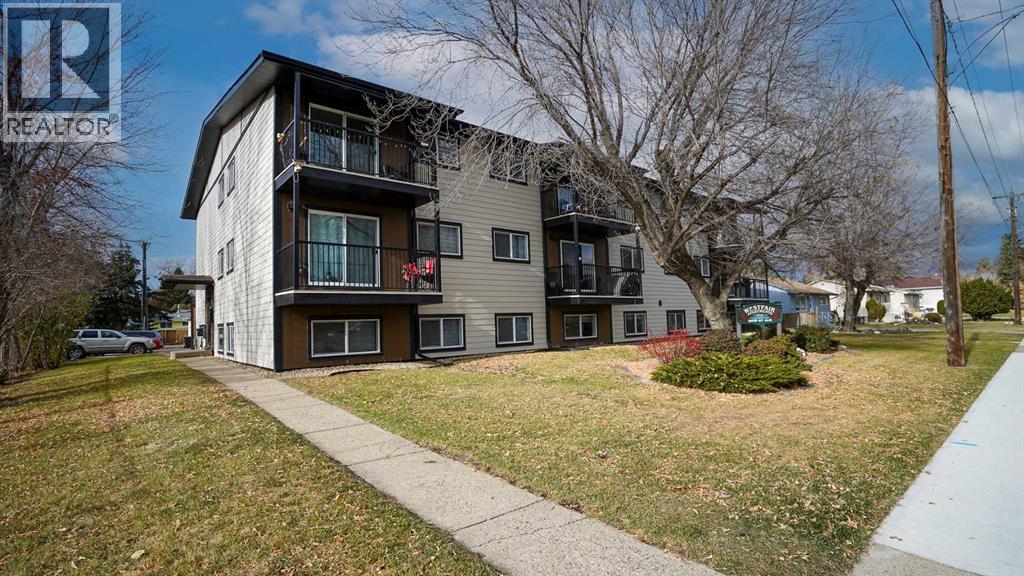
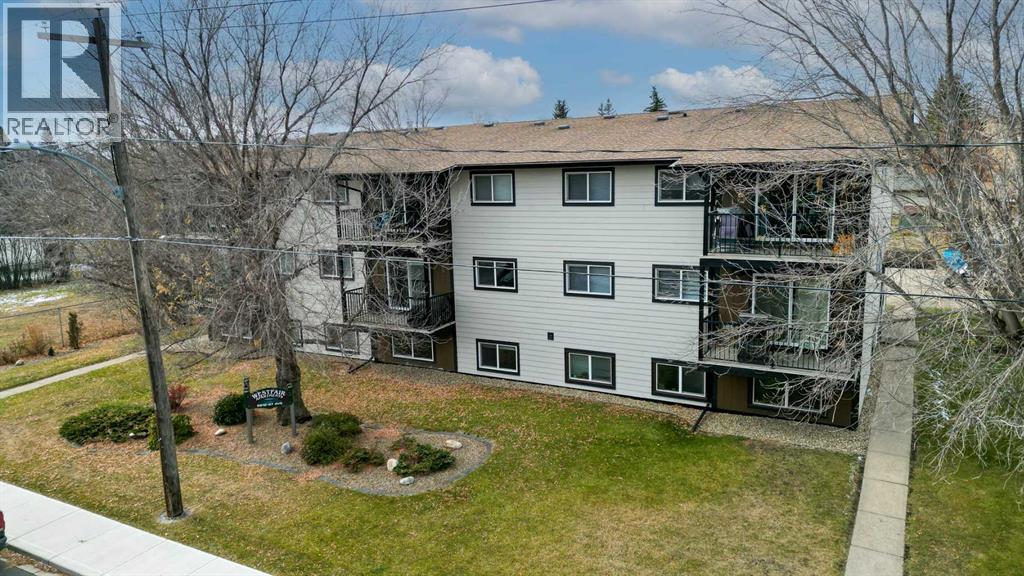
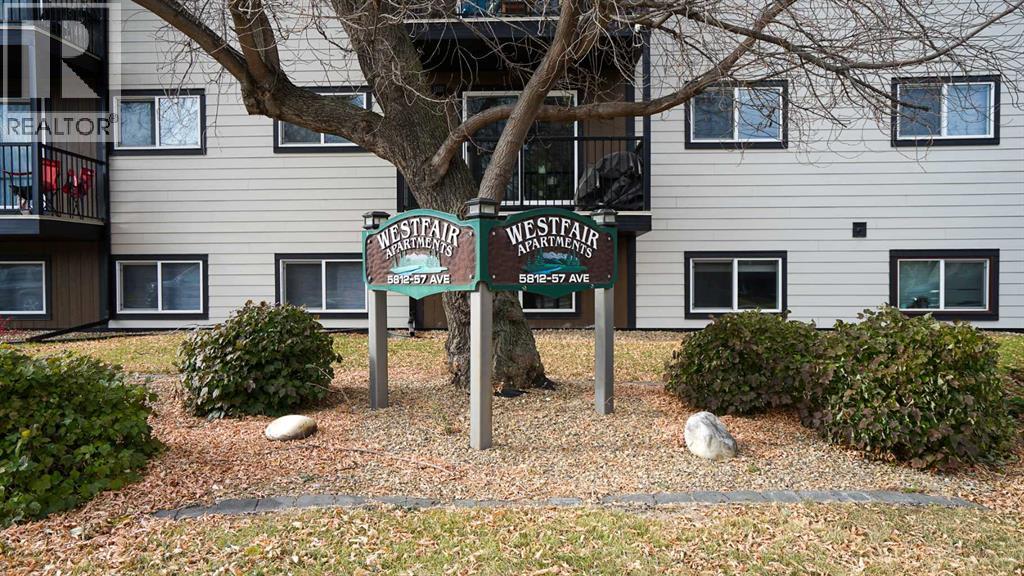
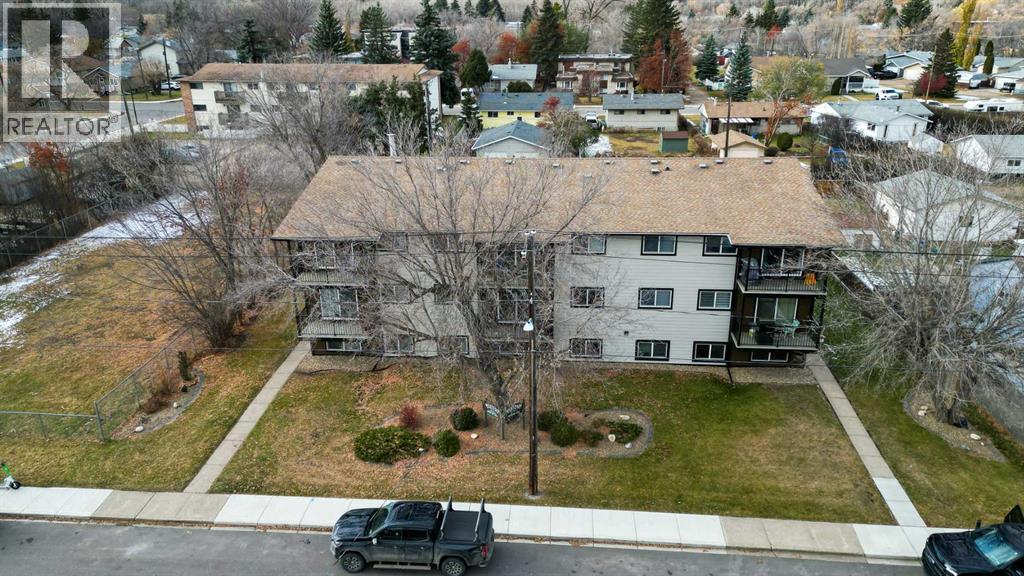
INVESTORS! Take advantage of the strong rental market with a building that already has been strata titled (17 Individual titles) for future upside. This sharp looking well cared for 17 suite apartment building close to the Red Deer River has had many recent exterior upgrades, including Hardy Plank siding (2023), windows (2023), facia and soffits (2023), exterior LED lighting (2023). All suites have various had upgrades as needed. The suite mix is 9-1 bedroom, 4 2-bedroom and 4 Bachelor suites. Bachelor suites are same size as one bedrooms, just missing a wall. Servicing the tenants is a large laundry room with 2 Coin-o-Matic washers and 2 dryers, as well as a stocked library as they wait for the cycle. The rear parking pad is paved with 20 stalls, off street parking in the front of building is also available. Building has a pitched roof with asphalt shingles. Tenants all pay their power with the exception of one site that is on the common meter. Rents in the building are conservative and could be adjusted upward. (id:31684)
| 9 hours ago | Listing updated with changes from the MLS® | |
| 10 hours ago | Listing first seen on site |


The trademarks MLS®, Multiple Listing Service® and the associated logos are owned by The Canadian Real Estate Association (CREA) and identify the quality of services provided by real estate professionals who are members of CREA. Used under license.
The trademarks REALTOR®, REALTORS®, and the REALTOR® logo are controlled by The Canadian Real Estate Association (CREA) and identify real estate professionals who are members of CREA. These trademarks are owned or controlled by The Canadian Real Estate Association (CREA) and identify real estate professionals who are members of CREA (REALTOR®) and/or the quality of services they provide (MLS®).
This REALTOR.ca listing content is owned and licensed by REALTOR® members of The Canadian Real Estate Association.