





8443 101 AvenueGrande Prairie, ABT8X 0R1
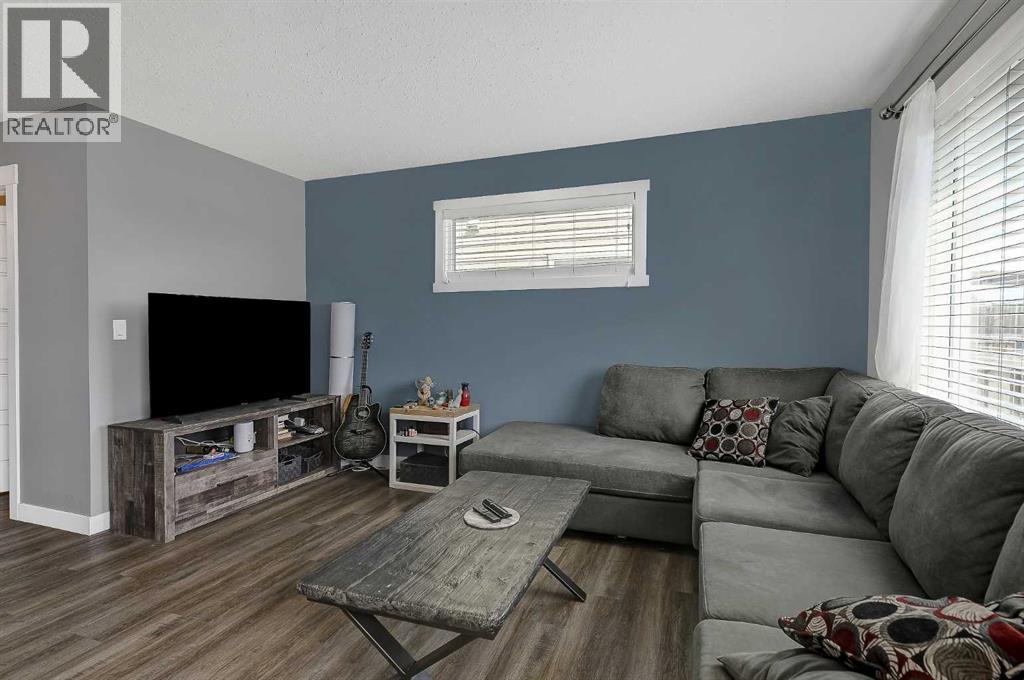
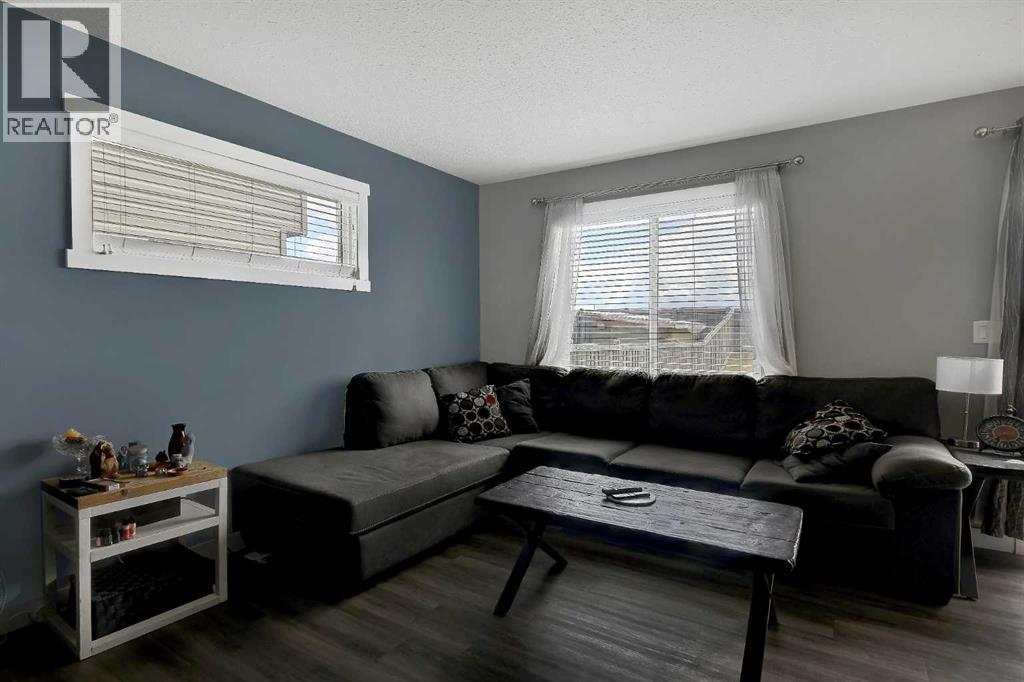
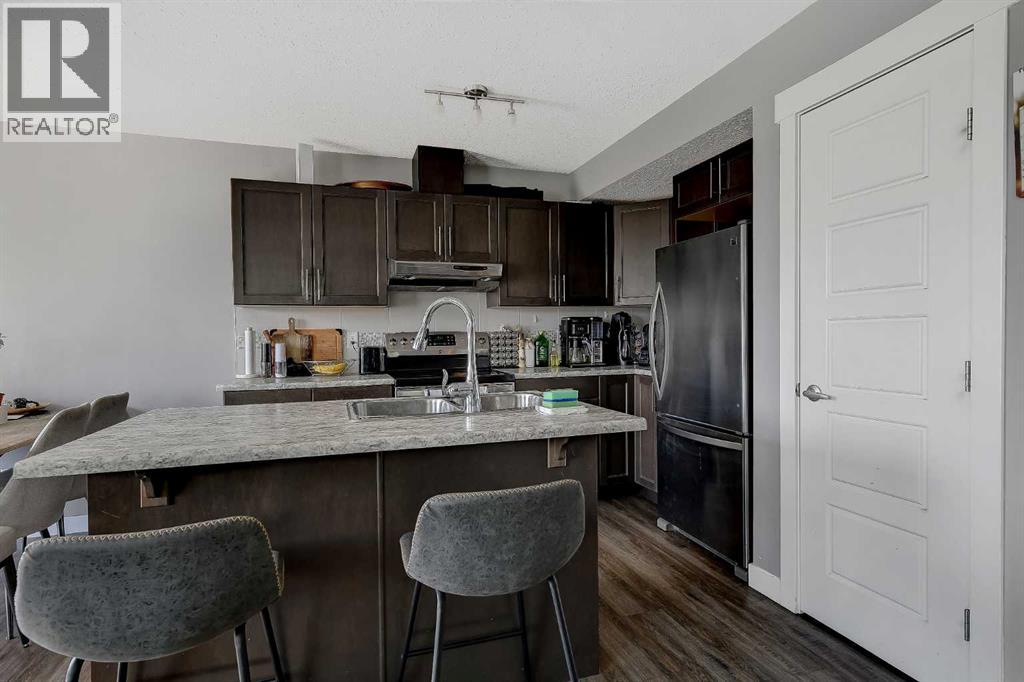
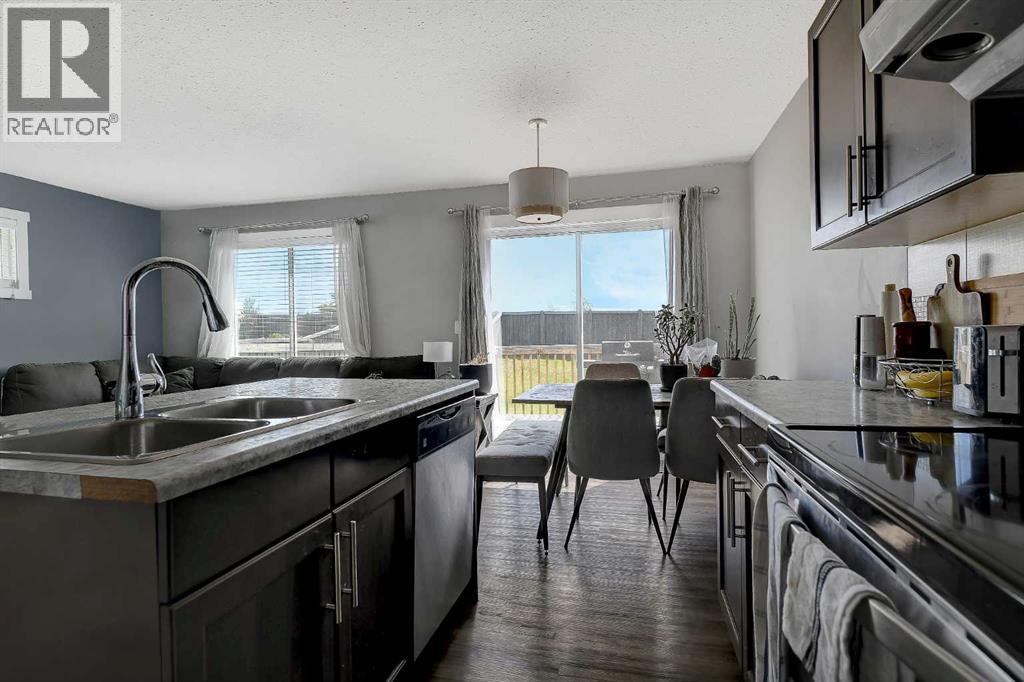
Located in Crystal Landing, this well-maintained duplex features 3 bedrooms, 1.5 bathrooms, and an attached single-car garage. It’s an excellent opportunity for investors or a great option for first-time home buyers. The main floor offers a bright living room, dining area, and functional kitchen featuring a pantry, centre island with sink, and eating bar. Vinyl plank and tile flooring run throughout the main level, along with a convenient 2-piece bathroom. Upstairs, you’ll find three spacious bedrooms and a full bathroom. Both the primary bedroom and second bedroom offer walk-in closets, providing plenty of storage. The unfinished basement offers additional storage and plenty of potential for future development. Outside, enjoy the fully fenced and landscaped backyard complete with a deck, perfect for relaxing or entertaining. A great opportunity to own a property in Crystal Landing with a functional layout and room to grow. Book your showing today! (id:31684)
| 10 hours ago | Listing updated with changes from the MLS® | |
| 11 hours ago | Listing first seen on site |


The trademarks MLS®, Multiple Listing Service® and the associated logos are owned by The Canadian Real Estate Association (CREA) and identify the quality of services provided by real estate professionals who are members of CREA. Used under license.
The trademarks REALTOR®, REALTORS®, and the REALTOR® logo are controlled by The Canadian Real Estate Association (CREA) and identify real estate professionals who are members of CREA. These trademarks are owned or controlled by The Canadian Real Estate Association (CREA) and identify real estate professionals who are members of CREA (REALTOR®) and/or the quality of services they provide (MLS®).
This REALTOR.ca listing content is owned and licensed by REALTOR® members of The Canadian Real Estate Association.