Save
Ask
Tour
Hide
Share
$549,999
New Listing

25 Madison Court
Strathmore, ABT1P 1M5

For Sale|Single Family Residence|Active
4
Beds
3
Total Baths
1
Partial Bath
1,715
SqFt
$321
/SqFt
1998
Built
Subdivision:
Maplewood
Call Now: 613.733.9494
Is this the listing for you? We can help make it yours.
613.733.9494
25 Madison Court25 Madison Court25 Madison Court25 Madison Court
Save
Ask
Tour
Hide
Share

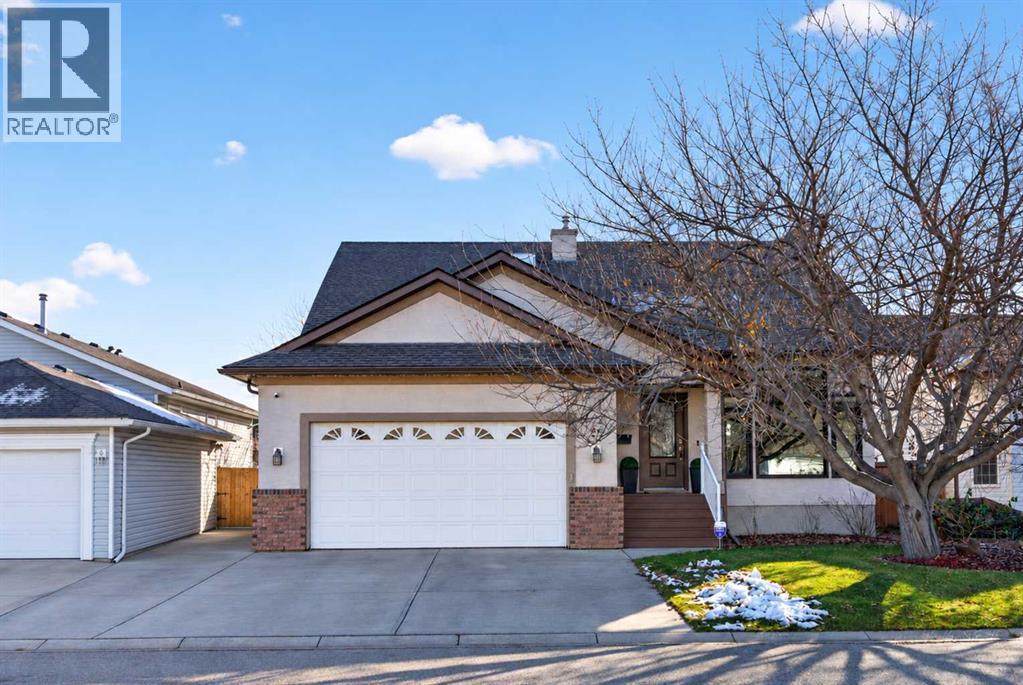
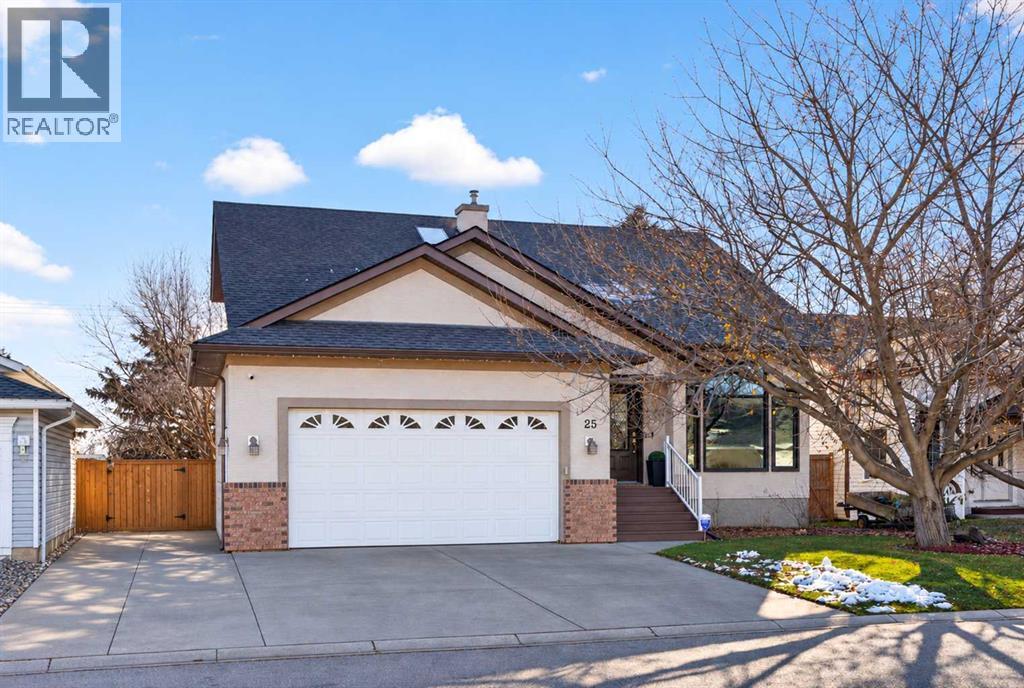
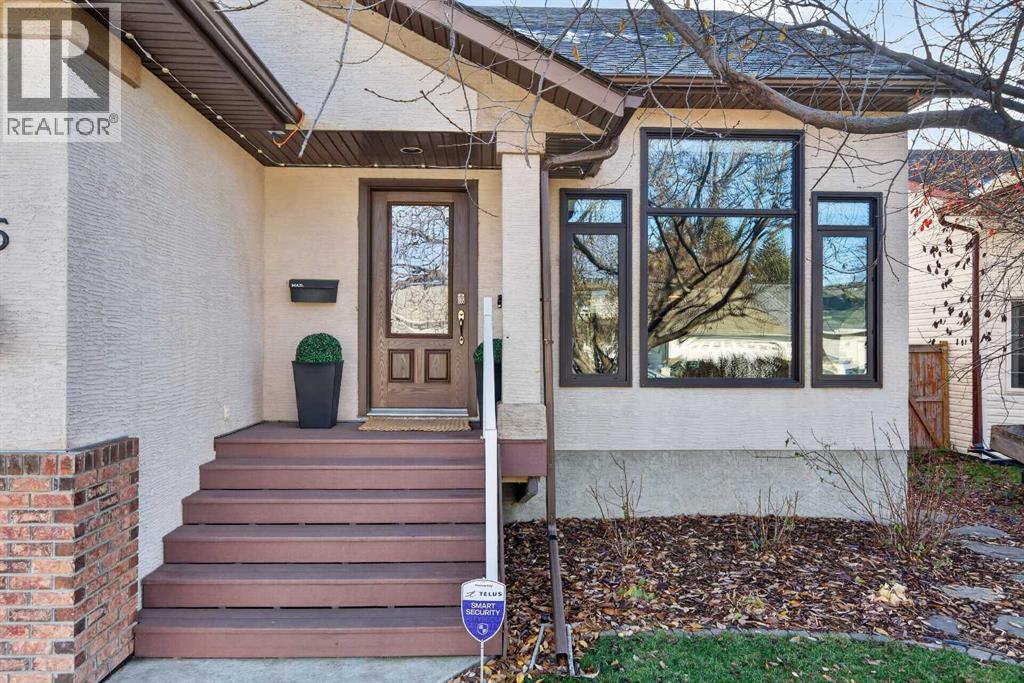
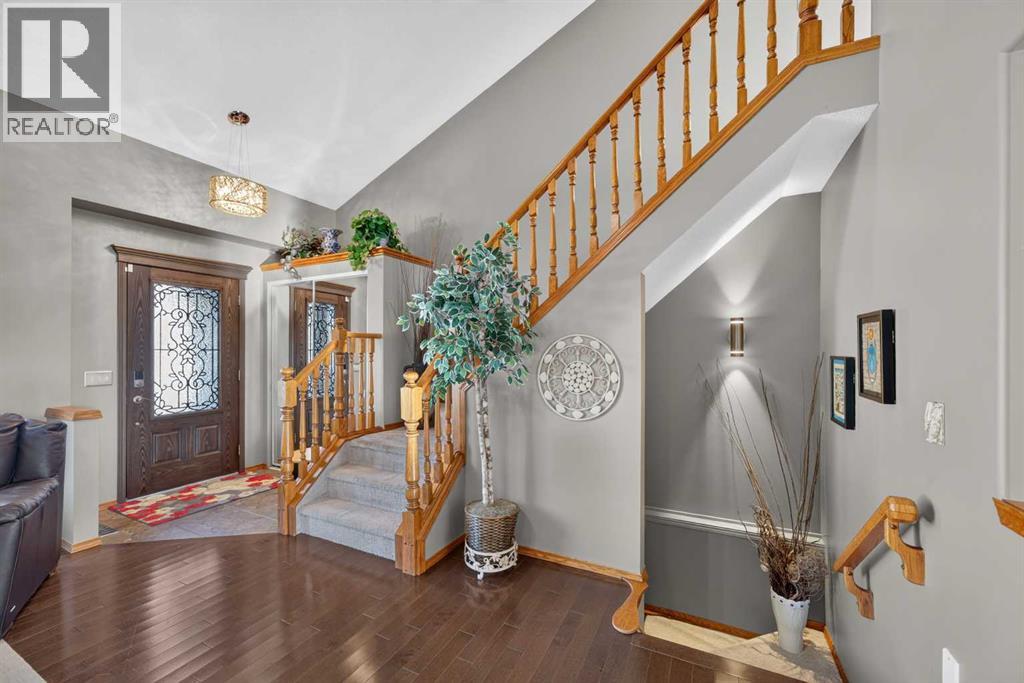
Welcome to 25 Madison Court, a well-cared-for 2 storey-split on a quiet cul-de-sac. The main floor offers a vaulted living room, a second living room for entertaining, engineered hardwood, and a kitchen featuring an LG smart fridge and smart stove. 4 bedrooms, 2.5 baths and a flex room in the partially finished basement leaves lots of room to grow into and the primary ensuite has a walk-in shower and skylight. Step outside to a landscaped yard with a fire pit and a two-tier composite deck with built-in bench. The garage includes a mezzanine, extra storage and a 30 amp EV outlet. Enjoy peace of mind with a new roof (2024), triple-pane windows, and a furnace and central A/C replaced in 2019. Added touches include Govee permanent lights, a Nest thermostat and a water softener. Close to schools, transportation, shopping and more! (id:31684)

Save
Ask
Tour
Hide
Share
Listing Snapshot
Price 
$549,999
Days On Site 
0 Days
Bedrooms 
4
Inside Area (SqFt) 
1,715 sqft
Total Baths 
3
Full Baths 
N/A
Partial Baths 
1
Lot Size 
0.1416 Acres
Year Built 
1998
MLS® Number 
A2356110
Status 
Active
Property Tax 
$4,117
Maintenance Fees 
N/A
Sq Ft Source 
N/A
Friends & Family
Recent Activity
9 hours agoListing updated with changes from the MLS®
9 hours agoStatus changed to Active
11 hours agoListing first seen on site
General Features
Attached Garage 
Yes
Garage 
Yes
Number Of Stories 
2
Parking 
Garage Door OpenerAttached
Parking Spaces 
4
Property Sub Type 
Single Family Residence
SqFt Above 
1715
Zoning 
R1
Interior Features
Appliances 
CooktopWasherRefrigeratorWater SoftenerDishwasherDryerRange Hood
Basement 
Partially FinishedFull
Cooling 
Central Air
Fireplace 
Yes
Fireplaces 
1
Flooring 
CarpetHardwoodCeramic Tile
Heating 
Forced AirNatural Gas
2pc Bathroom 
Dimensions - 1.53 M x 1.68 M
3pc Bathroom 
Dimensions - 5.00 M x 10.10 M
4pc Bathroom 
Dimensions - 4.11 M x 8.30 M
Bedroom 
Dimensions - 9.80 M x 12.20 MLevel - Basement
Dining Room 
Dimensions - 11.11 M x 12.60 M
Family Room 
Dimensions - 13.00 M x 15.20 M
Game Room 
Dimensions - 10.11 M x 15.60 MLevel - Basement
Kitchen 
Dimensions - 11.10 M x 12.60 M
Living Room 
Dimensions - 15.10 M x 15.11 M
Primary Bedroom 
Dimensions - 11.60 M x 15.20 M
Save
Ask
Tour
Hide
Share
Exterior Features
Fencing 
Fenced
Lot Features 
Cul-De-SacSee Remarks

Listing courtesy of: Crystal Quan of Real Broker

The trademarks MLS®, Multiple Listing Service® and the associated logos are owned by The Canadian Real Estate Association (CREA) and identify the quality of services provided by real estate professionals who are members of CREA. Used under license.

The trademarks REALTOR®, REALTORS®, and the REALTOR® logo are controlled by The Canadian Real Estate Association (CREA) and identify real estate professionals who are members of CREA. These trademarks are owned or controlled by The Canadian Real Estate Association (CREA) and identify real estate professionals who are members of CREA (REALTOR®) and/or the quality of services they provide (MLS®).

This REALTOR.ca listing content is owned and licensed by REALTOR® members of The Canadian Real Estate Association.

Neighborhood & Commute
Source: Walkscore
Disclosure: Community information and market data powered by Constellation Data Labs. Information is deemed reliable but not guaranteed.
Save
Ask
Tour
Hide
Share