





634 4 StreetCanmore, ABT1W 2H3
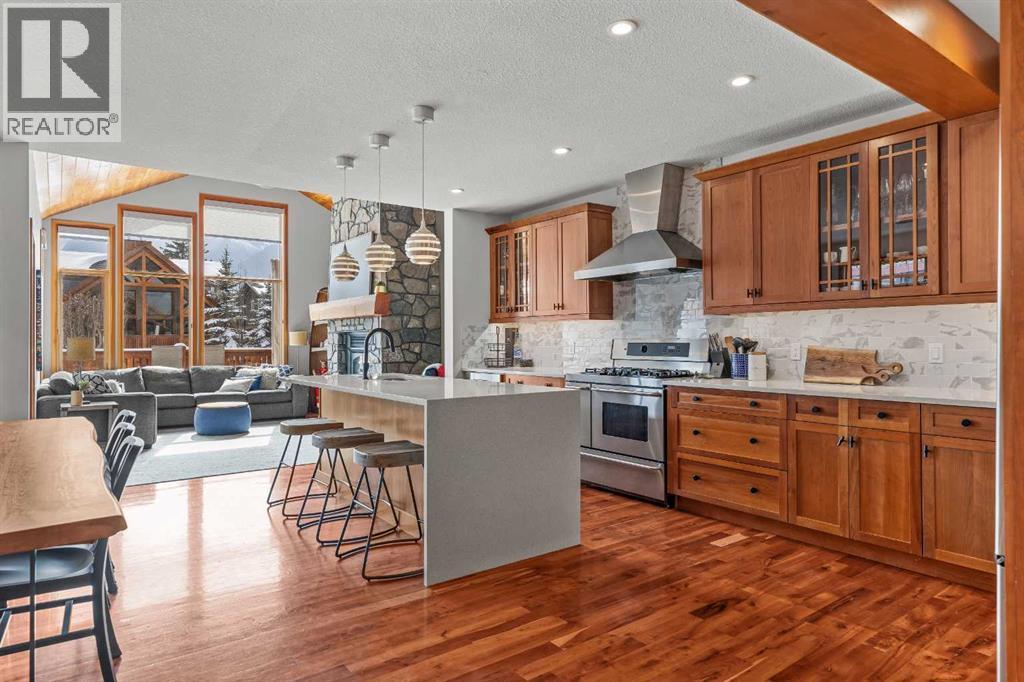
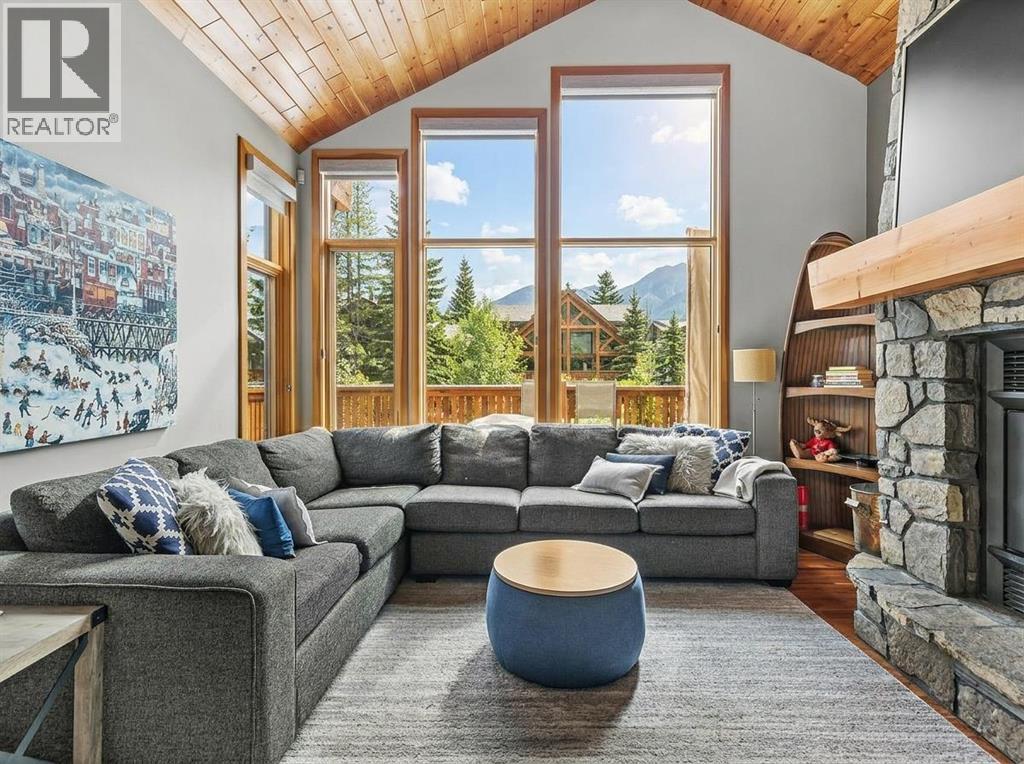
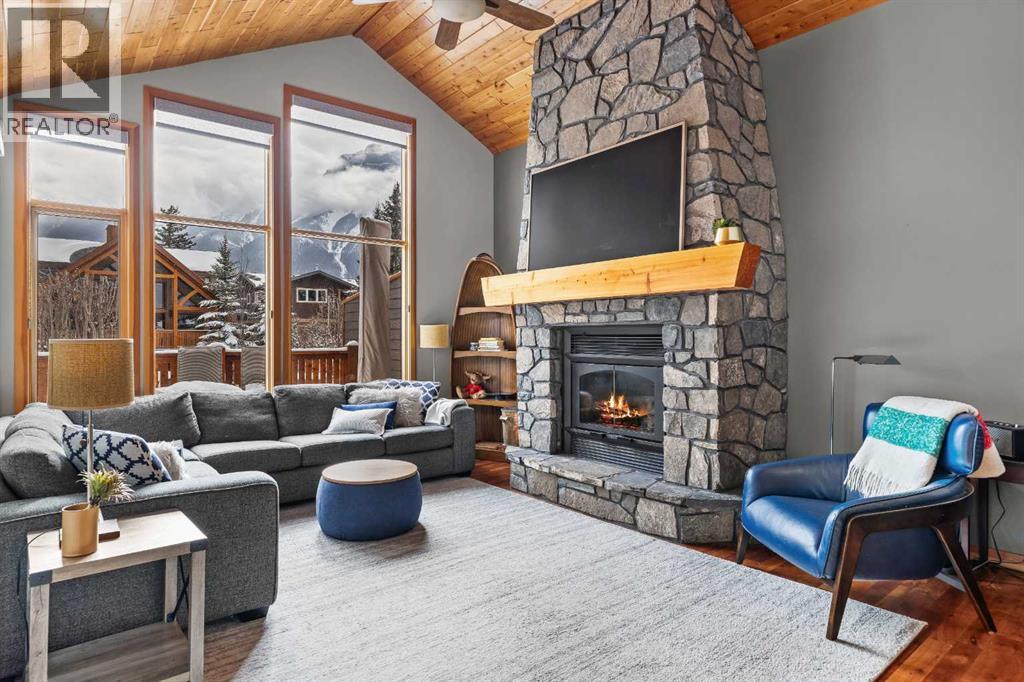
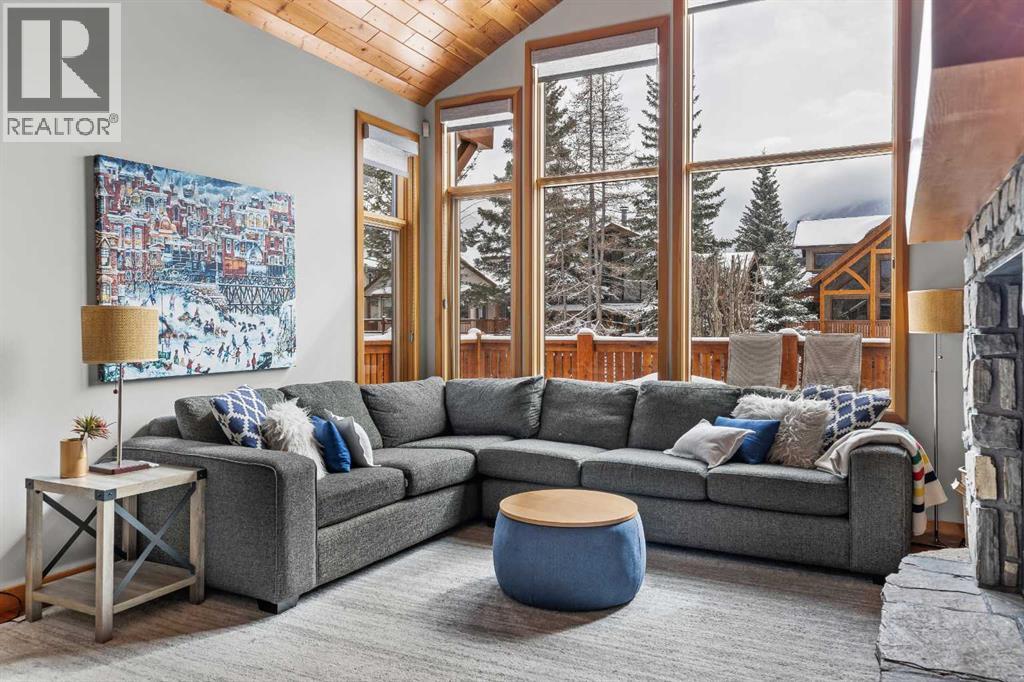
Mountain living that feels like a real home, and no condo fees to worry about. This south facing Canmore home has four bedrooms and almost 3,000 sq ft, with vaulted ceilings, stone and timber accents.The remodelled kitchen is made for entertaining, with an oversized gas range, a waterfall edge centre island, and a custom dining nook with bench seating for casual meals or a full table of guests.The outdoor space is the star. Three separate decks soak up the south sun and frame views of the Three Sisters and the Lawrence Grassi range, including expansive wrap-around back decks and a private deck off the primary suite. The lower level patio gives you even more room to gather and relax, with space to add the hot tub or sauna you've always wanted.The lower level is a flexible retreat that works beautifully as a nanny or guest suite. It has a cozy stone fireplace, wet bar, guest room, games room, and its own walk out to a private patio. Upstairs, bedrooms two and three share a four piece bath, and the primary suite is a true escape with oversized windows, his and hers sinks, a steam shower, and a spacious walk in closet.Built for easy, low maintenance living, with in-floor heat on the lower level and in the double garage (gear and parking sorted), ample storage, and a full size laundry room. Walk a few blocks to Main Street for shops and dining, then head the other way for rugged trails and your next adventure. (id:31684)
| 9 hours ago | Listing updated with changes from the MLS® | |
| 9 hours ago | Listing first seen on site |


The trademarks MLS®, Multiple Listing Service® and the associated logos are owned by The Canadian Real Estate Association (CREA) and identify the quality of services provided by real estate professionals who are members of CREA. Used under license.
The trademarks REALTOR®, REALTORS®, and the REALTOR® logo are controlled by The Canadian Real Estate Association (CREA) and identify real estate professionals who are members of CREA. These trademarks are owned or controlled by The Canadian Real Estate Association (CREA) and identify real estate professionals who are members of CREA (REALTOR®) and/or the quality of services they provide (MLS®).
This REALTOR.ca listing content is owned and licensed by REALTOR® members of The Canadian Real Estate Association.