Save
Ask
Tour
Hide
Share
$199,900
New Listing

410, 243 Gregoire Crescent
Fort McMurray, ABT9H 4G7

For Sale|Apartment|Active
3
Beds
2
Total Baths
1,863
SqFt
$107
/SqFt
2002
Built
Subdivision:
Gregoire Park
Call Now: 613.733.9494
Is this the listing for you? We can help make it yours.
613.733.9494
410, 243 Gregoire Crescent410, 243 Gregoire Crescent410, 243 Gregoire Crescent410, 243 Gregoire Crescent
Save
Ask
Tour
Hide
Share

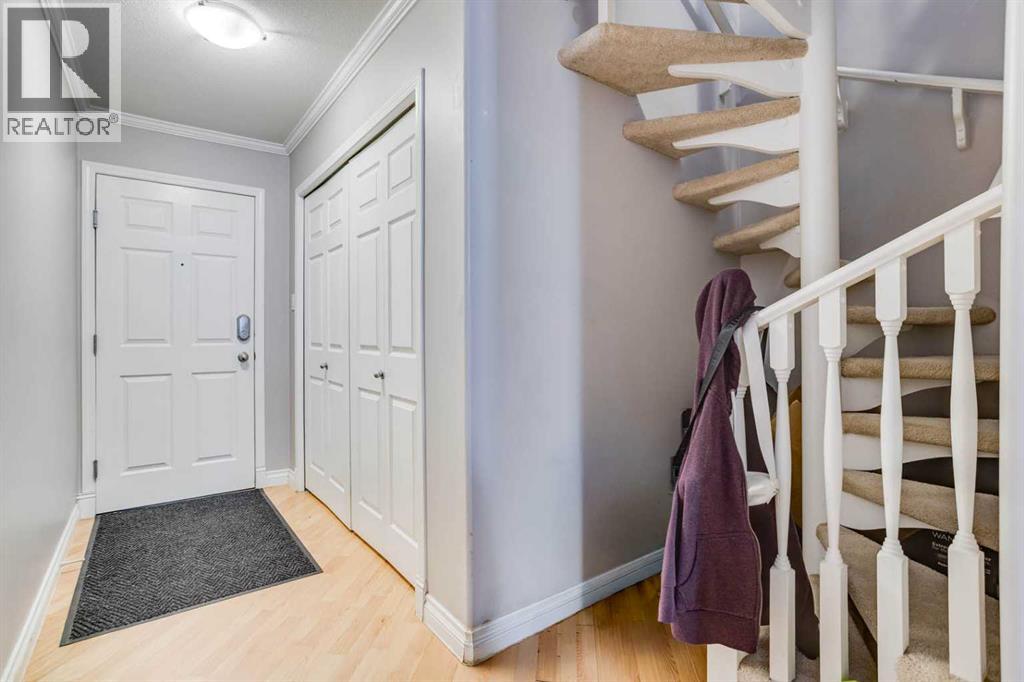
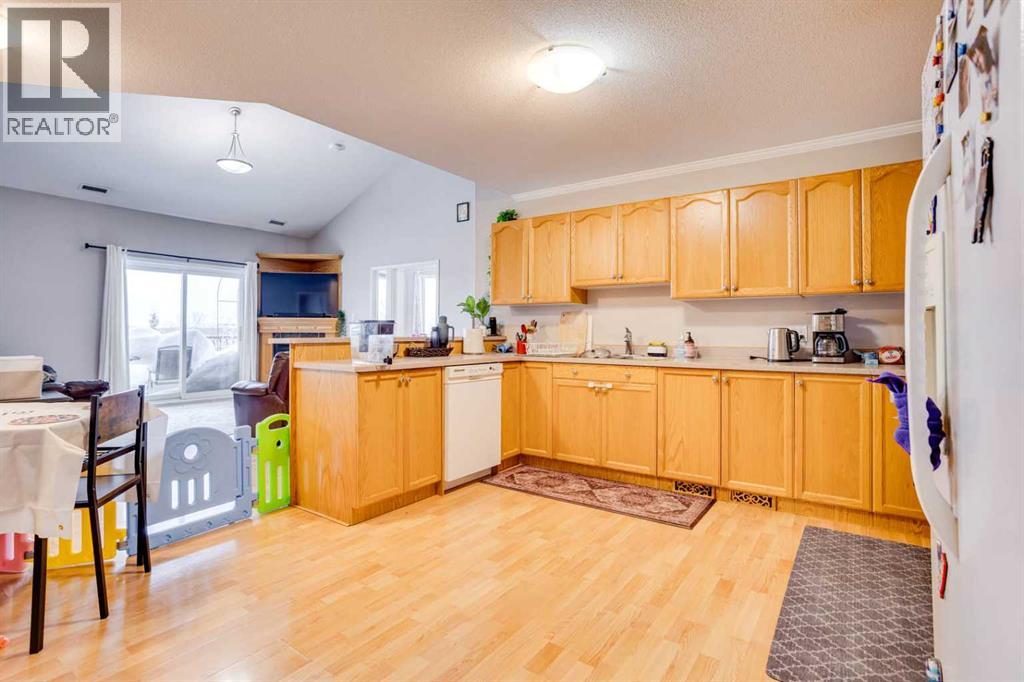
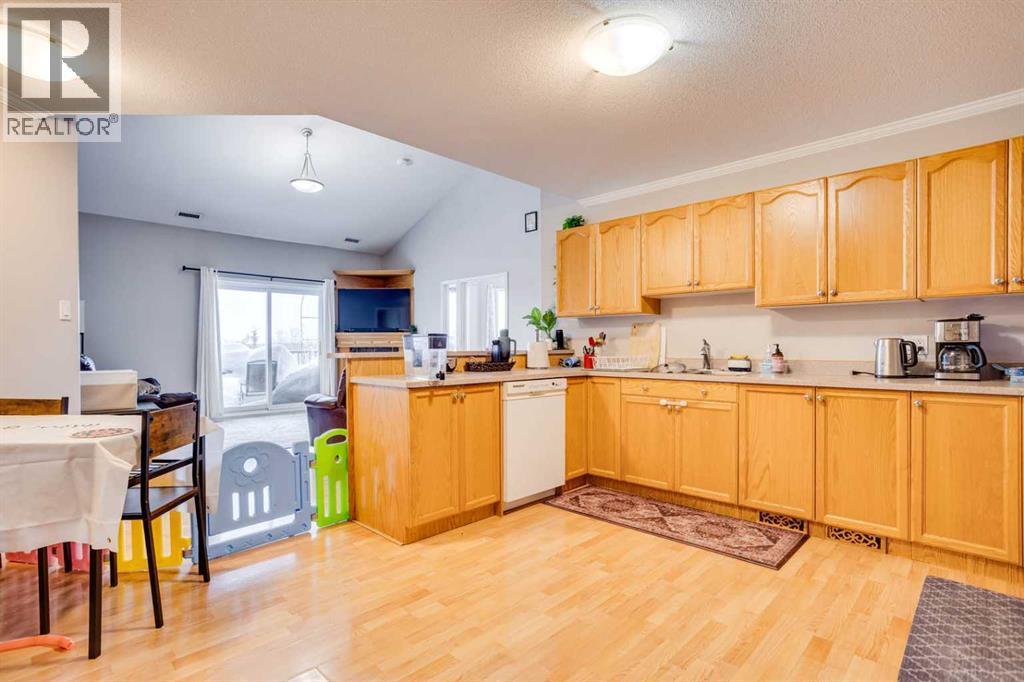
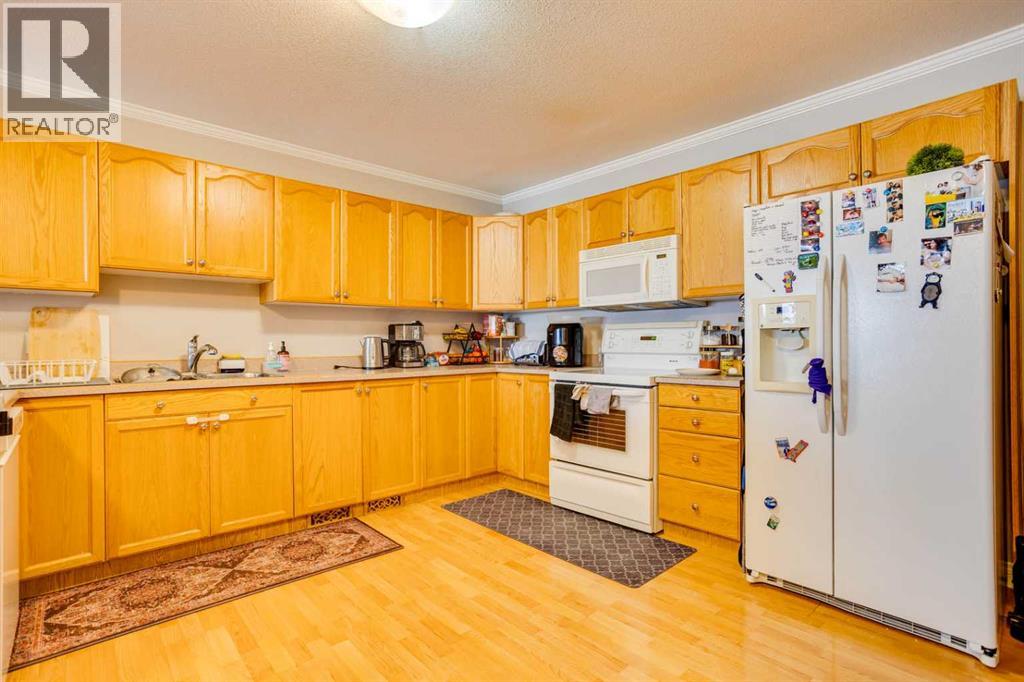
Calling all investors or first time home buyers! This unique spacious 2 bedroom, plus den condo with a second story loft is priced to sell and has a tenant currently in place that would be willing to stay! This home features open concept living space with vaulted ceilings in suite laundry, one above and one below ground parking stall, plenty of storage and an abundance of large windows to let in all the natural light. During the long winter evening ahead you can relax in front of the gas fireplace after a long day at work. This property located in Gregoire is close to schools, playgrounds, shopping and just minutes from the downtown core, as well as quick access to highway 63. Call today to book your personal viewing! (id:31684)

Save
Ask
Tour
Hide
Share
Listing Snapshot
Price 
$199,900
Days On Site 
0 Days
Bedrooms 
3
Inside Area (SqFt) 
1,863 sqft
Total Baths 
2
Full Baths 
N/A
Partial Baths 
N/A
Lot Size 
N/A
Year Built 
2002
MLS® Number 
A2356165
Status 
Active
Property Tax 
$951
Maintenance Fees 
$1,362.75 monthly
Sq Ft Source 
N/A
Friends & Family
Recent Activity
9 hours agoListing updated with changes from the MLS®
10 hours agoListing first seen on site
General Features
Number Of Stories 
5
Parking 
Underground
Parking Spaces 
2
Property Sub Type 
Apartment
SqFt Above 
1863
Style 
Loft
Zoning 
R#
Interior Features
Appliances 
CooktopRefrigeratorDishwasherMicrowaveWasher/Dryer
Fireplace 
Yes
Fireplaces 
1
Flooring 
CarpetLaminate
Heating 
Forced AirNatural Gas
4pc Bathroom 
Dimensions - 11.33 Ft x 7.42 Ft
Bedroom 
Dimensions - 13.25 Ft x 13.08 Ft
Foyer 
Dimensions - 13.08 Ft x 3.83 Ft
Furnace 
Dimensions - 4.92 Ft x 7.83 Ft
Kitchen 
Dimensions - 17.17 Ft x 16.58 Ft
Laundry 
Dimensions - 8.17 Ft x 5.50 Ft
Living Room 
Dimensions - 15.25 Ft x 15.67 Ft
Loft 
Dimensions - 22.00 Ft x 17.50 Ft
Primary Bedroom 
Dimensions - 15.00 Ft x 10.75 Ft
Storage 
Dimensions - 5.75 Ft x 11.83 Ft
Save
Ask
Tour
Hide
Share
Exterior Features
Construction Details 
Vinyl Siding
Community Features
Maintenance Fee 
$1362.75
Maintenance Fee Frequency 
Monthly

Listing courtesy of: GAIL BIBEAU of ROYAL LEPAGE BENCHMARK

The trademarks MLS®, Multiple Listing Service® and the associated logos are owned by The Canadian Real Estate Association (CREA) and identify the quality of services provided by real estate professionals who are members of CREA. Used under license.

The trademarks REALTOR®, REALTORS®, and the REALTOR® logo are controlled by The Canadian Real Estate Association (CREA) and identify real estate professionals who are members of CREA. These trademarks are owned or controlled by The Canadian Real Estate Association (CREA) and identify real estate professionals who are members of CREA (REALTOR®) and/or the quality of services they provide (MLS®).

This REALTOR.ca listing content is owned and licensed by REALTOR® members of The Canadian Real Estate Association.

Neighborhood & Commute
Source: Walkscore
Disclosure: Community information and market data powered by Constellation Data Labs. Information is deemed reliable but not guaranteed.
Save
Ask
Tour
Hide
Share