





259 Gateway Manor SLethbridge, ABT1K 5S1
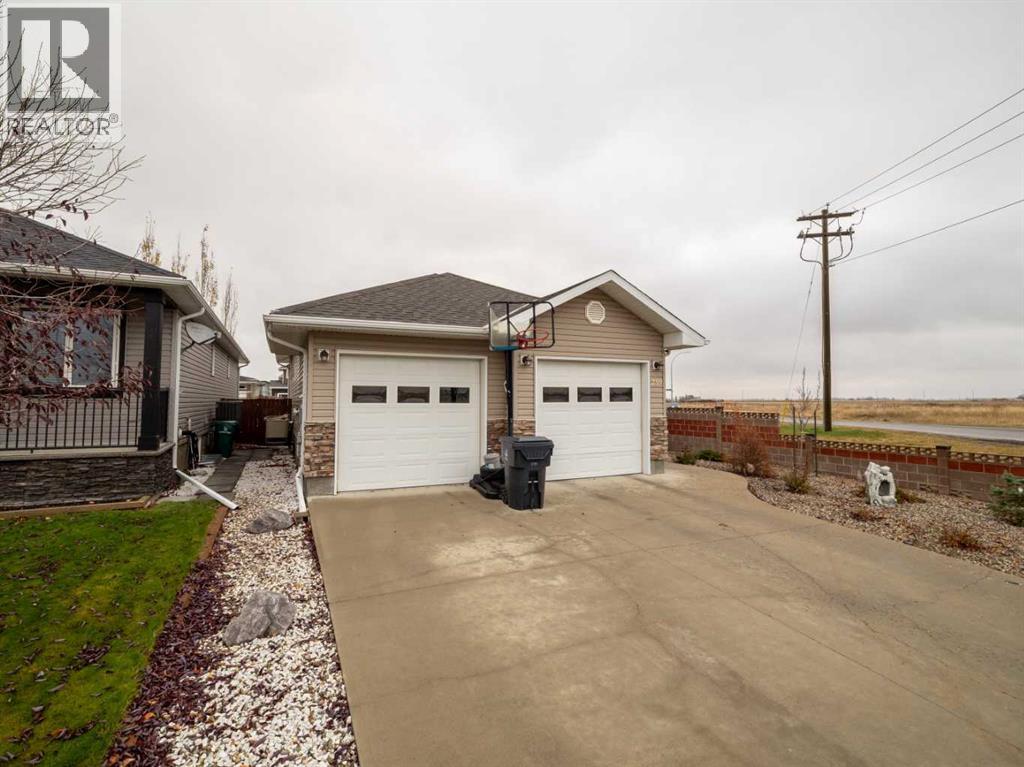
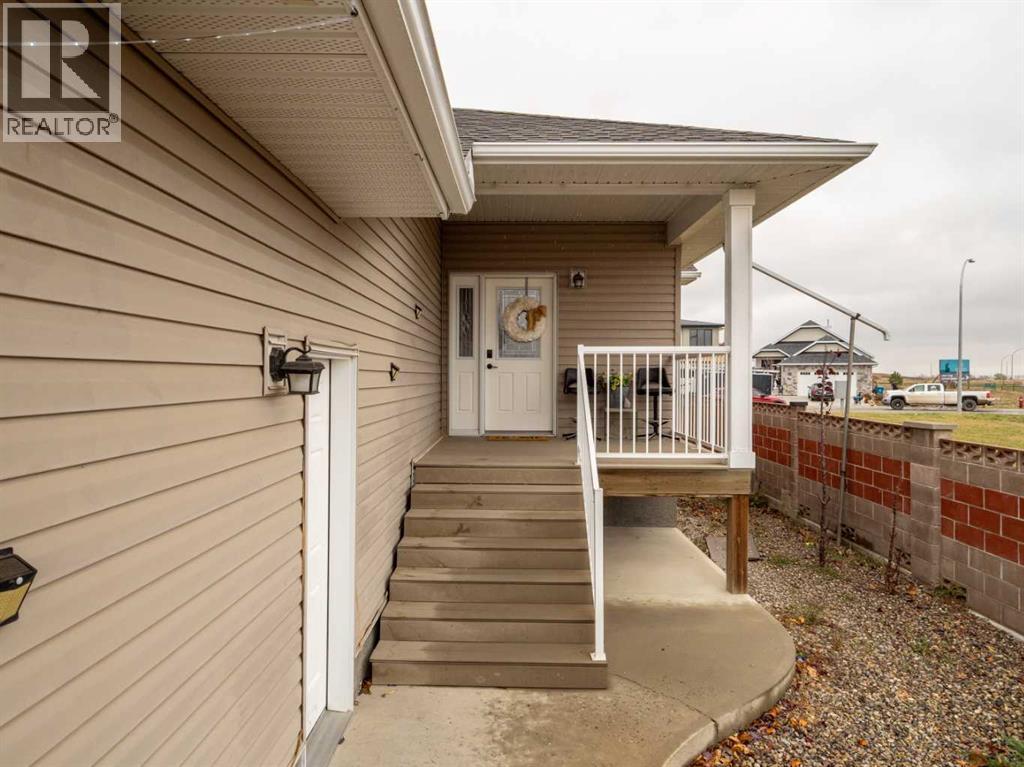
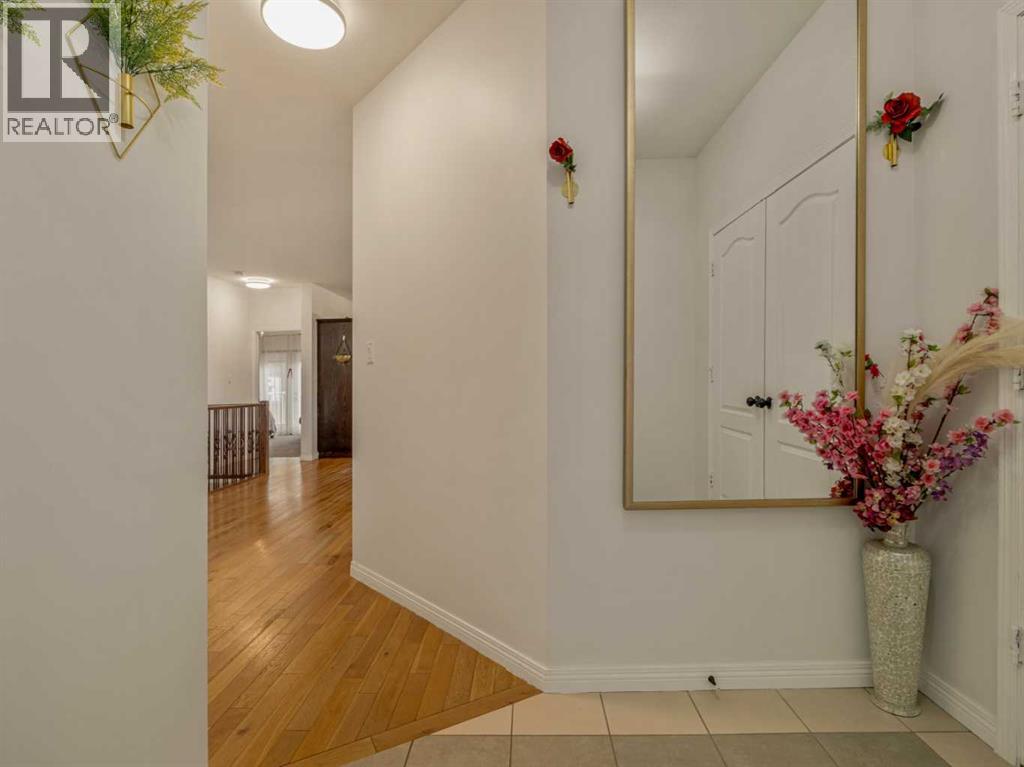
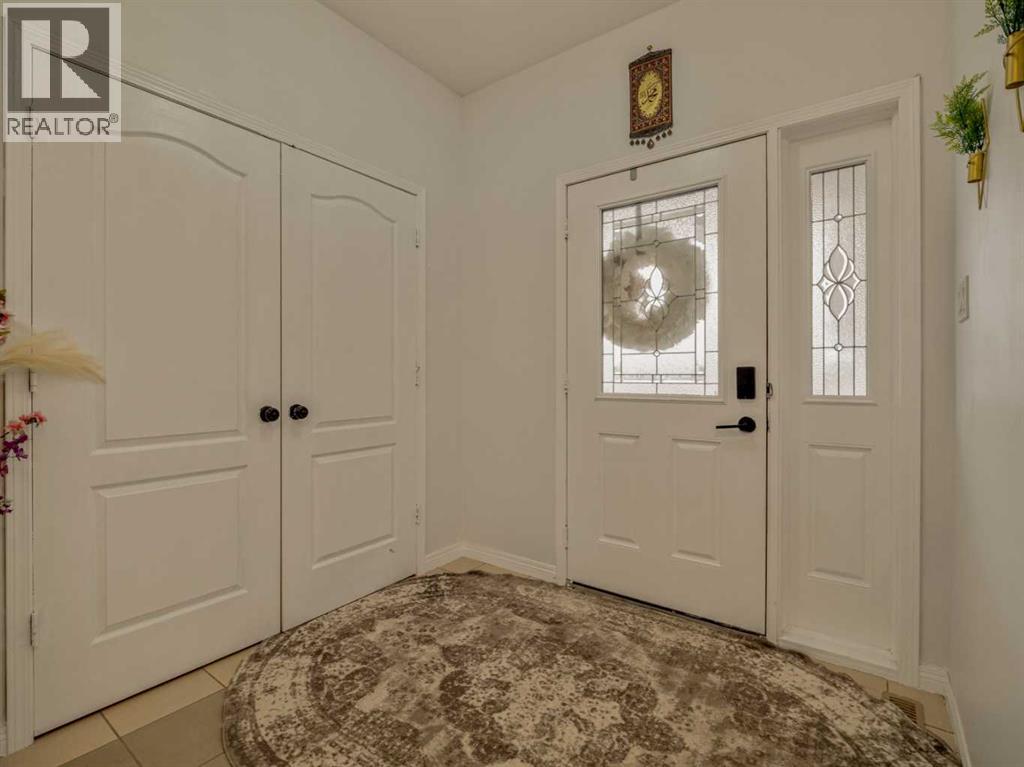
Welcome to 259 Gateway Manor! Nestled within the beautiful community of Fairmont, this meticulously crafted bungalow presents an exceptional opportunity for comfortable living and entertaining. Occupying a desirable corner lot within this sought-after neighborhood, the home offers both privacy and convenient access to surrounding amenities. Spanning over 2000 square feet of developed space, the bungalow boasts five bedrooms—two on the main floor and three in the basement—alongside three full bathrooms, including a luxurious four-piece ensuite. Hardwood flooring graces the main level, complemented by carpet and tile throughout, creating warm and inviting spaces. An open kitchen featuring a central island provides a hub for culinary creativity. Laundry convenience is ensured with a main level laundry room, and central air provides refreshing comfort during warmer months. Two fireplaces, one electric and one gas, add ambiance and warmth to distinct areas within the home. The finished basement provides versatile living space with three additional bedrooms and ample room for entertaining. Outside, the back deck invites relaxation and enjoyment of the expansive backyard! (id:31684)
| 10 hours ago | Listing updated with changes from the MLS® | |
| 11 hours ago | Listing first seen on site |


The trademarks MLS®, Multiple Listing Service® and the associated logos are owned by The Canadian Real Estate Association (CREA) and identify the quality of services provided by real estate professionals who are members of CREA. Used under license.
The trademarks REALTOR®, REALTORS®, and the REALTOR® logo are controlled by The Canadian Real Estate Association (CREA) and identify real estate professionals who are members of CREA. These trademarks are owned or controlled by The Canadian Real Estate Association (CREA) and identify real estate professionals who are members of CREA (REALTOR®) and/or the quality of services they provide (MLS®).
This REALTOR.ca listing content is owned and licensed by REALTOR® members of The Canadian Real Estate Association.