





47 2 Street NWMedicine Hat, ABT1A 6J2
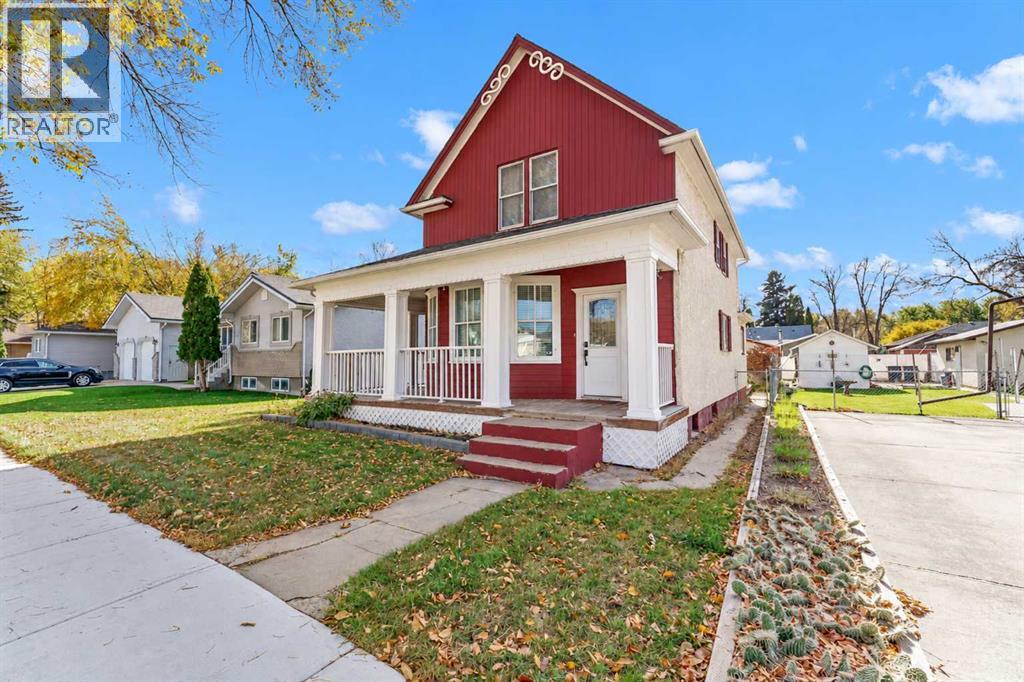
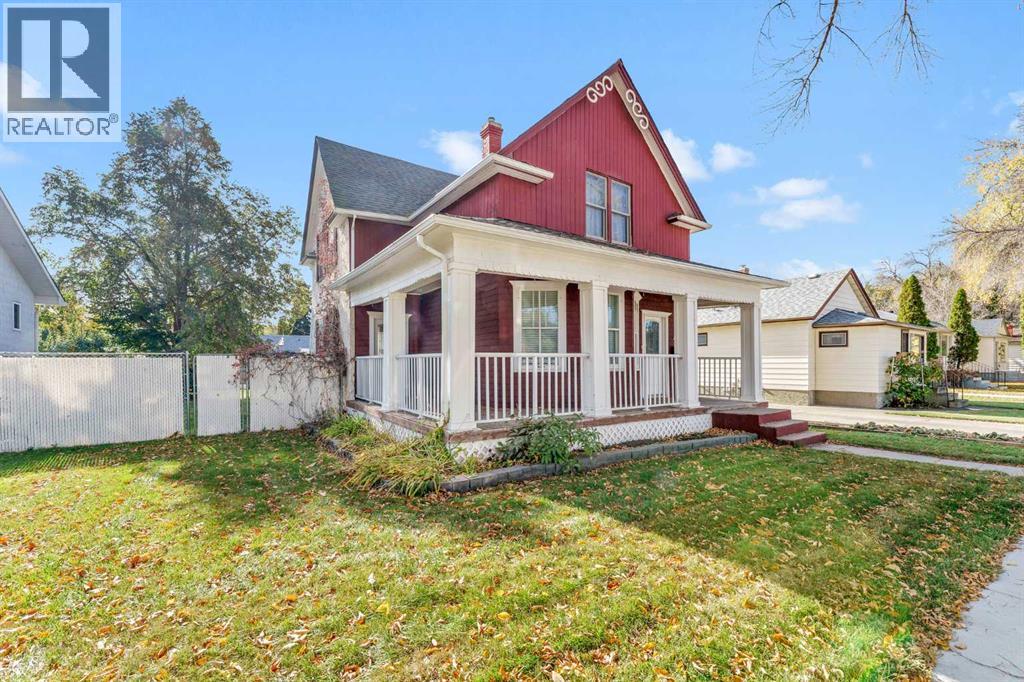
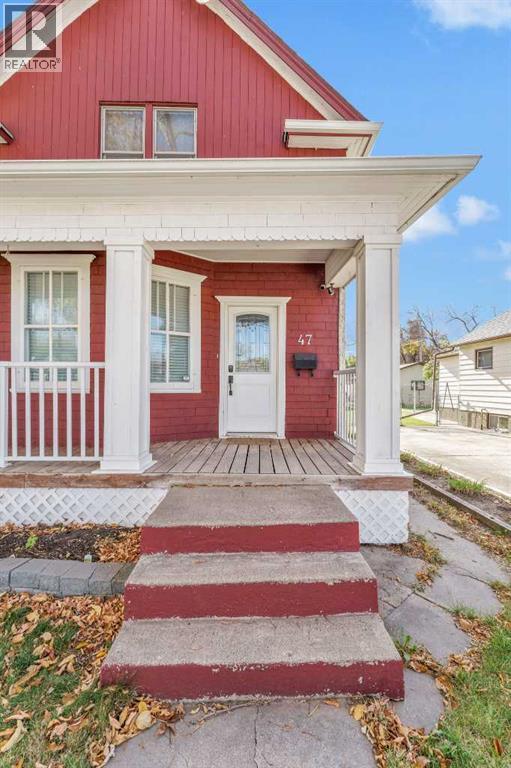
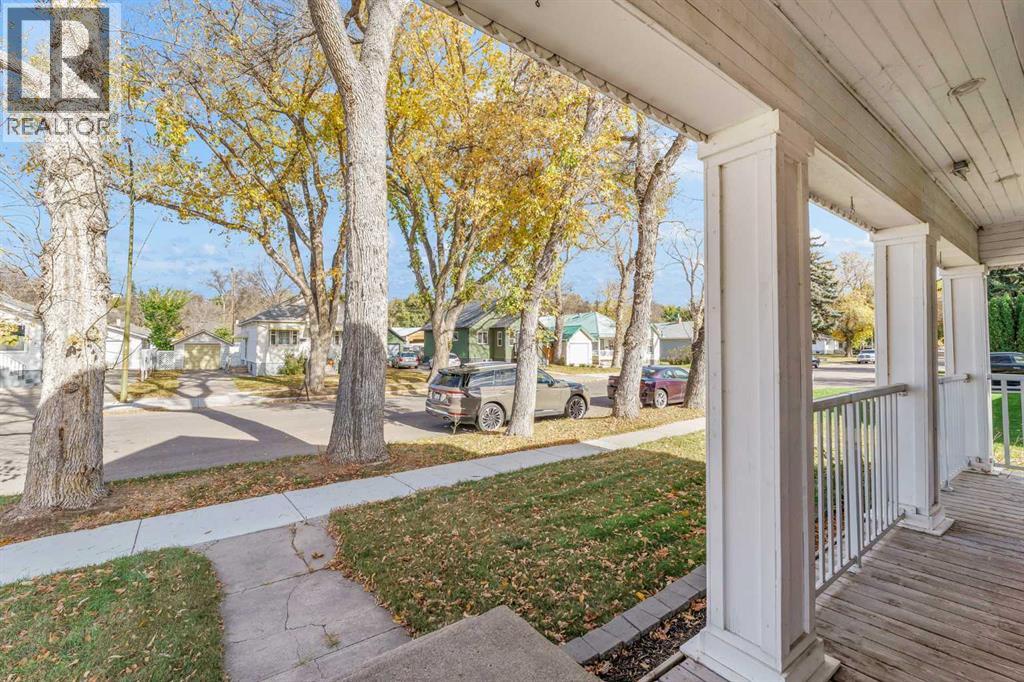
Character, charm, and an incredible location! Welcome to this beautiful two-storey character home, ideally situated on a quiet, tree-lined street in the highly sought-after Riverside neighbourhood. From the moment you arrive, the charm is undeniable, with a welcoming covered wrap-around front porch that sets the tone for everything this home has to offer. Full of warmth and timeless character, this property combines the details buyers love in an older home with the modern conveniences and updates that make everyday living easy.The main floor offers a wonderful blend of traditional charm and functionality, featuring a comfortable living room, a large formal dining room perfect for family gatherings and entertaining, and a good-sized updated kitchen with plenty of room to work and enjoy. At the rear of the home, the finished and insulated porch provides an additional flexible space that could be enjoyed year-round as a sitting area, mudroom, or extra storage.Upstairs, you'll find three generously sized bedrooms, each offering plenty of space and character, along with an updated 4-piece bathroom that beautifully maintains the home's vintage appeal. The highlight is the classic clawfoot tub, adding just the right touch of timeless elegance. The basement provides even more usable space with a family room, convenient 2-piece bathroom, laundry area, and an abundance of storage.Over the years, this home has seen a number of important updates, including the kitchen, bathroom, shingles, some windows, new carpet, and a new garage door and motor. These improvements allow you to enjoy the character and personality of the home while benefiting from the modern touches that matter.Outside, the large lot offers a great-sized yard with plenty of room for gardening, entertaining, relaxing, or enjoying the outdoors. A large single detached garage adds convenience and additional storage.Homes with this much character, charm, and history in such a desirable location are hard to find. Enjoy the quiet, tree-lined streets, the appeal of the Riverside neighbourhood, and the opportunity to own a home that offers the perfect combination of classic character, thoughtful updates, and comfortable modern living. (id:31684)
| 8 hours ago | Listing updated with changes from the MLS® | |
| 9 hours ago | Listing first seen on site |


The trademarks MLS®, Multiple Listing Service® and the associated logos are owned by The Canadian Real Estate Association (CREA) and identify the quality of services provided by real estate professionals who are members of CREA. Used under license.
The trademarks REALTOR®, REALTORS®, and the REALTOR® logo are controlled by The Canadian Real Estate Association (CREA) and identify real estate professionals who are members of CREA. These trademarks are owned or controlled by The Canadian Real Estate Association (CREA) and identify real estate professionals who are members of CREA (REALTOR®) and/or the quality of services they provide (MLS®).
This REALTOR.ca listing content is owned and licensed by REALTOR® members of The Canadian Real Estate Association.