





349 18 StreetFort Macleod, ABT0K 0Z0
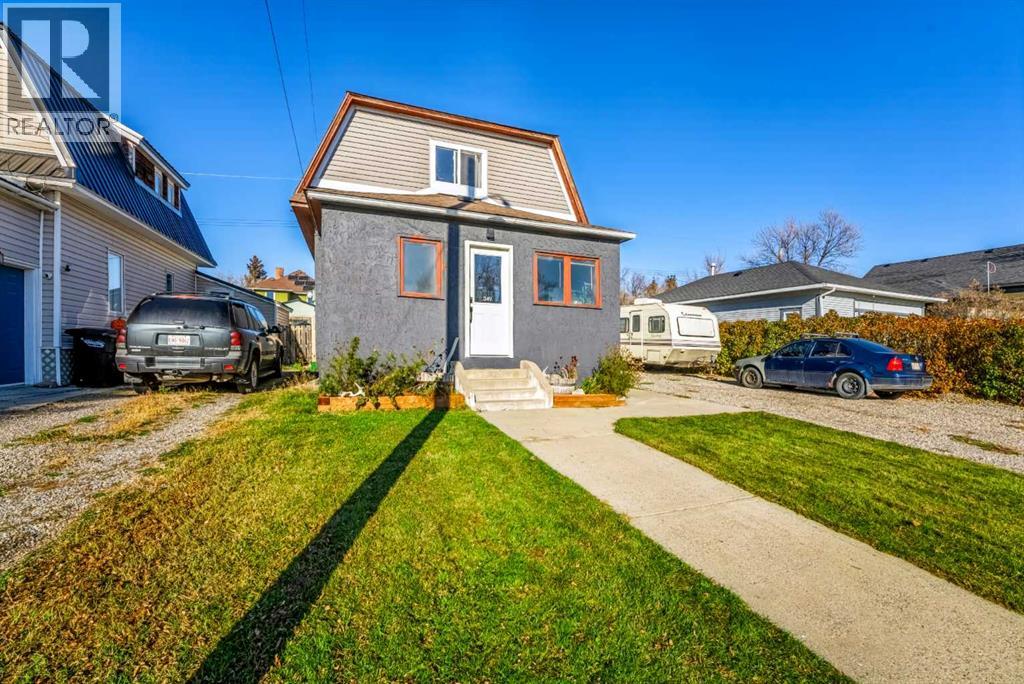
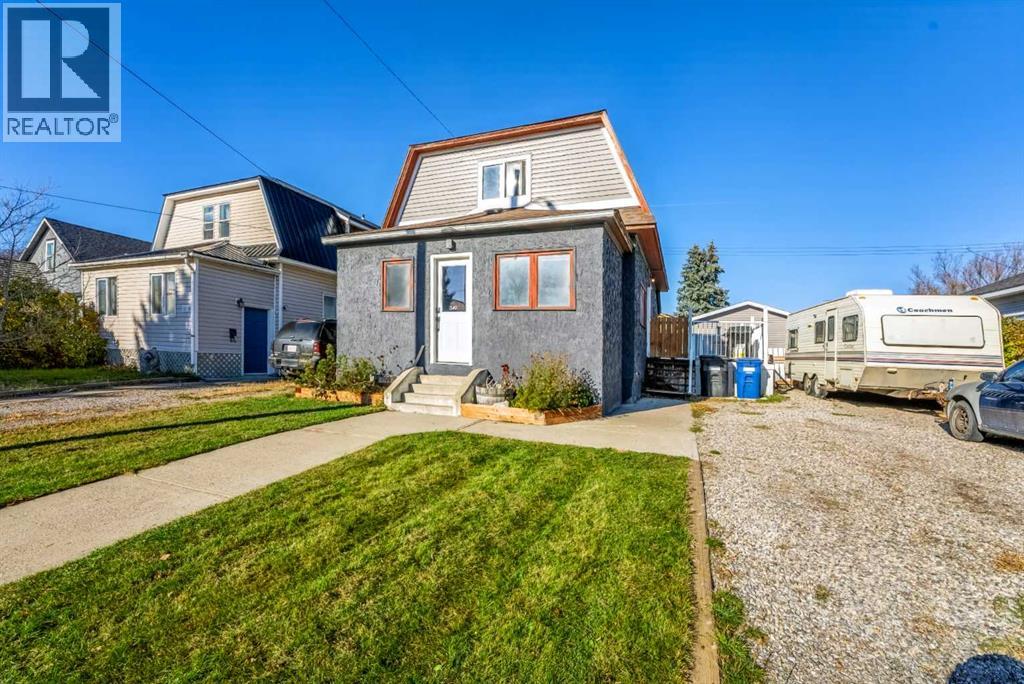
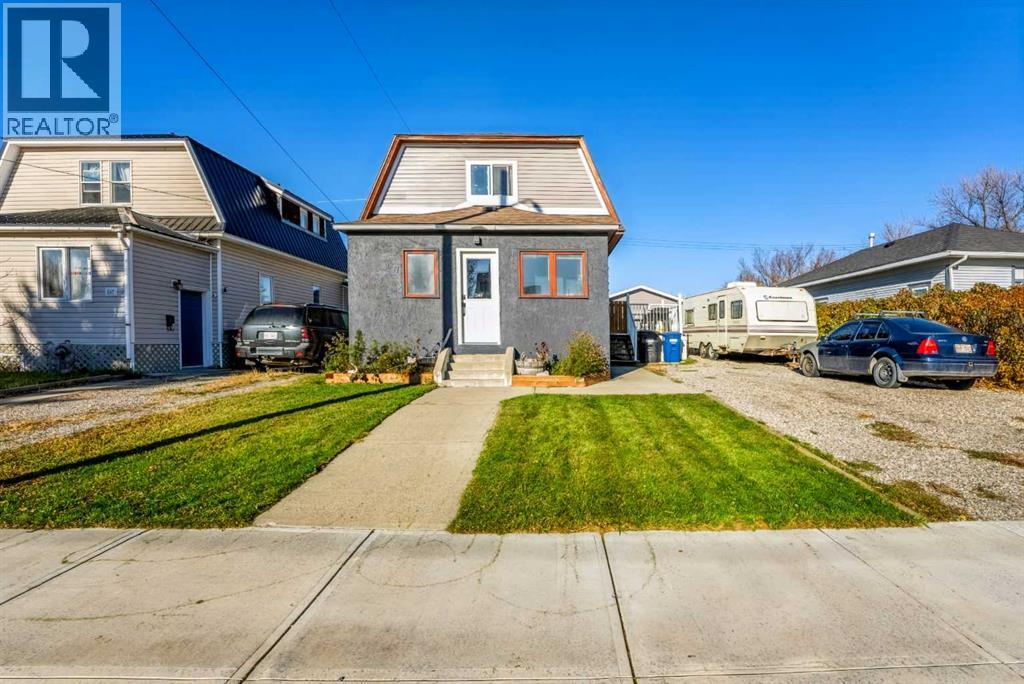
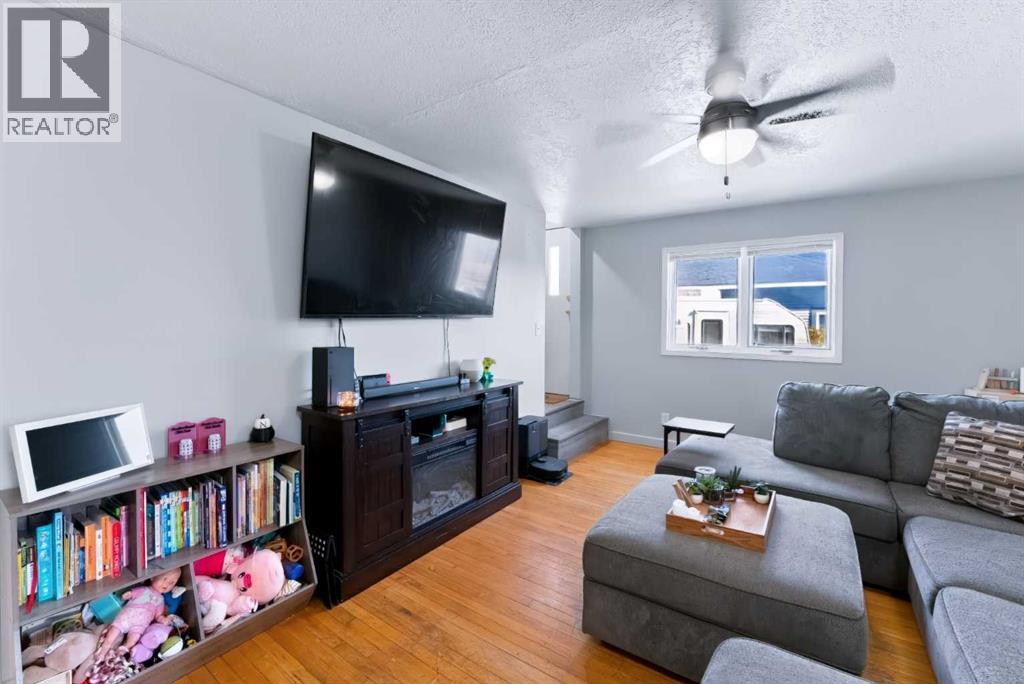
Step into a haven of comfort and style within this beautifully updated 2-storey home, set within the charming community of Fort Macleod. Embracing an airy elegance, this home offers over 1,100 square feet of living space, complemented by high ceilings that create a sense of spaciousness throughout. Two bedrooms + two full bathrooms provide ample room for relaxation and rejuvenation, while walk-in closets AND closet organizers ensure efficient storage solutions. Vinyl plank flooring and natural hardwood accents add warmth and create an inviting atmosphere for family & friends. A separate entrance provides added convenience, while laundry room located conveniently on the main level simplifies daily routines. Outside, a good-sized deck, perfect for enjoying fresh air, alongside a sprawling yard + fire pit area creates a huge space for outdoor activities + creating lasting memories. A double detached garage provides secure parking for 2 vehicles, + RV parking, PLUS parking for additional vehicles (YOU GET A PARKING SPACE!, YOU GET A PARKING SPACE!). Nestled within a community brimming with amenities; schools, shopping, parks and playgrounds, this home offers both convenience + connection. Enjoy peace of mind knowing this home is smoke free and low maintenance landscaping for effortless upkeep. (id:31684)
| 11 hours ago | Listing updated with changes from the MLS® | |
| 11 hours ago | Listing first seen on site |


The trademarks MLS®, Multiple Listing Service® and the associated logos are owned by The Canadian Real Estate Association (CREA) and identify the quality of services provided by real estate professionals who are members of CREA. Used under license.
The trademarks REALTOR®, REALTORS®, and the REALTOR® logo are controlled by The Canadian Real Estate Association (CREA) and identify real estate professionals who are members of CREA. These trademarks are owned or controlled by The Canadian Real Estate Association (CREA) and identify real estate professionals who are members of CREA (REALTOR®) and/or the quality of services they provide (MLS®).
This REALTOR.ca listing content is owned and licensed by REALTOR® members of The Canadian Real Estate Association.