





63062 TWP RD 710Rural Grande Prairie No. 1, County of, ABT8W 5C6
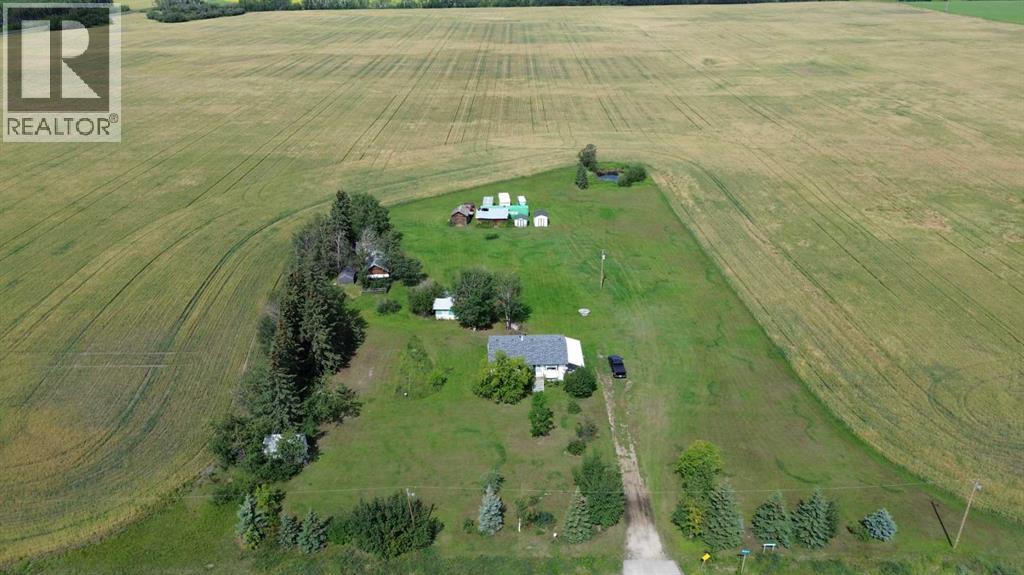
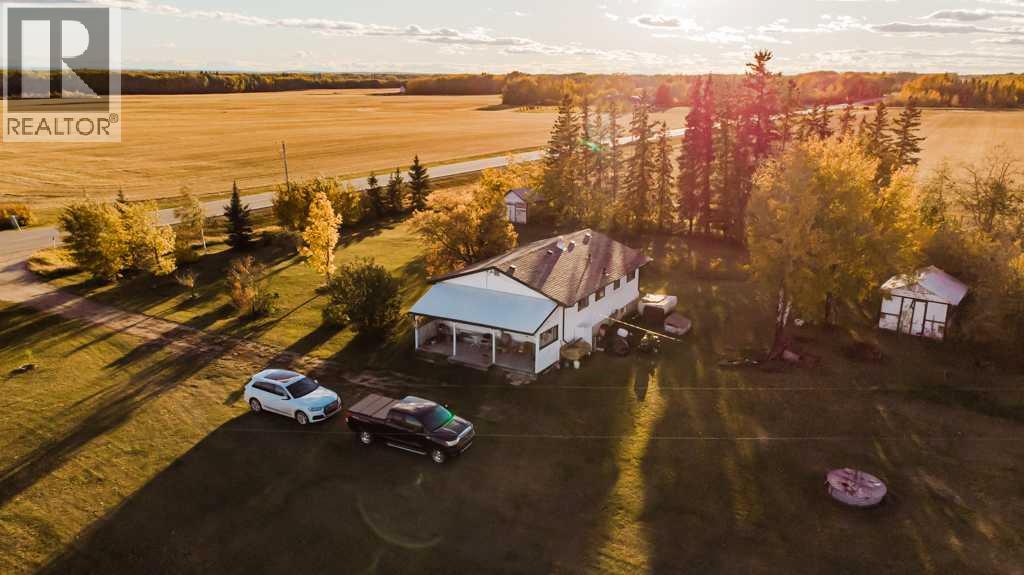
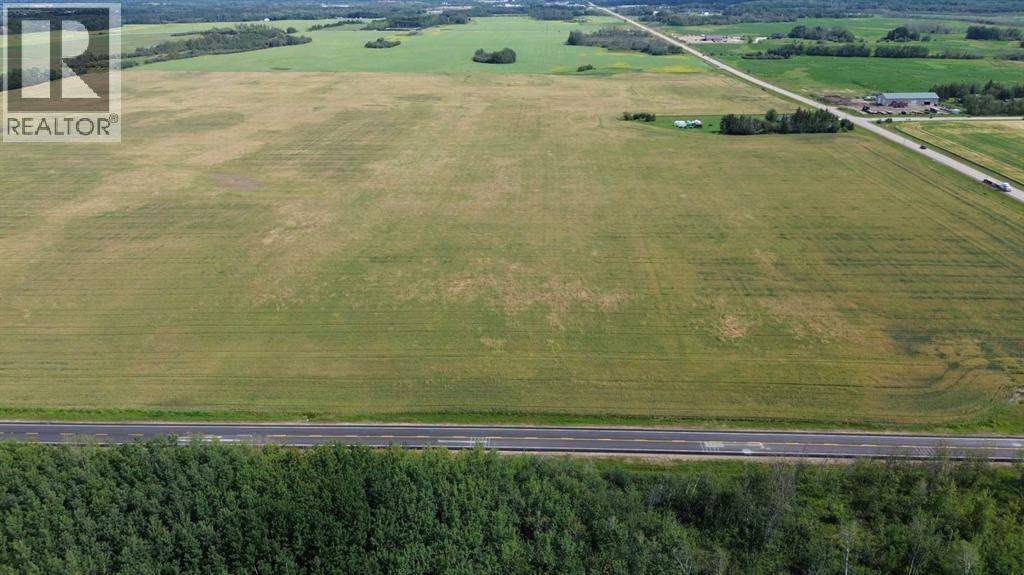
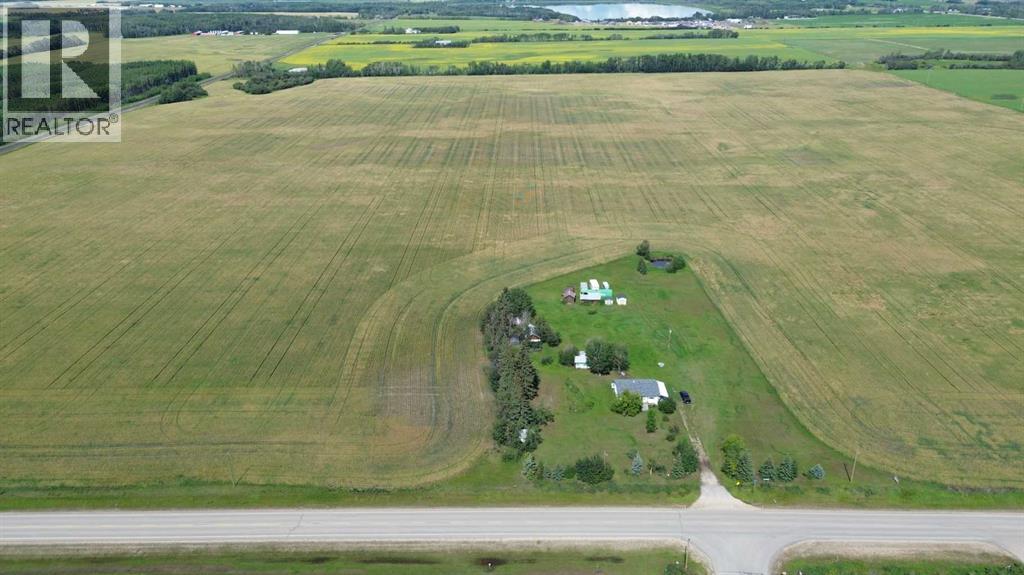
Exceptional development opportunity a Full Quarter 160 acres ZONED AG just 1.5 miles from town, with a subdivided homesite INCLUDED already in place—ideal for a fix-and-flip to help offset your investment in this remarkable parcel of land! This full quarter section is perfectly positioned only 1.5 miles from the Grande Prairie city limits, offering outstanding potential for future growth and expansion, with pavement along two sides and a 150mm water line running directly along Township Road 710 to support your long-term vision. Approximately 150 acres are currently under cultivation, while a separately titled 10-acre homesite features an older 3 BED 1 BATH residence and existing services, HOUSE WITH BRAND NEW SHINGLES—making it an excellent option for a project base, rental income, or redevelopment. Adding even more appeal, the property generates $6,000 annually from farmland rent plus an additional $1,000 per year from ATCO Gas, providing steady holding income as you plan your next move—an opportunity with this combination of scale, location, infrastructure, and income rarely comes available this close to the city. (id:31684)
| 10 hours ago | Listing updated with changes from the MLS® | |
| 11 hours ago | Listing first seen on site |


The trademarks MLS®, Multiple Listing Service® and the associated logos are owned by The Canadian Real Estate Association (CREA) and identify the quality of services provided by real estate professionals who are members of CREA. Used under license.
The trademarks REALTOR®, REALTORS®, and the REALTOR® logo are controlled by The Canadian Real Estate Association (CREA) and identify real estate professionals who are members of CREA. These trademarks are owned or controlled by The Canadian Real Estate Association (CREA) and identify real estate professionals who are members of CREA (REALTOR®) and/or the quality of services they provide (MLS®).
This REALTOR.ca listing content is owned and licensed by REALTOR® members of The Canadian Real Estate Association.