





9, 5853 4 Street WClaresholm, ABT0L 0T0
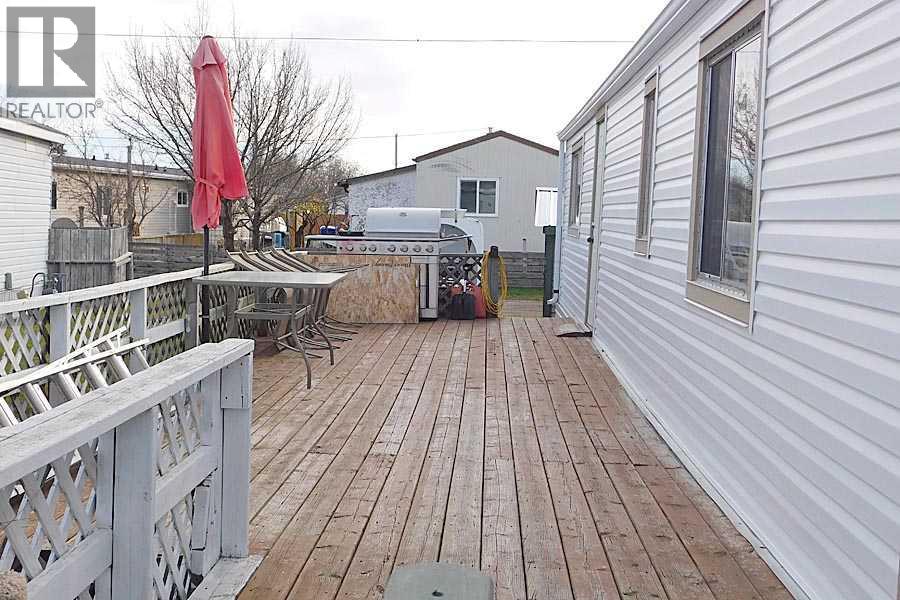
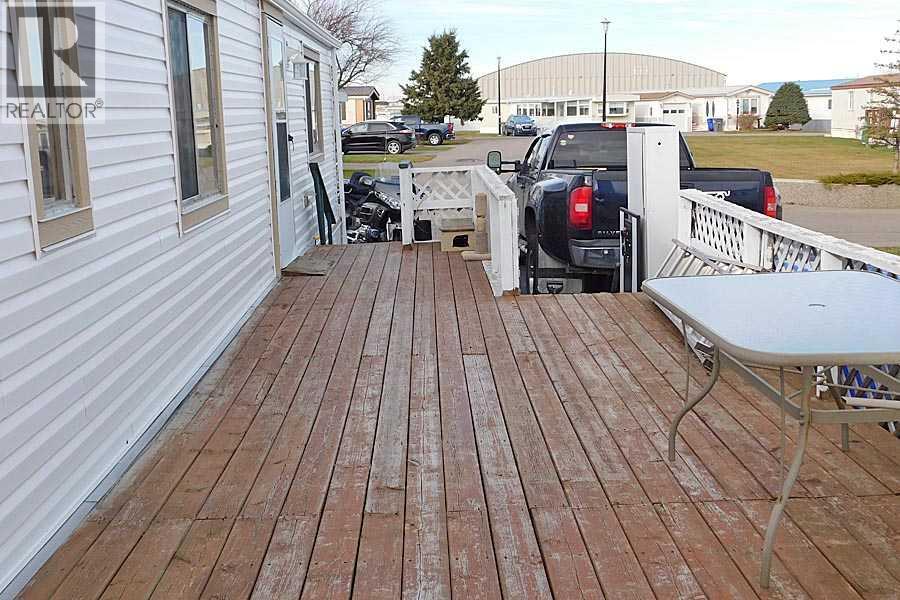
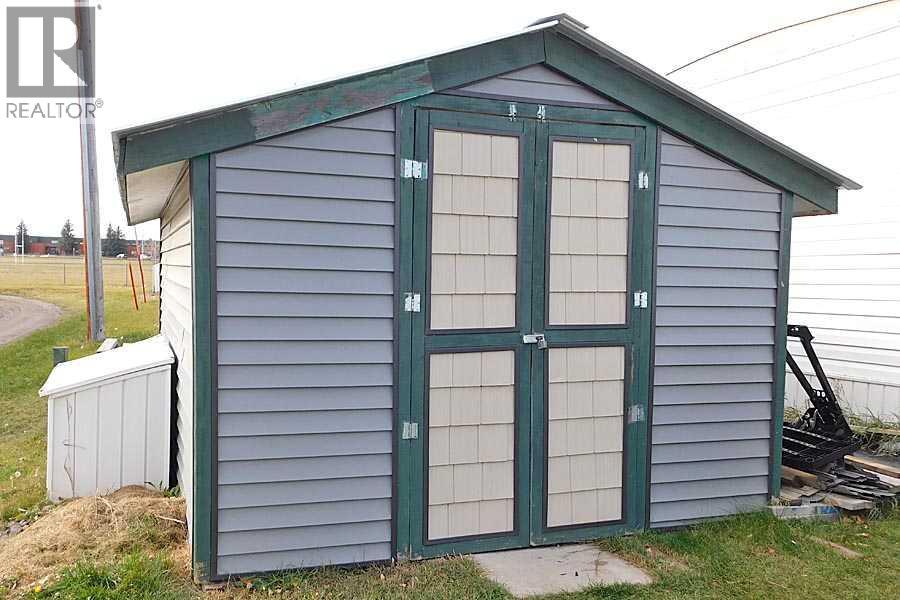
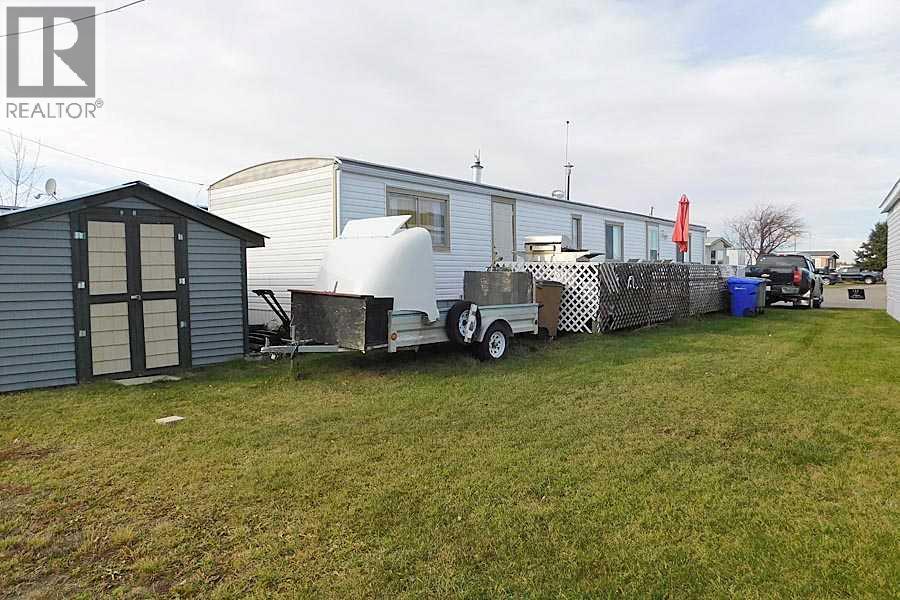
Affordable home in the Claresholm Mobile Home Park which a 50+ park. This 2 bedroom manufactured home needs a bit of a glow up but is ready to move into. There is a good sized living room and a large eat in kitchen with a long run of cabinets top and bottom. The huge deck on the east side is perfect for entertaining and there is a wheel chair lift that is included. The pad fee is $510/month which includes sewer, water, garbage and recycling. There is a new furnace and the metal roof was also inspected post hail storm. New siding all the way around and front window repaired after hail storm. Board approval for you and your pets is required. Book a showing today! (id:31684)
| 8 hours ago | Listing updated with changes from the MLS® | |
| 9 hours ago | Listing first seen on site |


The trademarks MLS®, Multiple Listing Service® and the associated logos are owned by The Canadian Real Estate Association (CREA) and identify the quality of services provided by real estate professionals who are members of CREA. Used under license.
The trademarks REALTOR®, REALTORS®, and the REALTOR® logo are controlled by The Canadian Real Estate Association (CREA) and identify real estate professionals who are members of CREA. These trademarks are owned or controlled by The Canadian Real Estate Association (CREA) and identify real estate professionals who are members of CREA (REALTOR®) and/or the quality of services they provide (MLS®).
This REALTOR.ca listing content is owned and licensed by REALTOR® members of The Canadian Real Estate Association.