





8801 101 AvenuePeace River, ABT8S 1N8
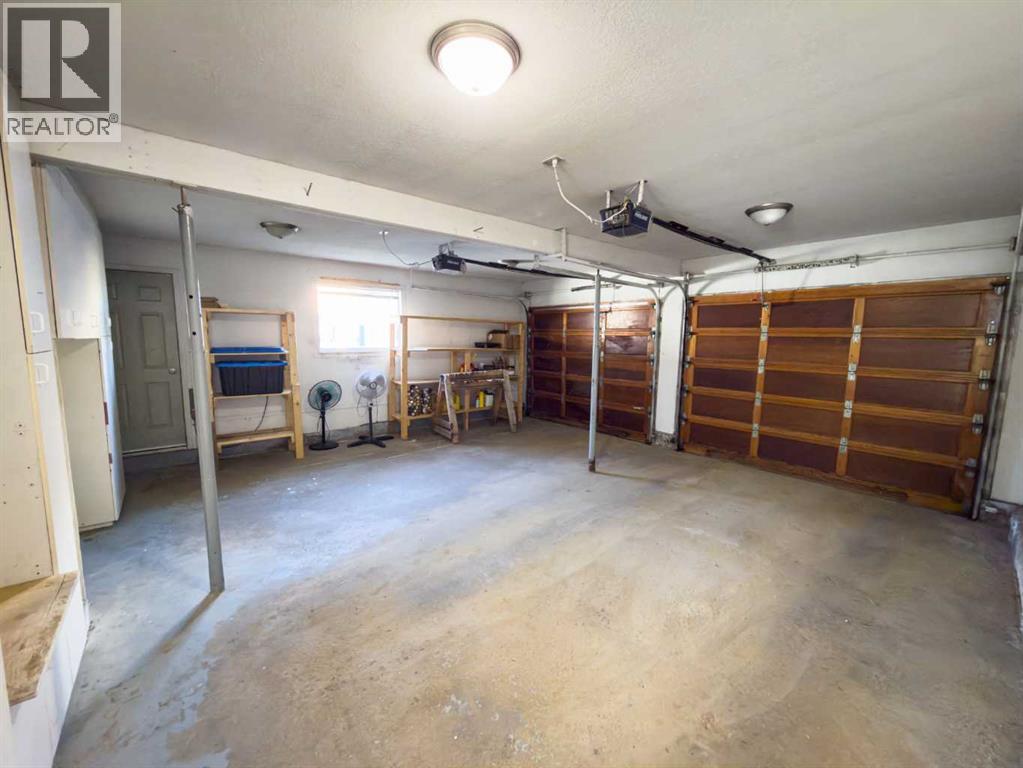
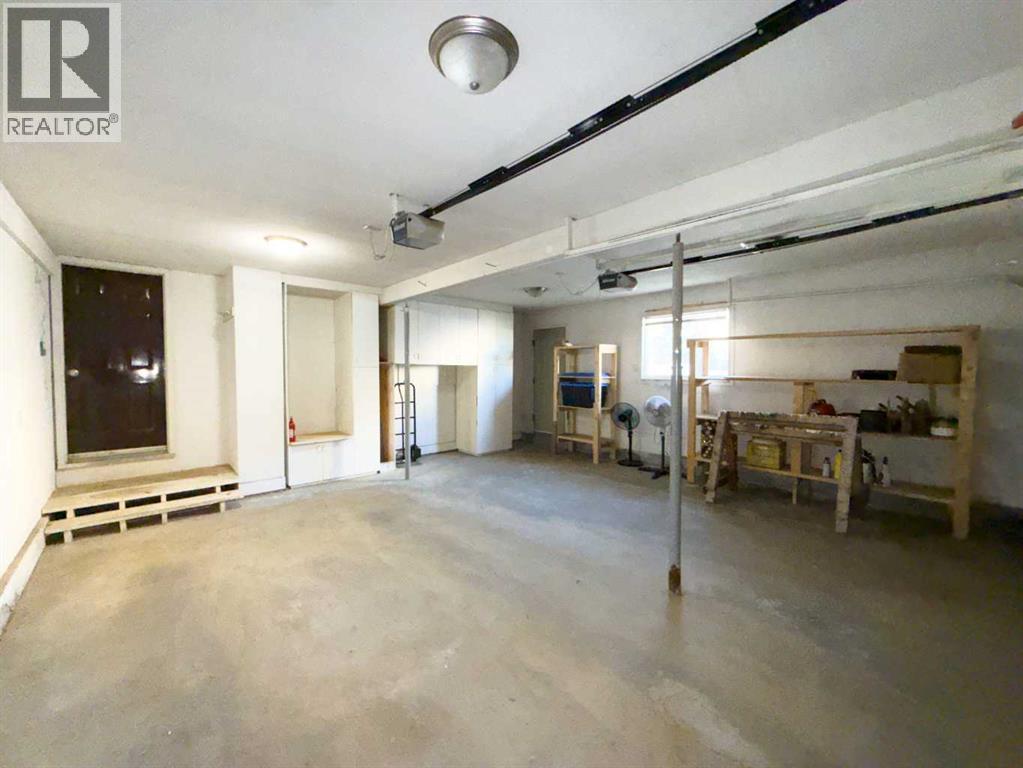
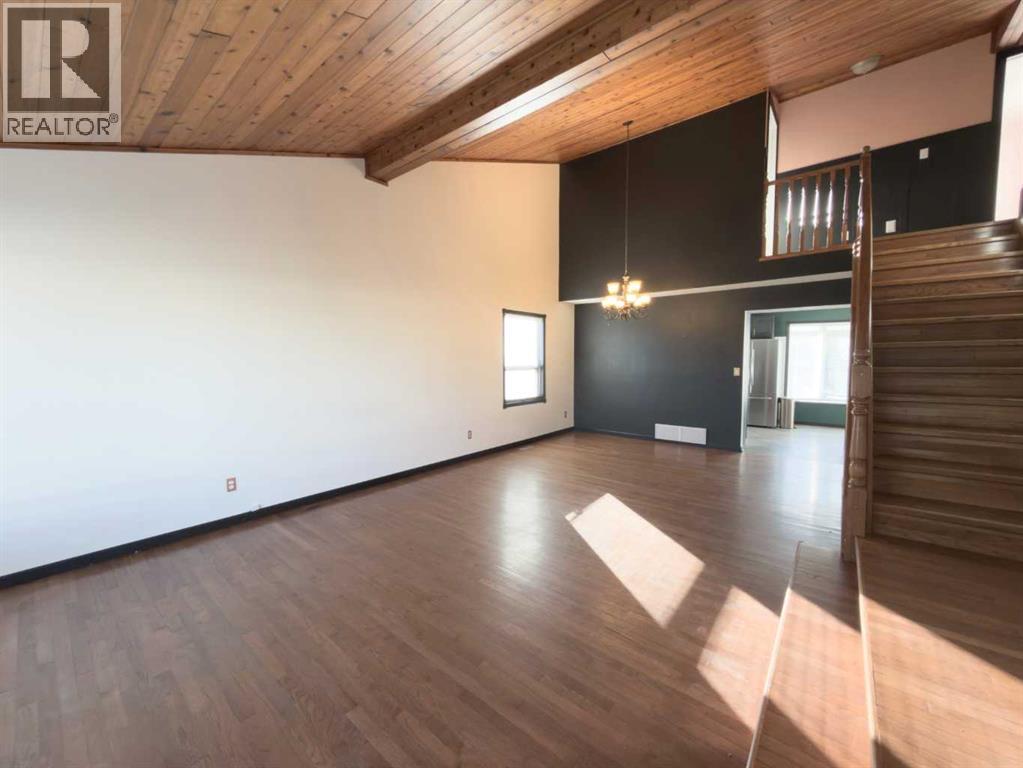
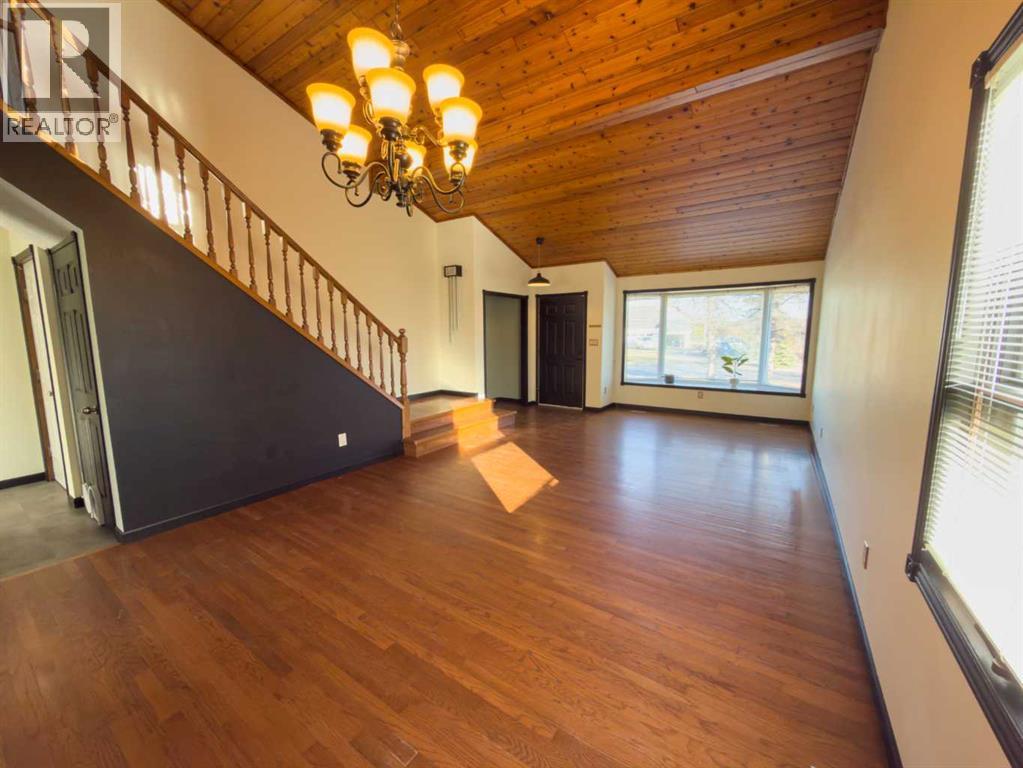
ACREAGE FEEL. NEIGHBOURHOOD APPEAL. ROOM TO ENJOY LIFE.Looking for space, privacy and a little something extra? This home delivers! Set on a beautifully landscaped, fully fenced lot of nearly half an acre, this property offers a rare combination of peaceful outdoor living and the comfort of a welcoming neighbourhood.Step inside and you'll be greeted by soaring vaulted ceilings, unique wood detailing and an impressive living room that feels both spacious and inviting. The generous kitchen offers plenty of room to cook, gather and entertain, while the sunken family room with fireplace creates the perfect cozy spot to unwind. Upstairs, an oversized bonus room above the garage offers endless possibilities — a home office, hobby space, kids' retreat or whatever suits your lifestyle. There's even more room to spread out in the fully finished basement.Outside, enjoy your own private backyard retreat with expansive decks, a screened-in porch, mature landscaping and plenty of room for gardening, entertaining or simply letting the kids play. Add in an attached double garage and multiple storage sheds, and there's no shortage of space for all your needs.With several important updates already completed, including a high-efficiency furnace, hot water tank, shingles, fresh paint and updated bathrooms, you can settle in and enjoy all this property has to offer.Space, privacy and versatility all wrapped into one exceptional property. Homes like this don't come along often, come see it in person! (id:31684)
| 4 hours ago | Listing updated with changes from the MLS® | |
| 8 hours ago | Status changed to Active | |
| 21 hours ago | Listing first seen on site |


The trademarks MLS®, Multiple Listing Service® and the associated logos are owned by The Canadian Real Estate Association (CREA) and identify the quality of services provided by real estate professionals who are members of CREA. Used under license.
The trademarks REALTOR®, REALTORS®, and the REALTOR® logo are controlled by The Canadian Real Estate Association (CREA) and identify real estate professionals who are members of CREA. These trademarks are owned or controlled by The Canadian Real Estate Association (CREA) and identify real estate professionals who are members of CREA (REALTOR®) and/or the quality of services they provide (MLS®).
This REALTOR.ca listing content is owned and licensed by REALTOR® members of The Canadian Real Estate Association.