





1601, 788 12 Avenue SWCalgary, ABT2R 0H1
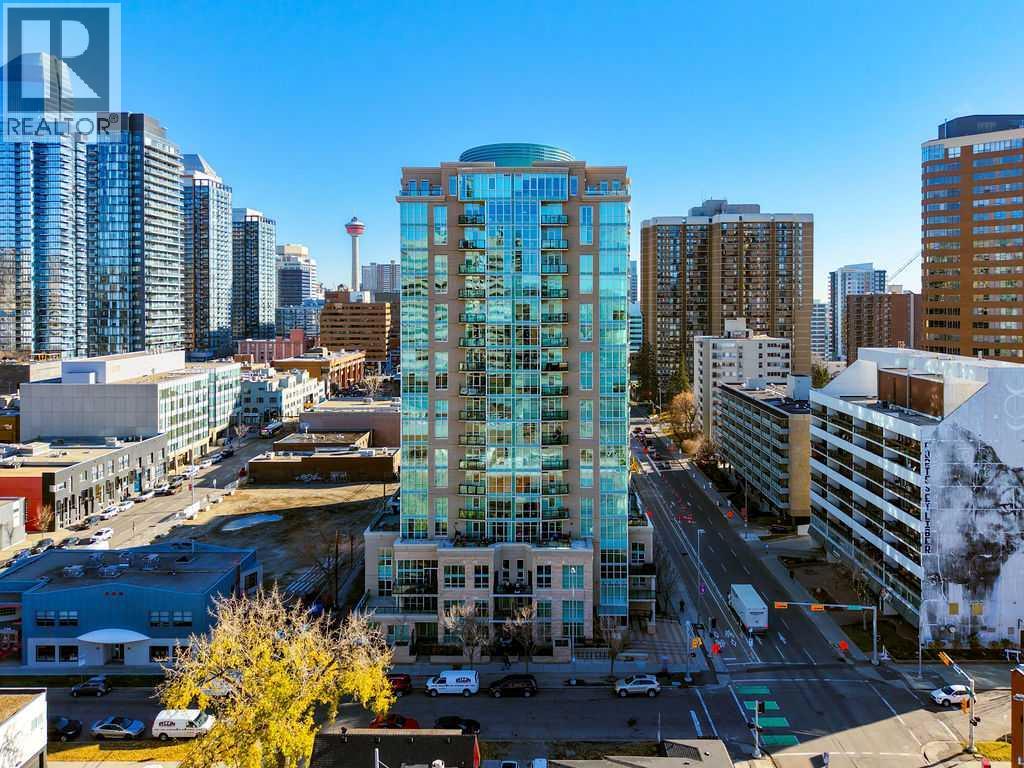
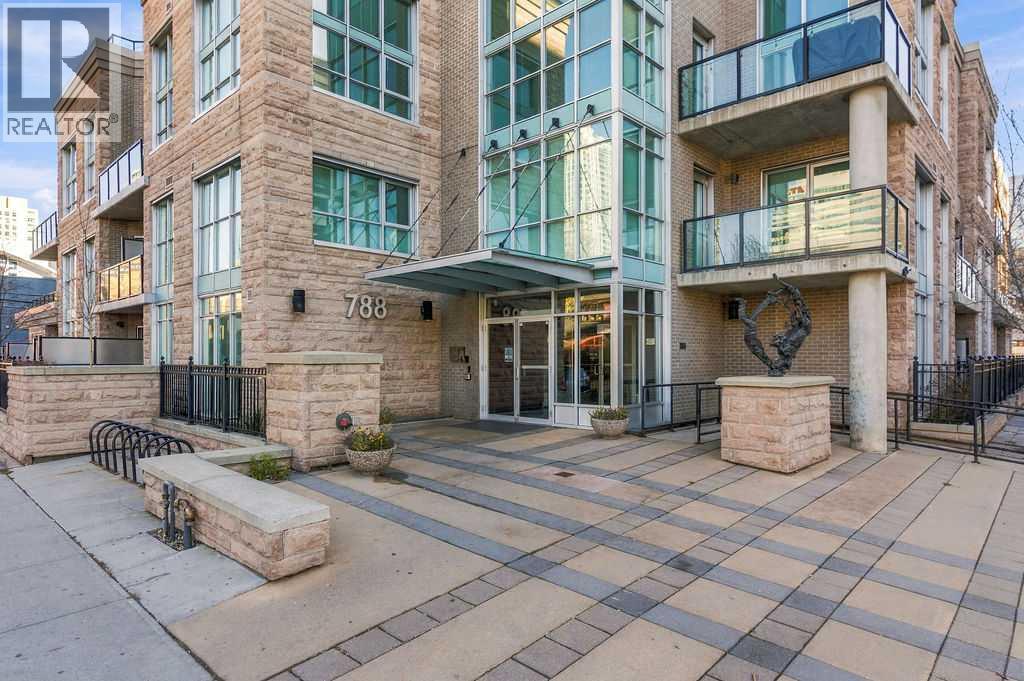
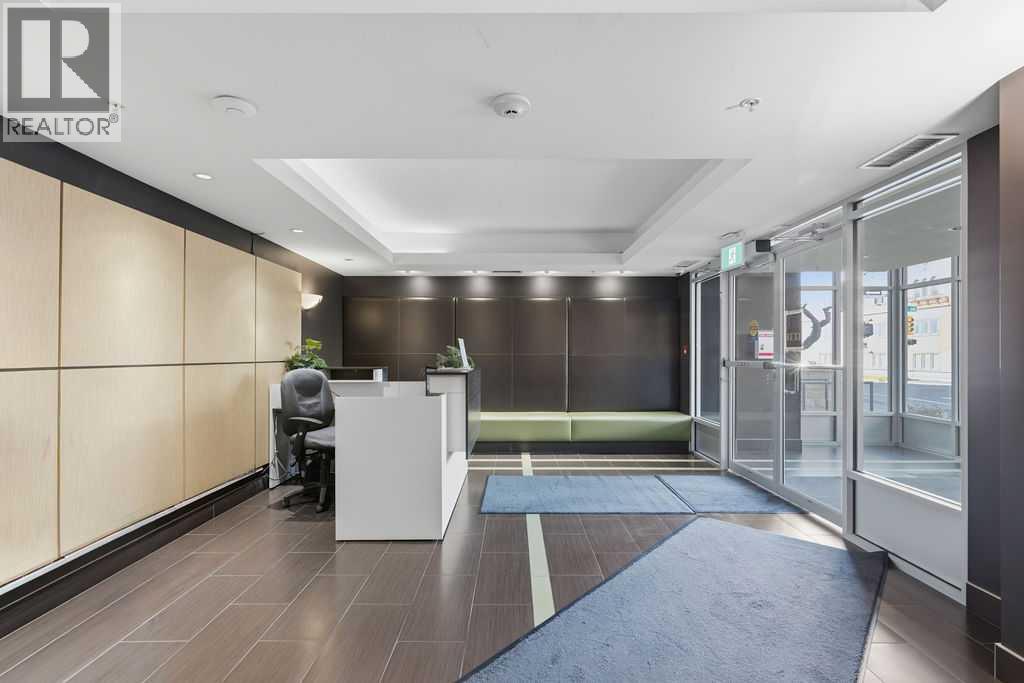
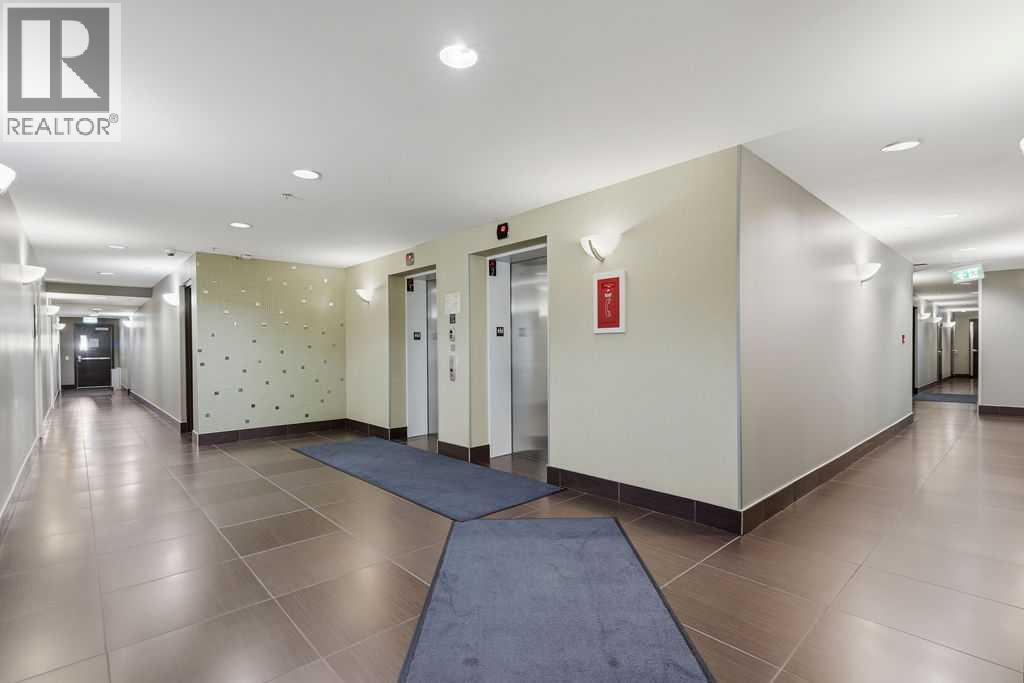
Stunning city skyline views set the scene for this well-maintained, one-bedroom corner unit on the 16th floor. An expansive wall of windows fills the home with natural light, while your private balcony offers a front-row seat to the city below. The spacious layout features 9-foot ceilings, granite countertops, stainless steel appliances, and distinctive stone accents that add character throughout. A dedicated computer area provides a convenient workspace without taking over your living space, and in-suite laundry makes everyday life a little easier. Leave your car in the heated underground parking stall and enjoy easy access to downtown, the LRT, and the shops, cafés, and restaurants along 17th Avenue. A bright, inviting home with outstanding views and the convenience of inner-city living. (id:31684)
| 8 hours ago | Listing updated with changes from the MLS® | |
| 9 hours ago | Listing first seen on site |


The trademarks MLS®, Multiple Listing Service® and the associated logos are owned by The Canadian Real Estate Association (CREA) and identify the quality of services provided by real estate professionals who are members of CREA. Used under license.
The trademarks REALTOR®, REALTORS®, and the REALTOR® logo are controlled by The Canadian Real Estate Association (CREA) and identify real estate professionals who are members of CREA. These trademarks are owned or controlled by The Canadian Real Estate Association (CREA) and identify real estate professionals who are members of CREA (REALTOR®) and/or the quality of services they provide (MLS®).
This REALTOR.ca listing content is owned and licensed by REALTOR® members of The Canadian Real Estate Association.