





2635 22 Avenue SLethbridge, ABT1K 1J8
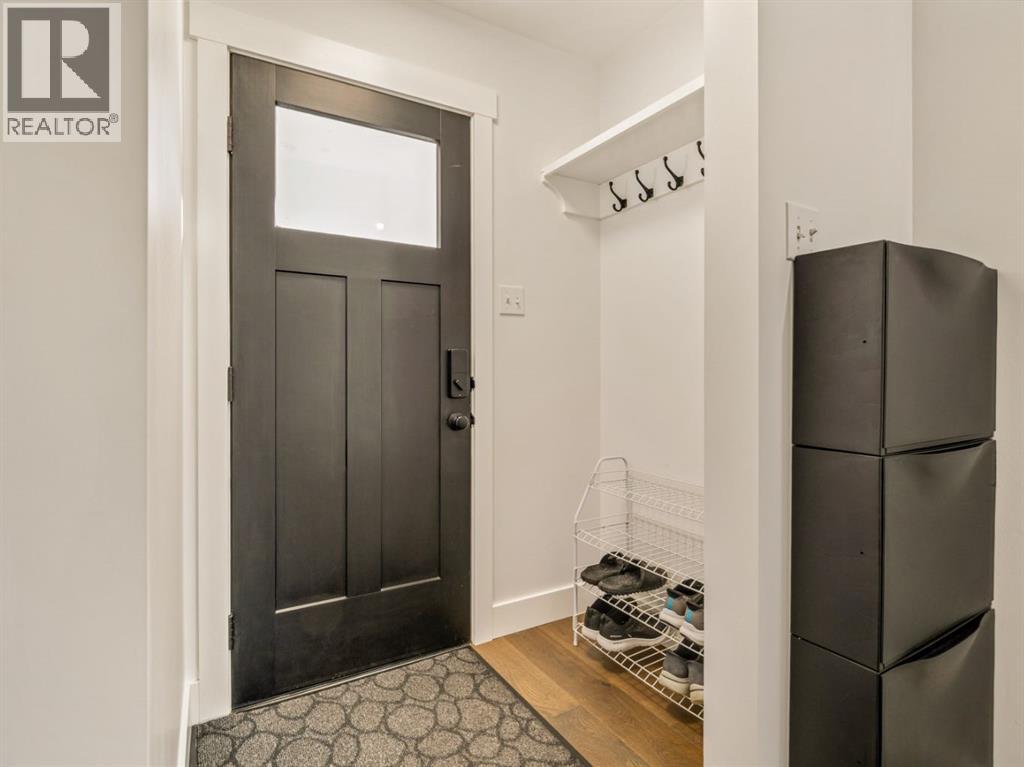
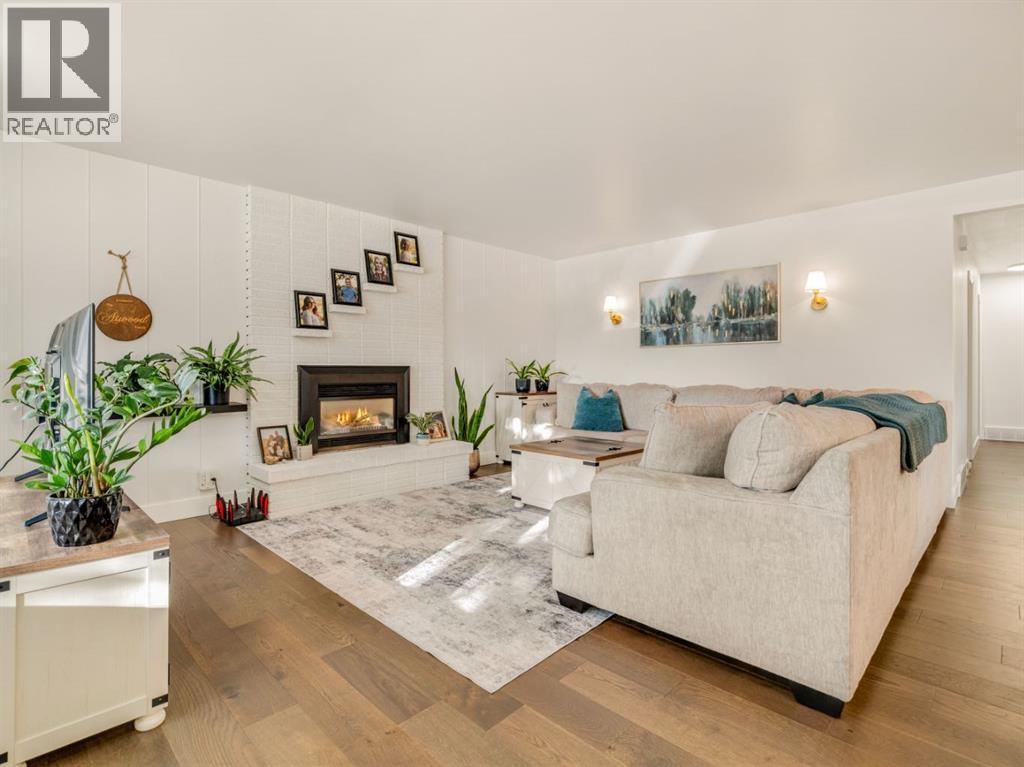
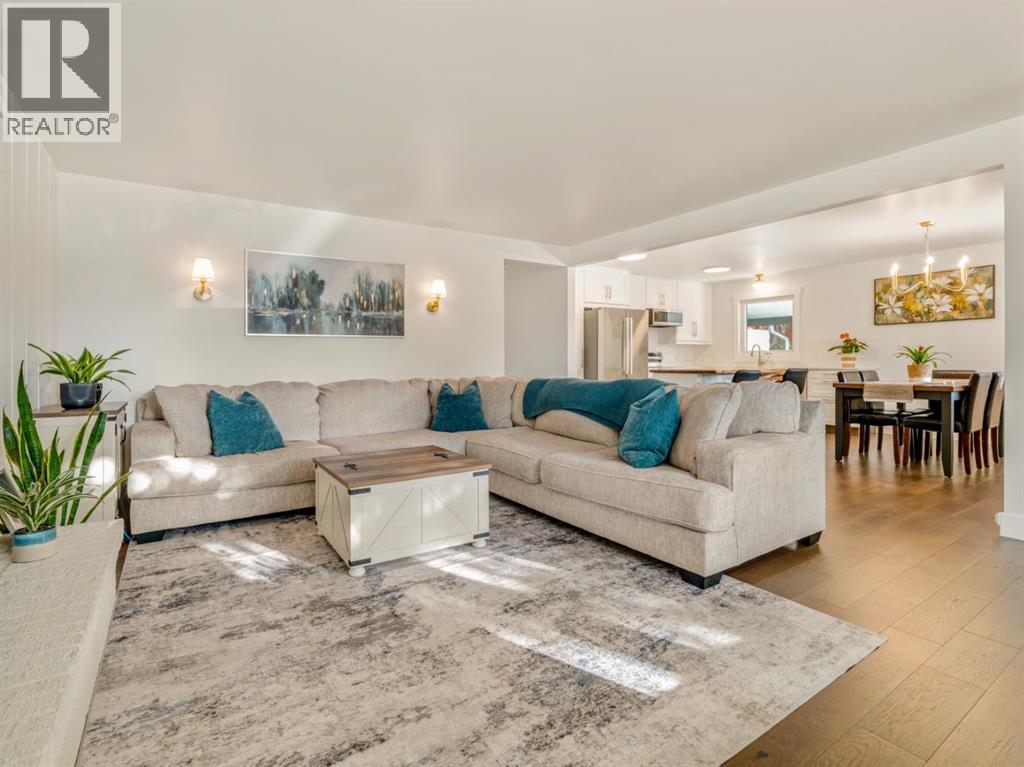
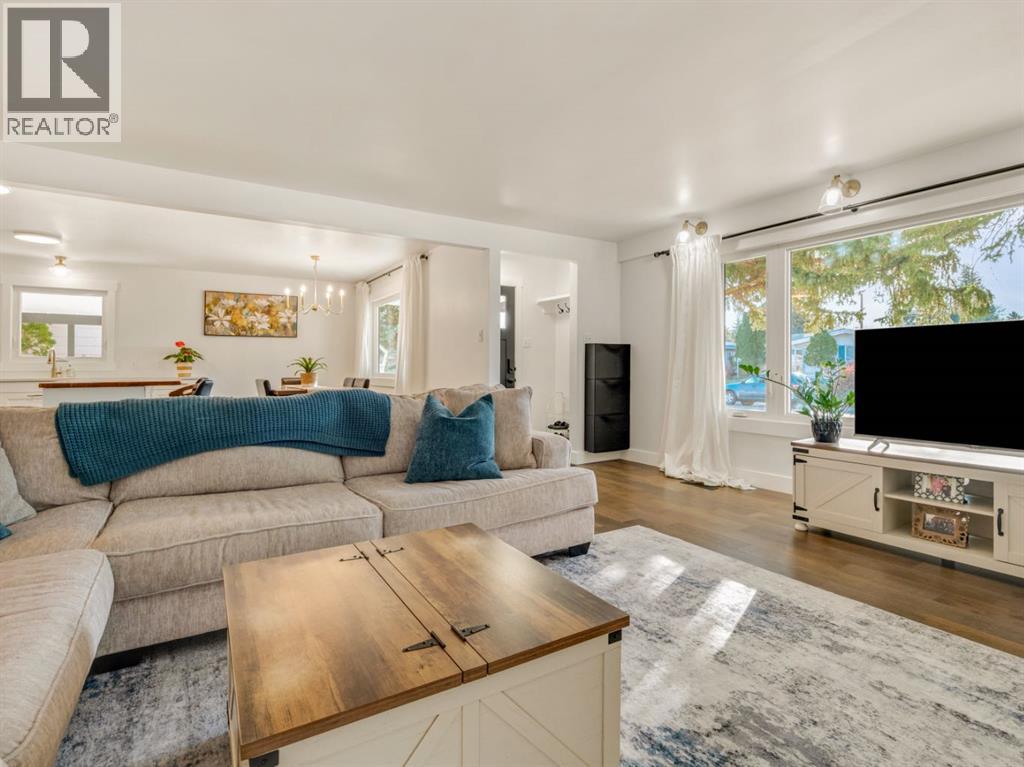
Welcome to this beautifully updated home in a fantastic location offering modern finishes, a functional floor plan, and incredible versatility! Lovingly maintained and extensively renovated, this property is sure to impress both inside and out.The bright and inviting main floor features a gorgeous, modern kitchen complete with quartz countertops, an island, updated appliances, and plenty of space for cooking, gathering, and entertaining. You’ll love the convenience of main floor laundry, along with three spacious bedrooms, including a primary suite with its own ensuite bathroom, plus an additional full bathroom. Downstairs, you’ll find a fantastic illegal basement suite featuring a large kitchen with new cabinetry, updated flooring, a generous family room, one bedroom, a full bathroom, and its own separate laundry area. This flexible space offers excellent potential for extended family, guests, or additional income! Step outside and enjoy the beautifully landscaped yard, complete with underground sprinklers and a gorgeous poured concrete patio designed for relaxing and entertaining. There’s even a hot tub, which is negotiable with the sale! The backyard also features an impressive oversized shed/workshop, perfect for hobbies, projects, or extra storage.Parking is another incredible bonus! Enjoy four off-street parking stalls at the rear of the property, plus a covered carport at the front with room for two additional vehicles.With new windows throughout, extensive interior renovations, beautiful landscaping, fantastic outdoor entertaining space, and room for the whole family, this property truly has so much to offer! A wonderful opportunity to own a move-in-ready home with space, style, and flexibility! Call your favourite realtor today to come see for yourself! (id:31684)
| 12 hours ago | Listing updated with changes from the MLS® | |
| 13 hours ago | Listing first seen on site |


The trademarks MLS®, Multiple Listing Service® and the associated logos are owned by The Canadian Real Estate Association (CREA) and identify the quality of services provided by real estate professionals who are members of CREA. Used under license.
The trademarks REALTOR®, REALTORS®, and the REALTOR® logo are controlled by The Canadian Real Estate Association (CREA) and identify real estate professionals who are members of CREA. These trademarks are owned or controlled by The Canadian Real Estate Association (CREA) and identify real estate professionals who are members of CREA (REALTOR®) and/or the quality of services they provide (MLS®).
This REALTOR.ca listing content is owned and licensed by REALTOR® members of The Canadian Real Estate Association.