





12410 102B StreetGrande Prairie, ABT8V 2R1
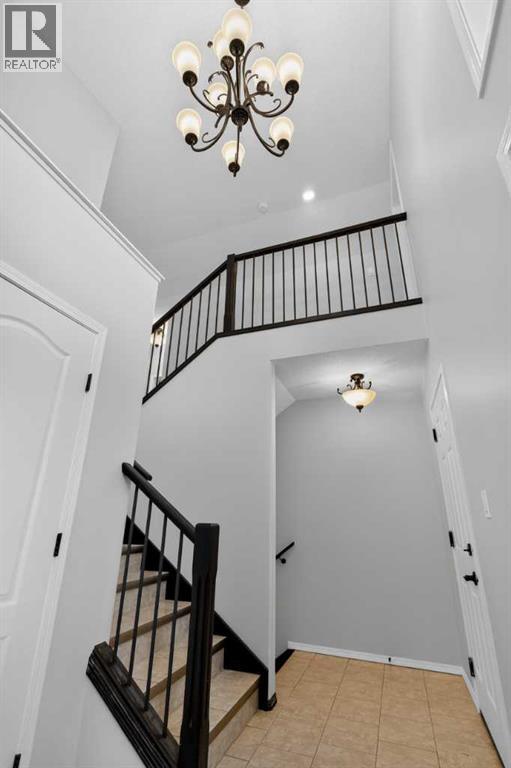
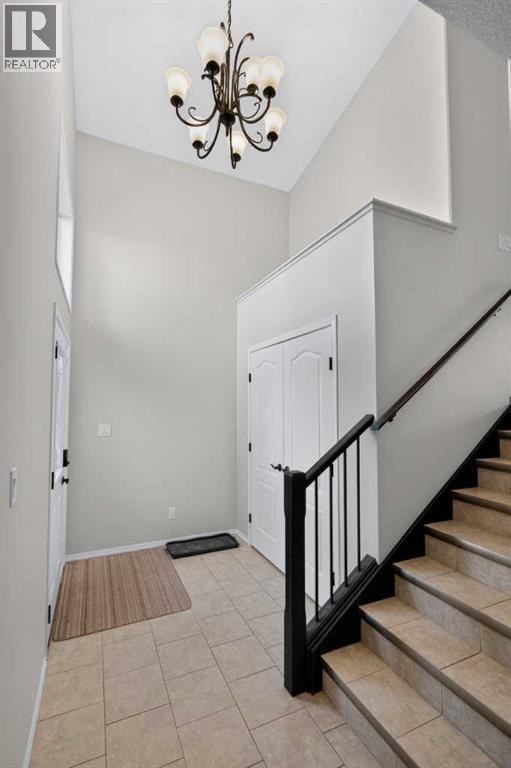
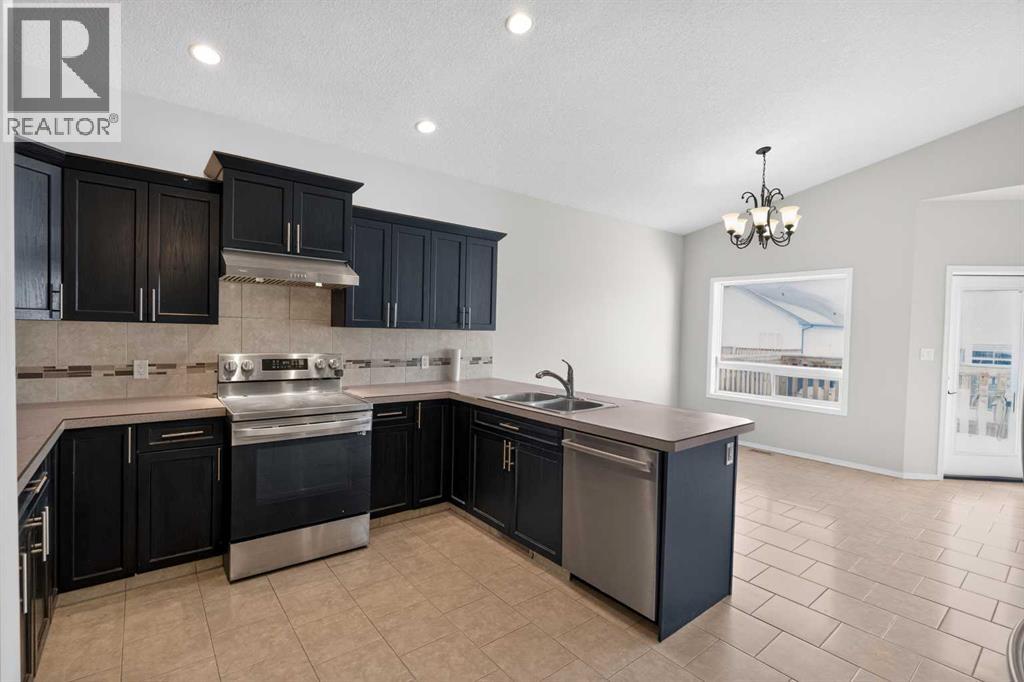
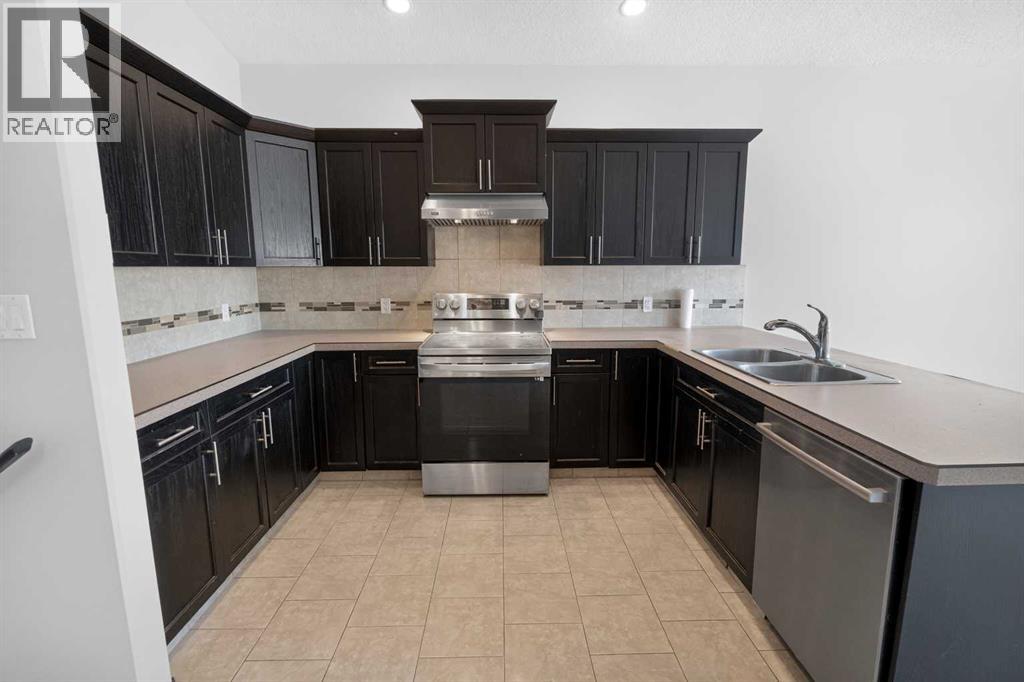
Welcome to this beautifully refreshed 1,420 sq ft modified bi-level in sought-after Northridge! Freshly updated with brand new paint throughout, this 2015-built home is move-in ready. The open-concept main floor features a stylish kitchen with dark-stained cabinets, stainless steel appliances and a pantry, flowing into a cozy living room with a gas fireplace. Two bedrooms and a 3-piece bathroom complete the main level, while the private primary suite above the garage offers a walk-in closet and ensuite. The basement, with impressive 9' ceilings and equipped with high-efficiency systems, ready for your personal touch to add more living space and build equity. A fully finished triple-car garage offers plenty of room for vehicles, toys and storage. Close to Roy Bickel School and St Catherines, hospital, shopping and the college, this home is ideal for families and professionals alike. Immediate possession available. Book your showing today! (id:31684)
| 10 hours ago | Listing updated with changes from the MLS® | |
| 11 hours ago | Listing first seen on site |


The trademarks MLS®, Multiple Listing Service® and the associated logos are owned by The Canadian Real Estate Association (CREA) and identify the quality of services provided by real estate professionals who are members of CREA. Used under license.
The trademarks REALTOR®, REALTORS®, and the REALTOR® logo are controlled by The Canadian Real Estate Association (CREA) and identify real estate professionals who are members of CREA. These trademarks are owned or controlled by The Canadian Real Estate Association (CREA) and identify real estate professionals who are members of CREA (REALTOR®) and/or the quality of services they provide (MLS®).
This REALTOR.ca listing content is owned and licensed by REALTOR® members of The Canadian Real Estate Association.