





15, 180 Riverstone RidgeFort McMurray, ABT9K 0V6
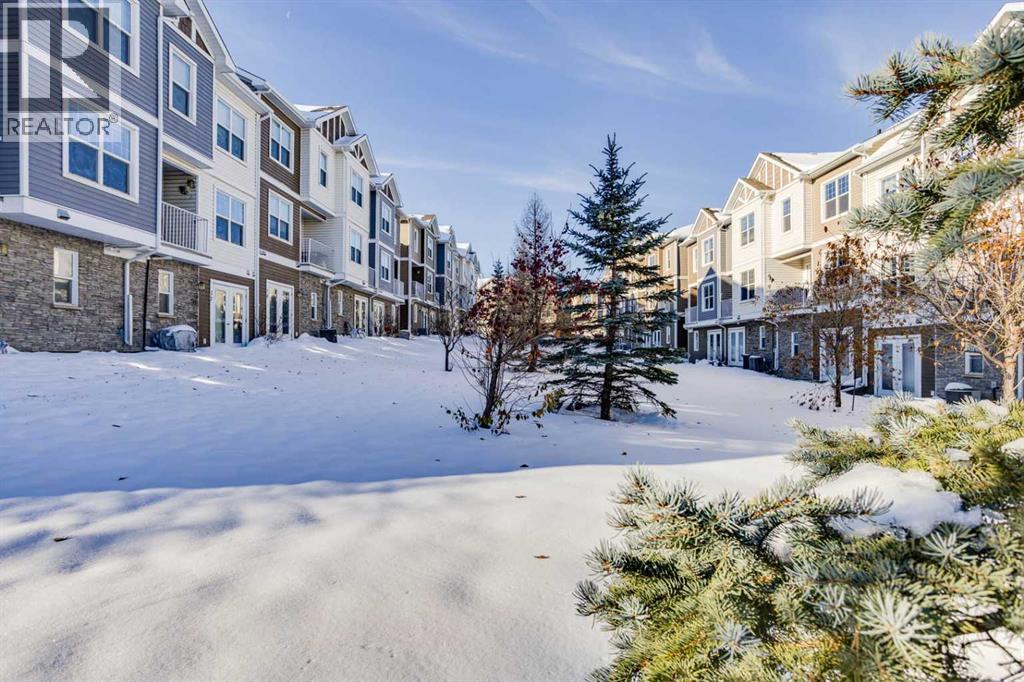
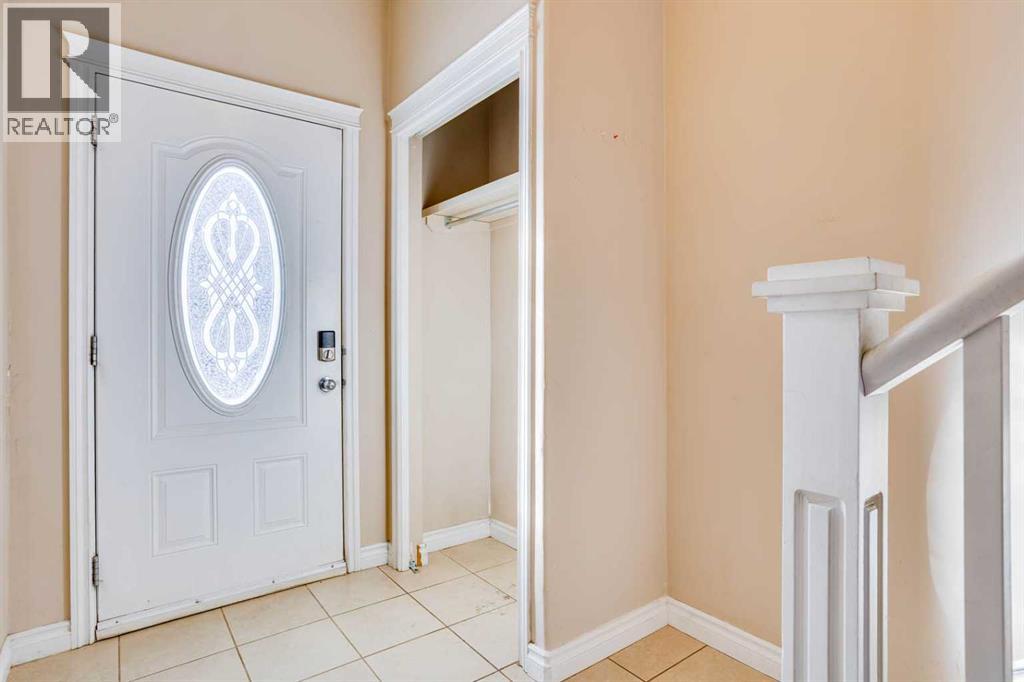
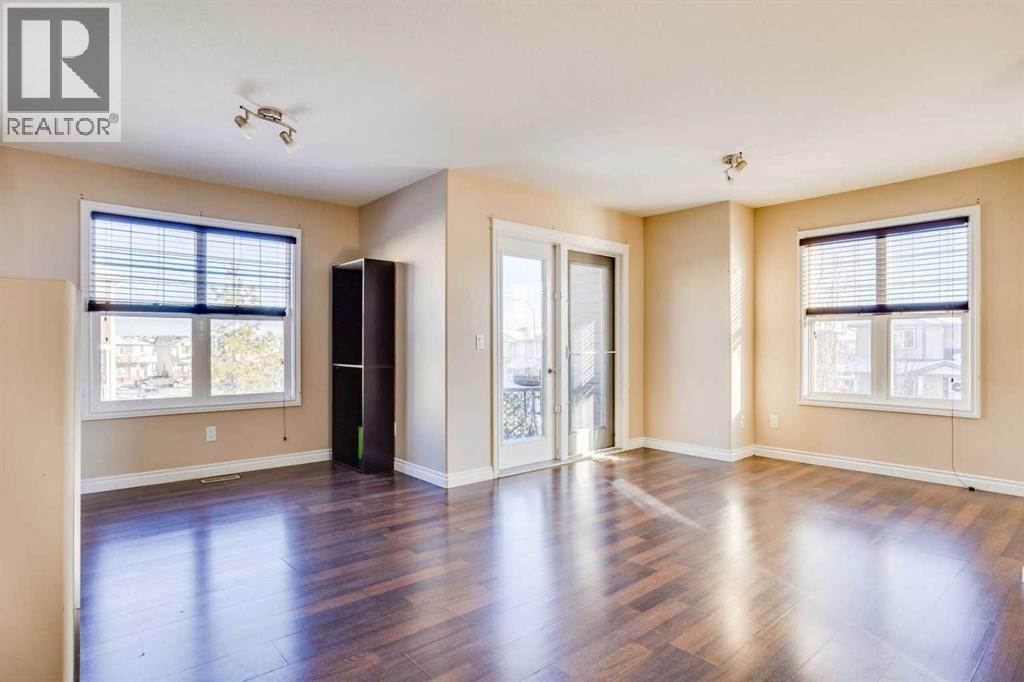
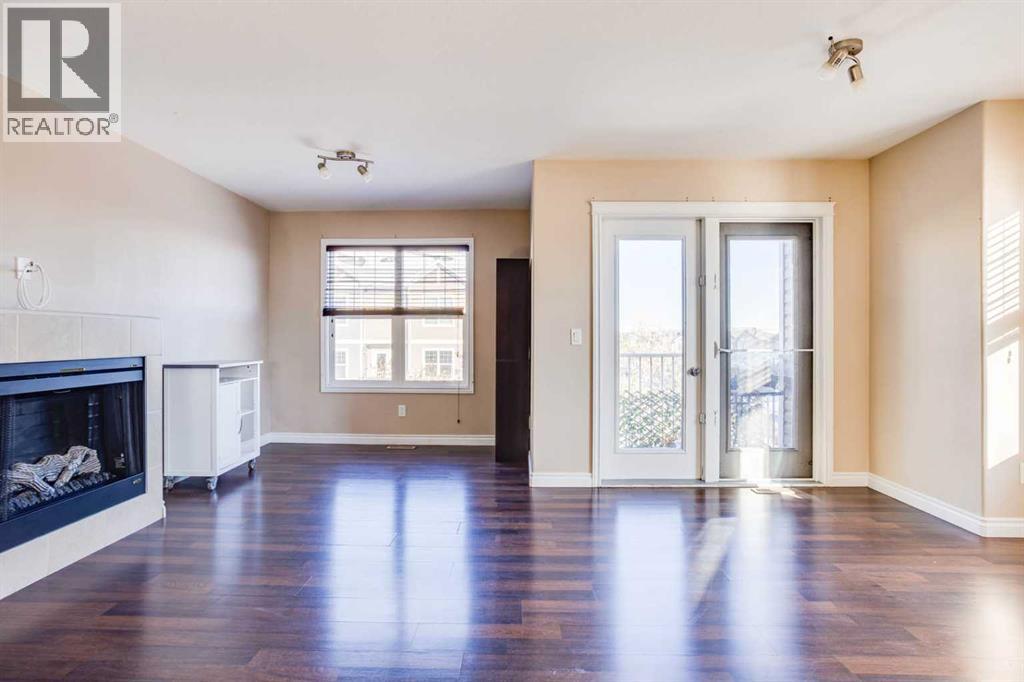
END UNIT! 3 BEDROOMS! 3 ENSUITES! AIR CONDITIONING! Welcome to 15-180 Riverstone Ridge! This spacious 3-storey townhouse offers a functional layout with 3 bedrooms, 3.5 bathrooms, and plenty of parking! The main level features a spacious bedroom complete with its very own 4-piece ensuite and PRIVATE ENTRANCE to the outside, making it an excellent setup for guests or extended family. This level also offers laundry, storage, and access to the attached single-car garage. The second level boasts a LARGE LIVING ROOM accented nicely by an electric fireplace and access to your PRIVATE BALCONY. The kitchen offers an island and overlooks the dining area, making it a great space for entertaining. This level is completed with a convenient 2-piece bathroom. The third level features 2 GENEROUSLY SIZED BEDROOMS, each boasting its very own 4-PIECE ENSUITE and WALK-IN CLOSET! Last but not least, this END UNIT comes complete with AIR CONDITIONING, an ATTACHED SINGLE-CAR GARAGE, and parking for 2 additional vehicles on the driveway, offering a total of 3 PARKING SPACES! Don't miss your opportunity to call this property home! (id:31684)
| 9 hours ago | Listing updated with changes from the MLS® | |
| 9 hours ago | Status changed to Active | |
| 10 hours ago | Listing first seen on site |


The trademarks MLS®, Multiple Listing Service® and the associated logos are owned by The Canadian Real Estate Association (CREA) and identify the quality of services provided by real estate professionals who are members of CREA. Used under license.
The trademarks REALTOR®, REALTORS®, and the REALTOR® logo are controlled by The Canadian Real Estate Association (CREA) and identify real estate professionals who are members of CREA. These trademarks are owned or controlled by The Canadian Real Estate Association (CREA) and identify real estate professionals who are members of CREA (REALTOR®) and/or the quality of services they provide (MLS®).
This REALTOR.ca listing content is owned and licensed by REALTOR® members of The Canadian Real Estate Association.