





363 Belvedere Drive SECalgary, ABT2A 7Y2
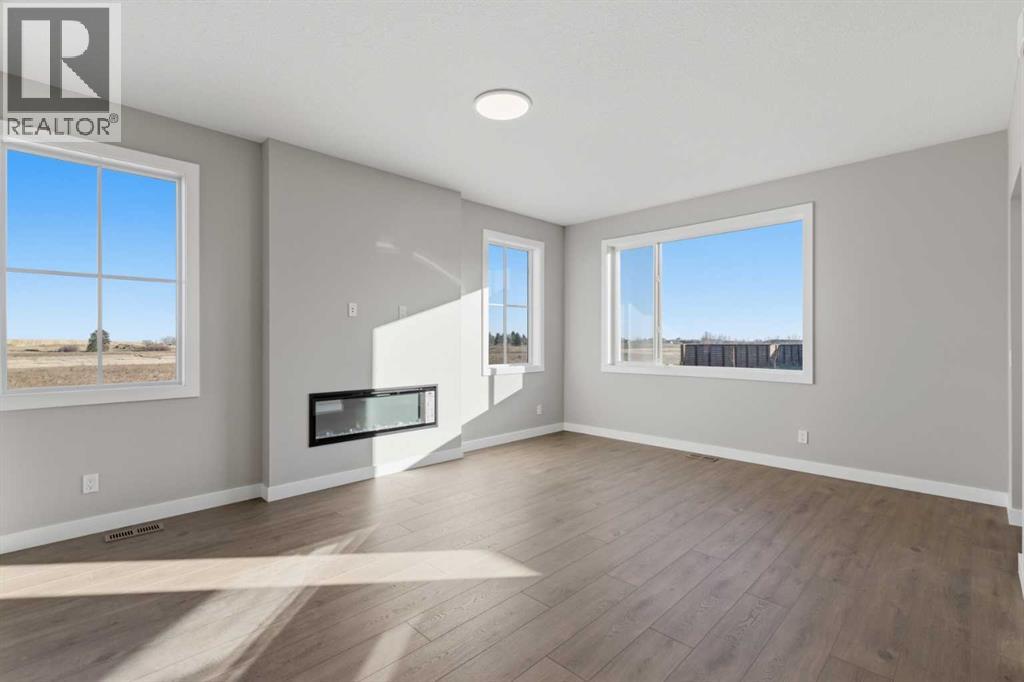
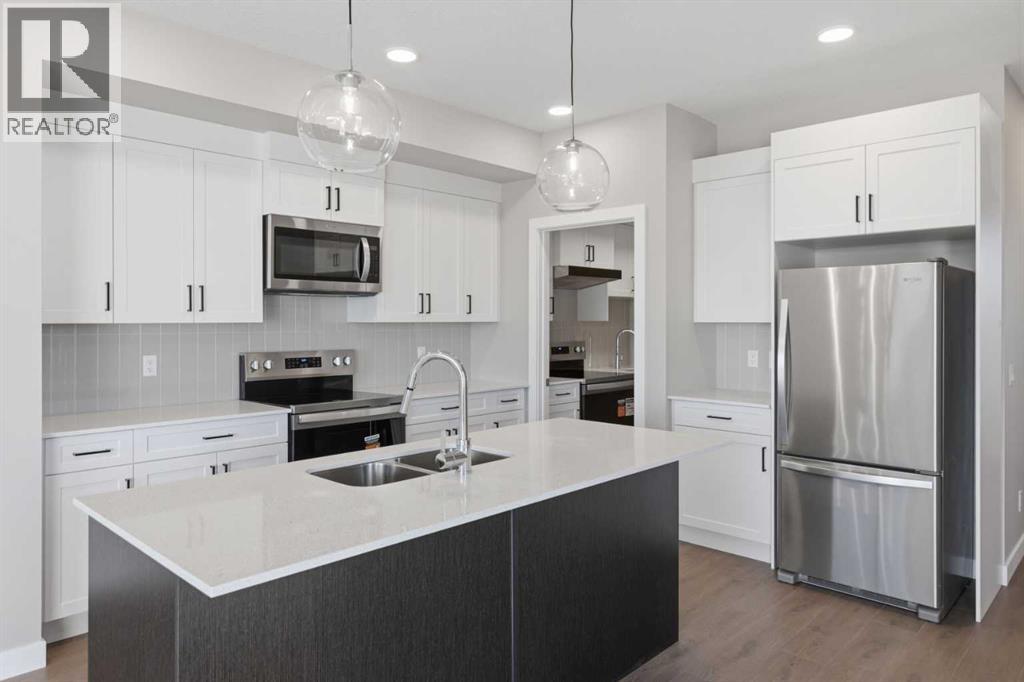
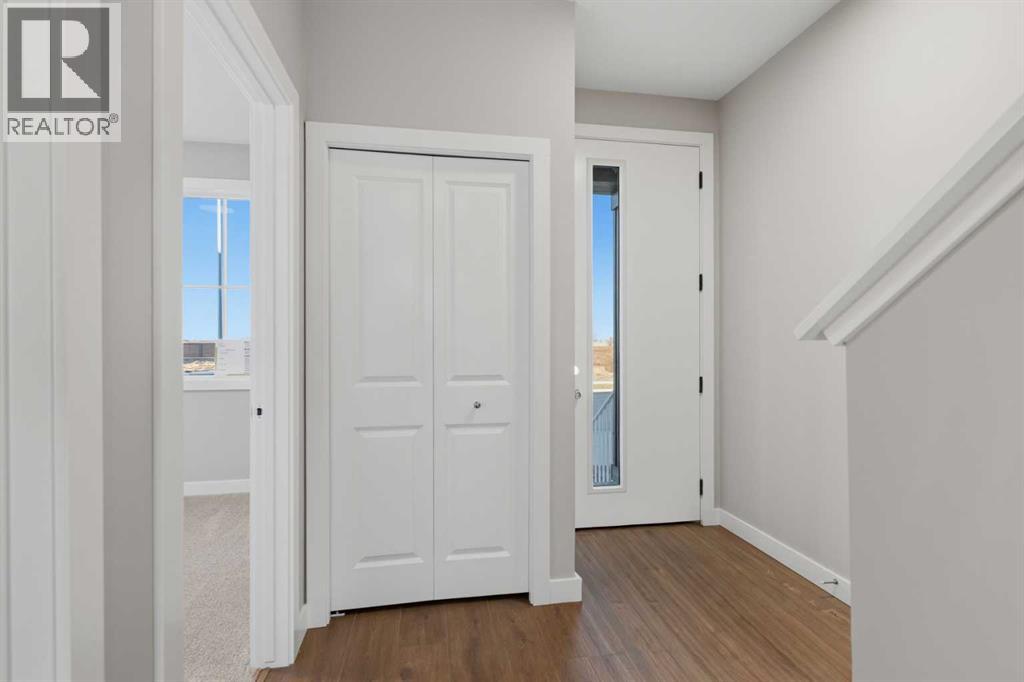
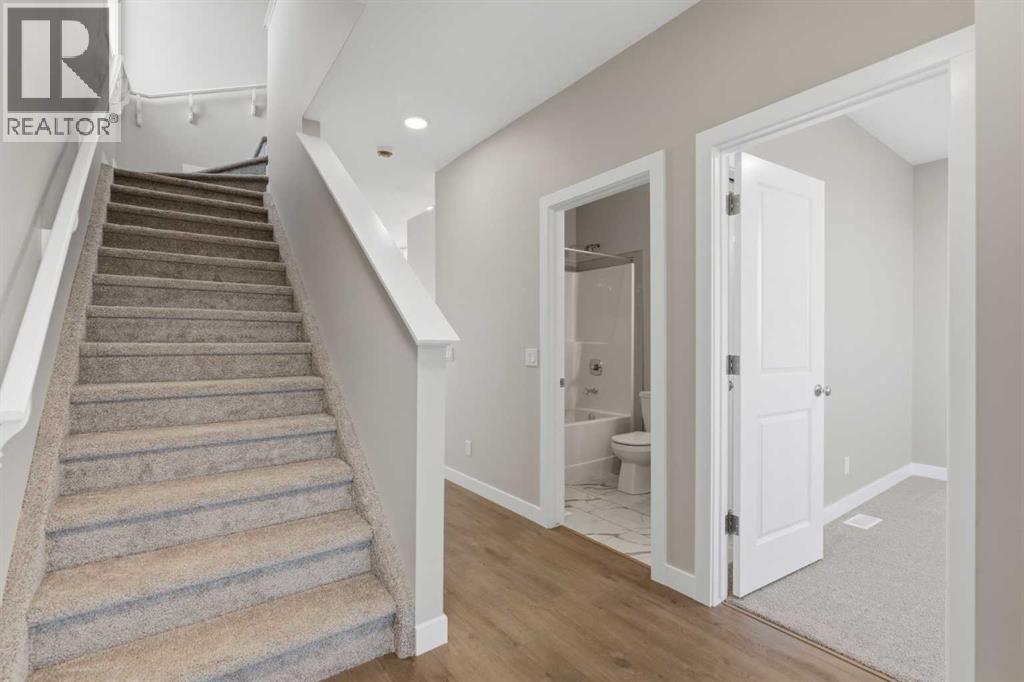
1,900 SQ.FT. | 4 BEDROOMS | 3 FULL BATHROOMS | SPICE KITCHEN | MAIN-FLOOR BEDROOM & FULL BATH | SOUTH-FACING BACKYARD | SIDE ENTRANCE | Built by Crystal Creek Homes, this brand-new 1,900 sq. ft. two-storey in Belvedere offers a great layout with several standout features, including a separate spice kitchen, main-floor bedroom and full bathroom, side entrance and south-facing backyard. The open-concept main floor features a spacious kitchen with central island, a bright dining area and a sunny living room with electric fireplace thanks to EXTRA WINDOWS. A dedicated spice kitchen provides additional space for cooking and meal preparation, while the main-floor bedroom and full bathroom offer flexibility for guests or multigenerational living. Upstairs are three additional bedrooms, including a spacious primary suite with private ensuite, along with a conveniently located laundry area. The separate side entrance provides options for future basement development, including the potential for a legal secondary suite, subject to municipal approvals. Outside, the south-facing backyard enjoys plenty of natural sunlight, while a covered front porch adds to the home's curb appeal. Located in Belvedere, close to shopping, parks and pathways, with easy access to Stoney Trail and 17 Avenue SE. A full builder warranty is included for added peace of mind. With limited new home inventory remaining in Belvedere, this is an opportunity worth considering. Book your showing today! (id:31684)
| 11 hours ago | Listing updated with changes from the MLS® | |
| 11 hours ago | Status changed to Active | |
| 12 hours ago | Listing first seen on site |


The trademarks MLS®, Multiple Listing Service® and the associated logos are owned by The Canadian Real Estate Association (CREA) and identify the quality of services provided by real estate professionals who are members of CREA. Used under license.
The trademarks REALTOR®, REALTORS®, and the REALTOR® logo are controlled by The Canadian Real Estate Association (CREA) and identify real estate professionals who are members of CREA. These trademarks are owned or controlled by The Canadian Real Estate Association (CREA) and identify real estate professionals who are members of CREA (REALTOR®) and/or the quality of services they provide (MLS®).
This REALTOR.ca listing content is owned and licensed by REALTOR® members of The Canadian Real Estate Association.