





2715 10A Avenue SLethbridge, ABT1K 0G8
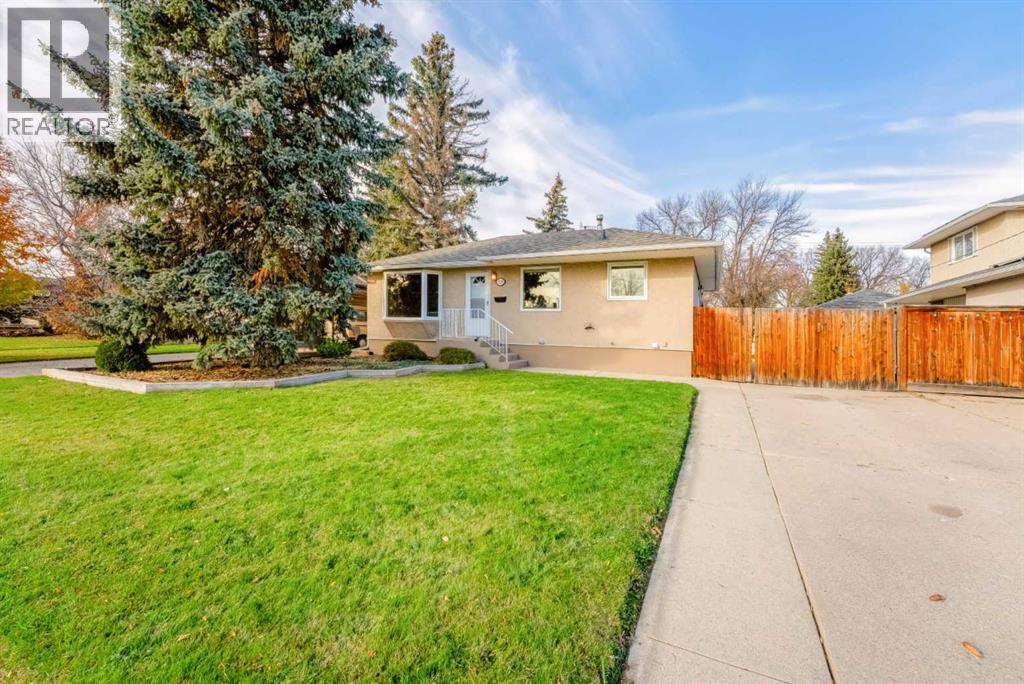
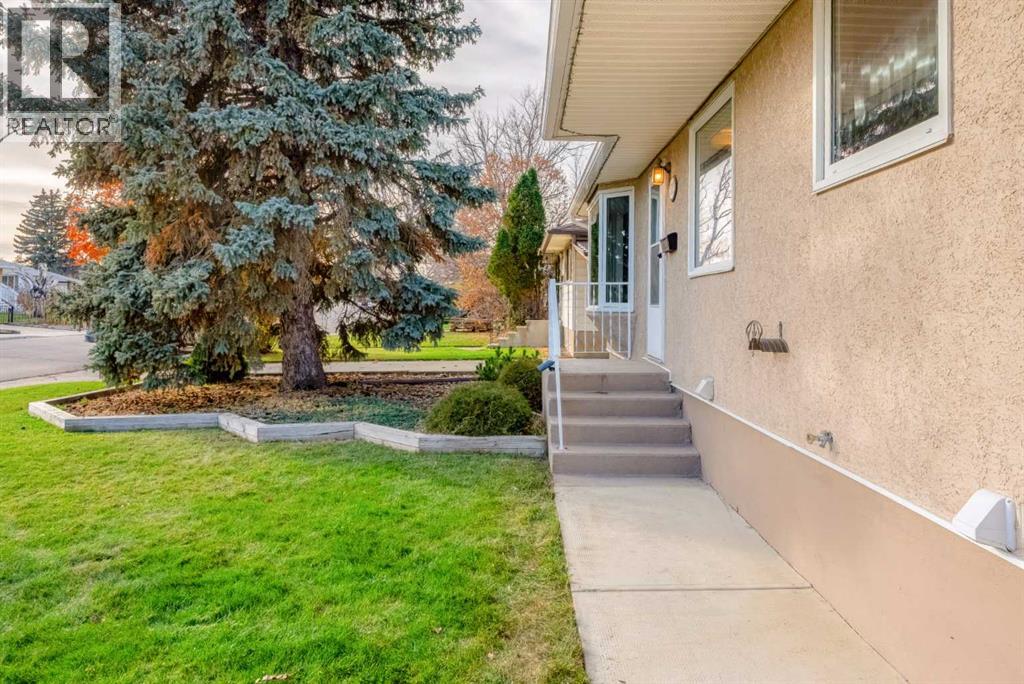
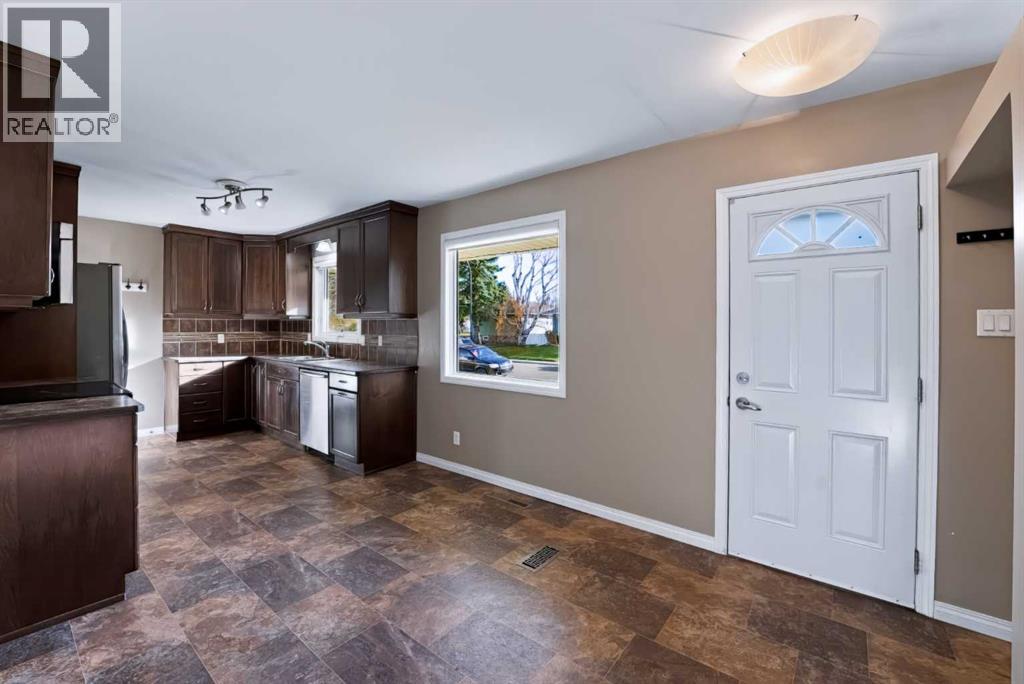
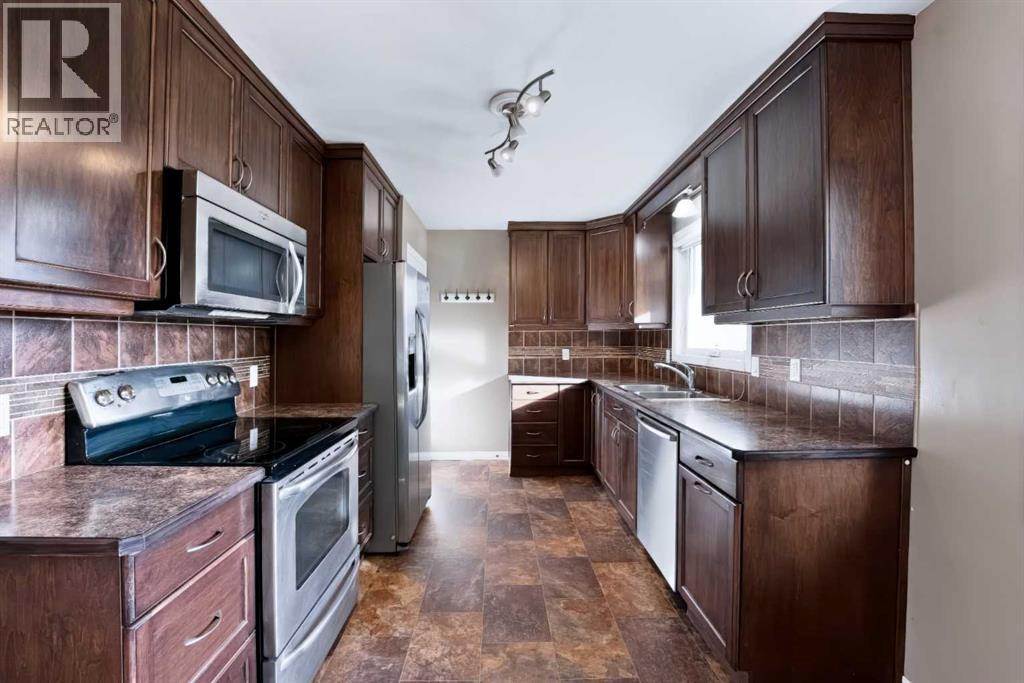
LIVE UP, RENT DOWN! Whether you're looking for a home with rental income potential or a great addition to your investment portfolio, this well-maintained, MOVE-IN READY property in South Lethbridge offers an incredible opportunity! With a LEGAL UP/DOWN SUITE, 3 bedrooms, 2 bathrooms, and over 1,680 sq. ft. of total developed living space, there's plenty to appreciate.The main floor offers 2 bedrooms, a full bathroom, a kitchen, dining area, and comfortable living room. Downstairs, the legal basement suite has its own SEPARATE ENTRANCE, 1 bedroom, a full bathroom, kitchen, and living room. A shared laundry area adds convenience for both spaces.Outside, the OVERSIZED DOUBLE DETACHED HEATED GARAGE with back alley access is a fantastic bonus! There's also plenty of room for vehicles, RV parking, and a backyard with green space to enjoy summer BBQs, entertaining, or simply relaxing outdoors.And the LOCATION! Situated in an established South Lethbridge neighbourhood, you're close to Henderson Lake, Henderson Golf Course, Henderson Pool, walking and biking paths, shopping, and everyday amenities.A great property with plenty of possibilities — come see what it has to offer! (id:31684)
| 11 hours ago | Listing updated with changes from the MLS® | |
| 12 hours ago | Listing first seen on site |


The trademarks MLS®, Multiple Listing Service® and the associated logos are owned by The Canadian Real Estate Association (CREA) and identify the quality of services provided by real estate professionals who are members of CREA. Used under license.
The trademarks REALTOR®, REALTORS®, and the REALTOR® logo are controlled by The Canadian Real Estate Association (CREA) and identify real estate professionals who are members of CREA. These trademarks are owned or controlled by The Canadian Real Estate Association (CREA) and identify real estate professionals who are members of CREA (REALTOR®) and/or the quality of services they provide (MLS®).
This REALTOR.ca listing content is owned and licensed by REALTOR® members of The Canadian Real Estate Association.