





4915 48 StreetInnisfail, ABT4N 1N1
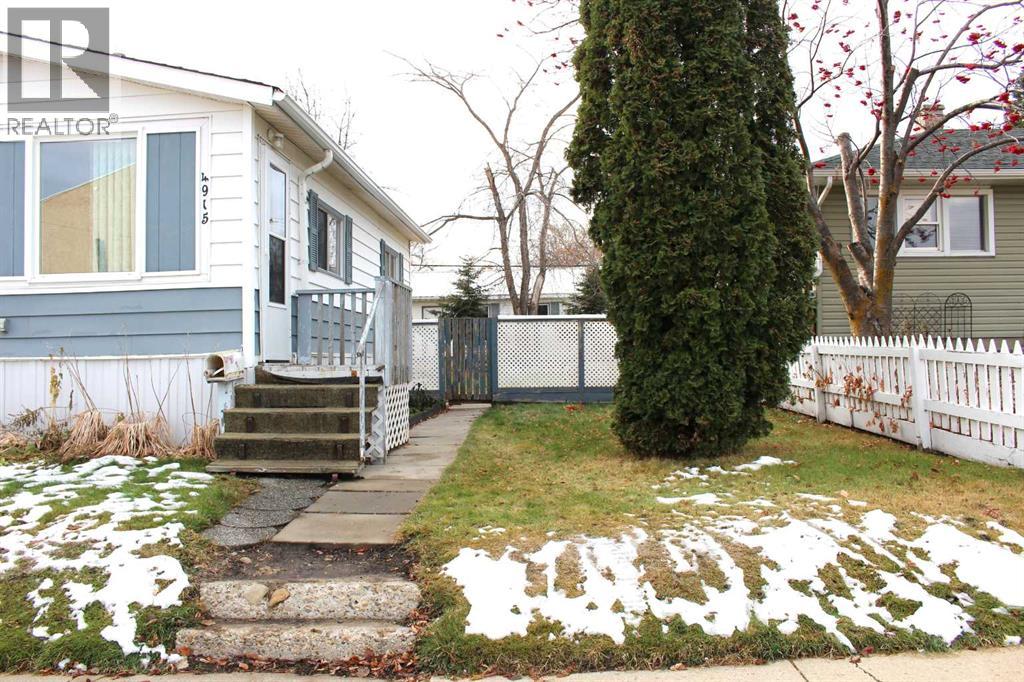
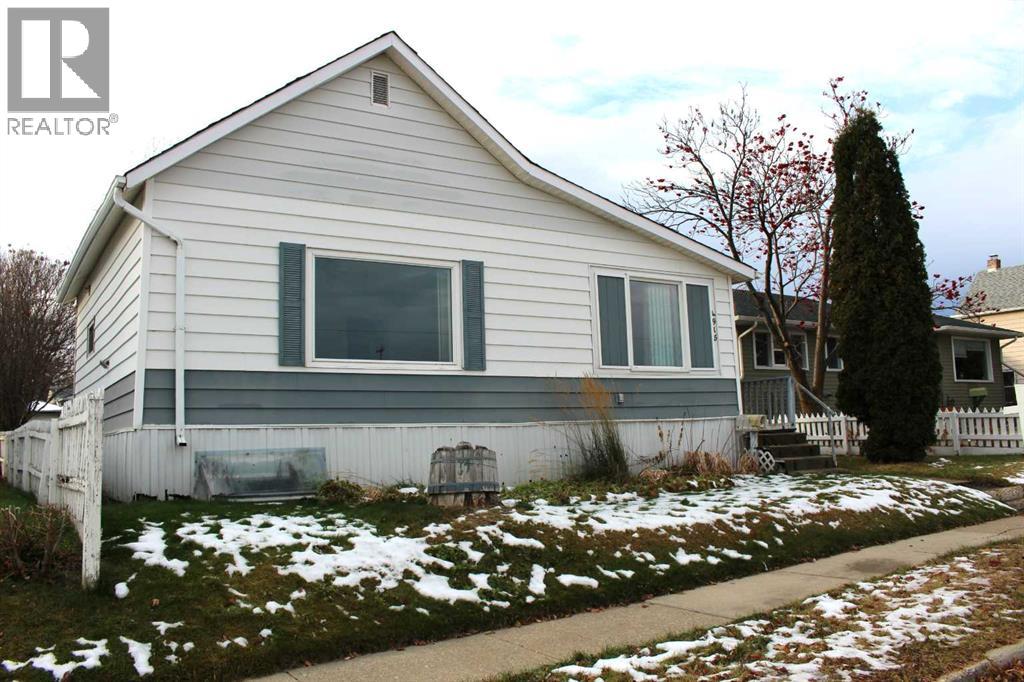
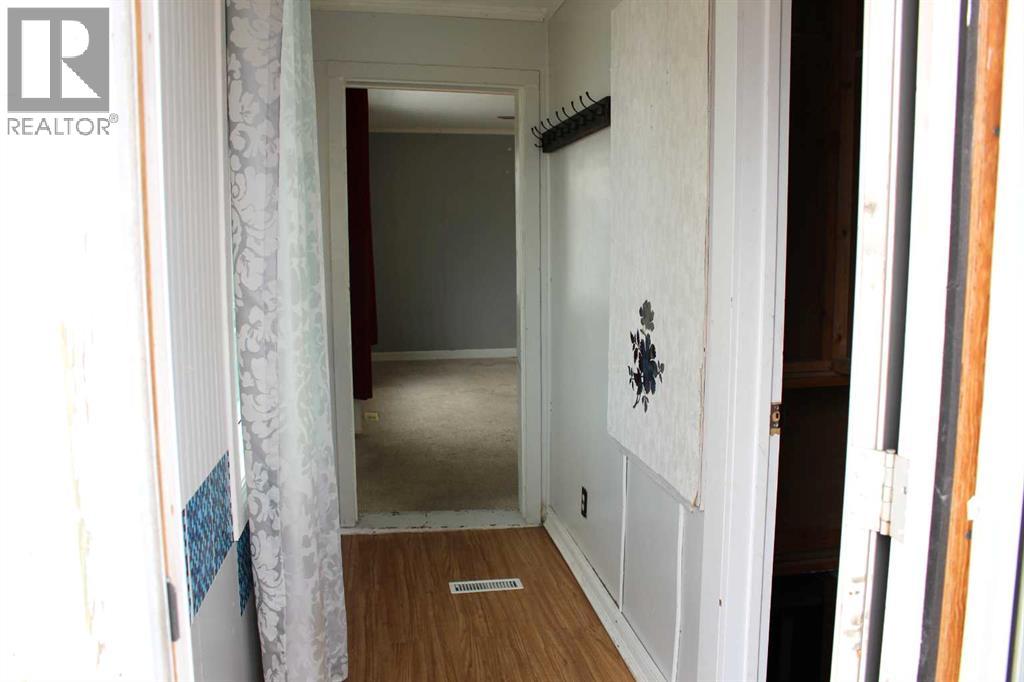
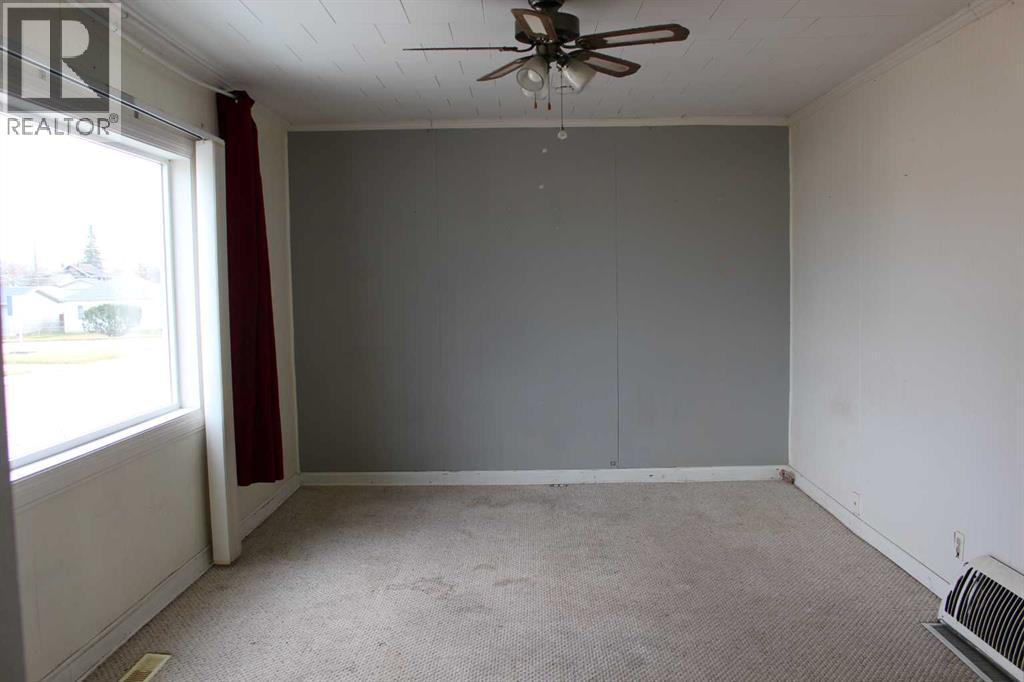
Affordable Living in a Convenient Central Location!This charming 3-bedroom bungalow offers affordable living with plenty of space and features to enjoy! Ideally located close to all amenities, this home boasts a large yard, RV parking, and an impressive 24' x 24' detached garage with insulated walls and a durable tin roof.Inside, you'll find three bedrooms and a full bathroom on the main floor. The basement features an additional bedroom, along with plenty of open space ready to be transformed into a cozy family room, games room, or play area for the kids. The basement also features a wood foundation, with certification provided when it was added in 1998. Whether you're a first-time homebuyer, growing family, or looking for an affordable property with room to make it your own, this centrally located bungalow is full of potential! Affordable, functional, and conveniently located! (id:31684)
| 11 hours ago | Listing updated with changes from the MLS® | |
| 12 hours ago | Listing first seen on site |


The trademarks MLS®, Multiple Listing Service® and the associated logos are owned by The Canadian Real Estate Association (CREA) and identify the quality of services provided by real estate professionals who are members of CREA. Used under license.
The trademarks REALTOR®, REALTORS®, and the REALTOR® logo are controlled by The Canadian Real Estate Association (CREA) and identify real estate professionals who are members of CREA. These trademarks are owned or controlled by The Canadian Real Estate Association (CREA) and identify real estate professionals who are members of CREA (REALTOR®) and/or the quality of services they provide (MLS®).
This REALTOR.ca listing content is owned and licensed by REALTOR® members of The Canadian Real Estate Association.