





1007, 250 Fireside ViewCochrane, ABT4C 2M2
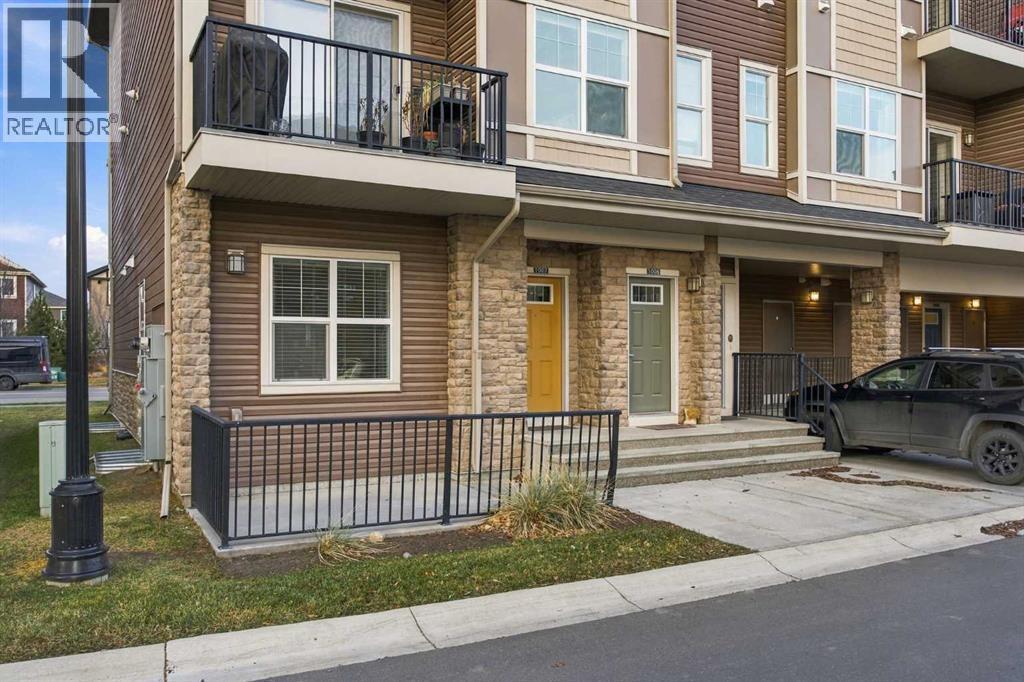
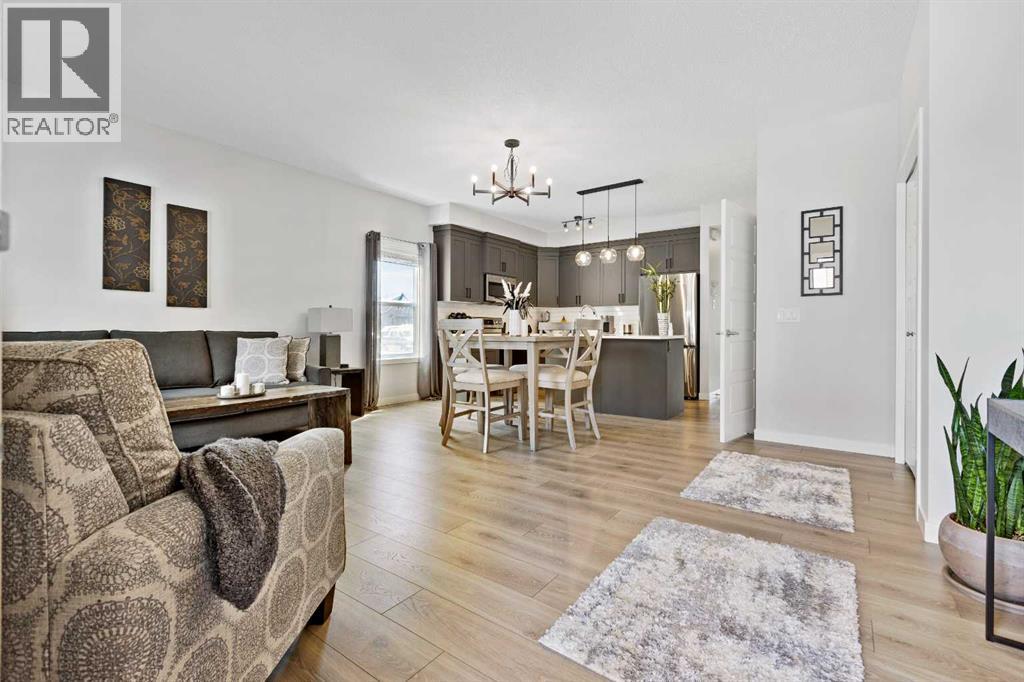
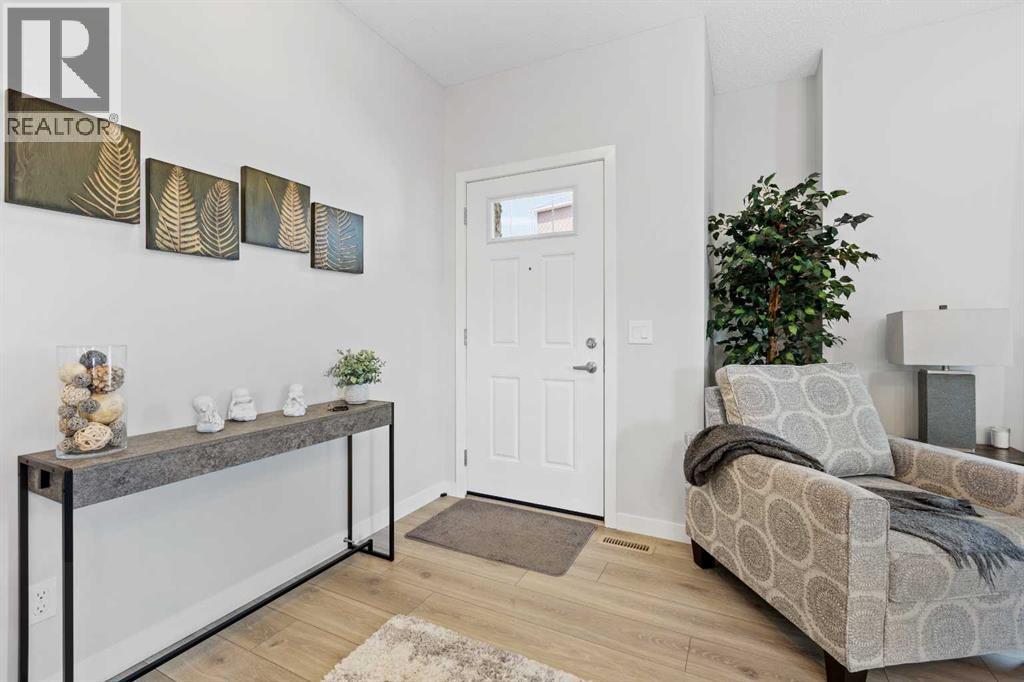
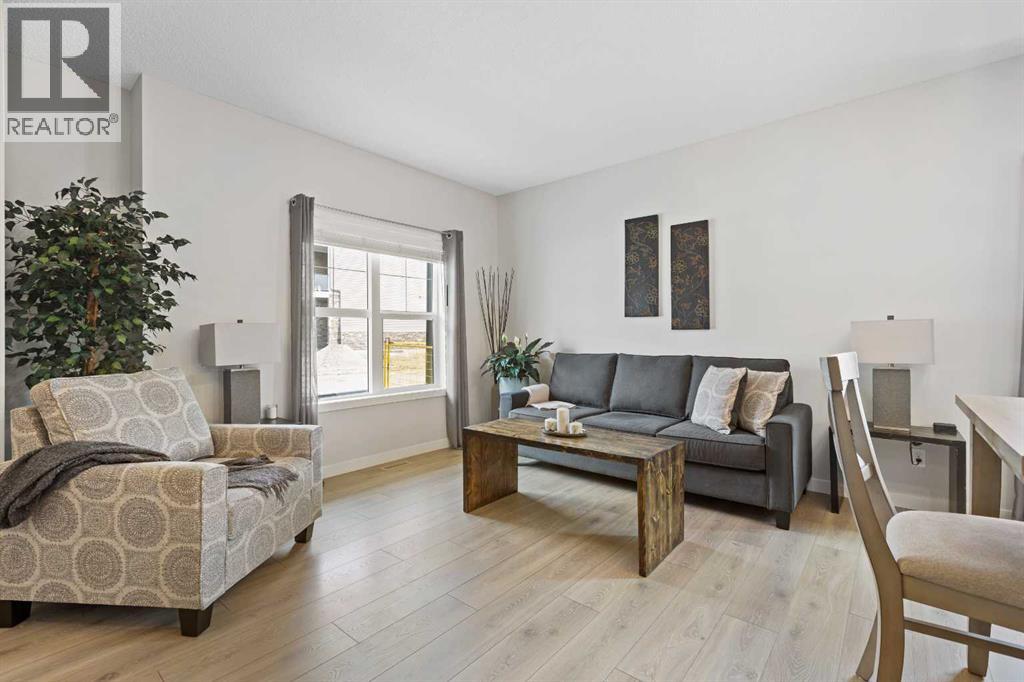
A little more space, a lot more flexibility, and a community you'll love coming home to! Welcome to Fireside, one of Cochrane's inviting and amenity-rich neighbourhoods, where this charming end-unit stacked townhouse offers the convenience of bungalow-style living with a wonderful blend of comfort, style, and everyday flexibility.The bright, open-concept main floor creates an easy flow between the living, dining, and kitchen areas, with large windows welcoming plenty of natural light. The kitchen brings both function and style to the heart of the home, featuring quartz countertops, stainless steel appliances, a central island with breakfast bar seating, and plenty of room to gather, cook, and connect. Durable laminate flooring adds a polished, practical touch to the main living spaces.Two comfortable bedrooms and a full bathroom complete the main level, while the fully finished basement takes this home's versatility to another level! A welcoming family room provides the perfect spot for movie nights, relaxing, or entertaining, while a third bedroom with walk-in closet offers a comfortable retreat for guests or family. A separate den, complete with its own walk-in closet, adds even more possibilities, whether you envision a home office, creative space, or an organized spot for hobbies and projects. An additional full bathroom and dedicated laundry room round out this thoughtfully designed lower level.Outside, your front patio offers a lovely place to enjoy a morning coffee, catch some fresh air, or simply unwind. The end-unit location adds to the home's appeal, while a titled parking stall brings another layer of everyday convenience.And then there's Fireside itself! Designed with connection and outdoor living in mind, this welcoming community is home to an incredible network of parks, playgrounds, pathways, and preserved wetlands. Enjoy Central Park's playground, pump tracks, skatepark, and seasonal recreation, along with neighbourhood sports fields, an outdoor rink, and two community schools. The nearby Embers shopping plaza keeps restaurants, coffee shops, shopping, and everyday services close to home, while convenient access to Highway 22 and Highway 1 makes trips into Calgary or escapes to the mountains a breeze.Small-town charm, everyday convenience, and room to make it your own. Welcome home to Fireside! (id:31684)
| 19 hours ago | Listing updated with changes from the MLS® | |
| 23 hours ago | Status changed to Active | |
| yesterday | Listing first seen on site |


The trademarks MLS®, Multiple Listing Service® and the associated logos are owned by The Canadian Real Estate Association (CREA) and identify the quality of services provided by real estate professionals who are members of CREA. Used under license.
The trademarks REALTOR®, REALTORS®, and the REALTOR® logo are controlled by The Canadian Real Estate Association (CREA) and identify real estate professionals who are members of CREA. These trademarks are owned or controlled by The Canadian Real Estate Association (CREA) and identify real estate professionals who are members of CREA (REALTOR®) and/or the quality of services they provide (MLS®).
This REALTOR.ca listing content is owned and licensed by REALTOR® members of The Canadian Real Estate Association.