





17 Riverside Bay NWHigh River, ABT1V 1W9
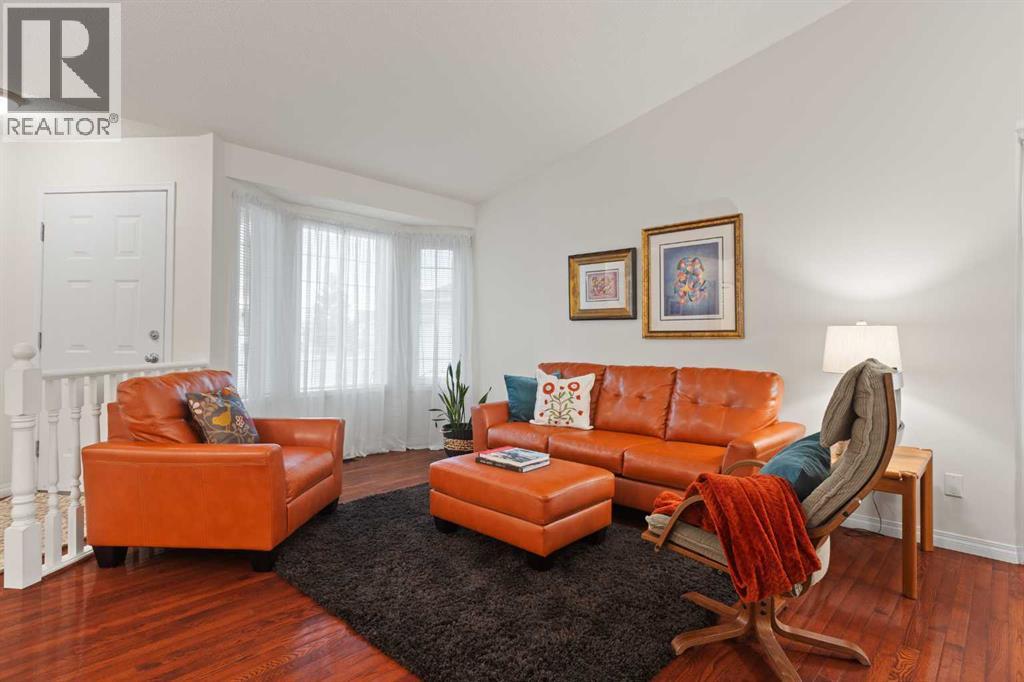
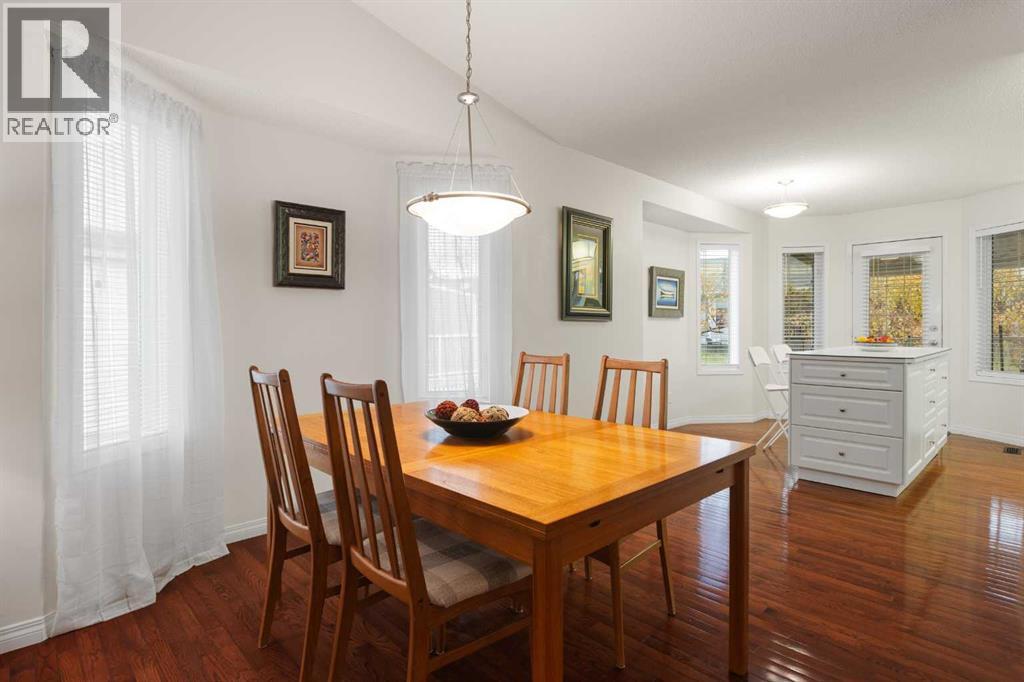
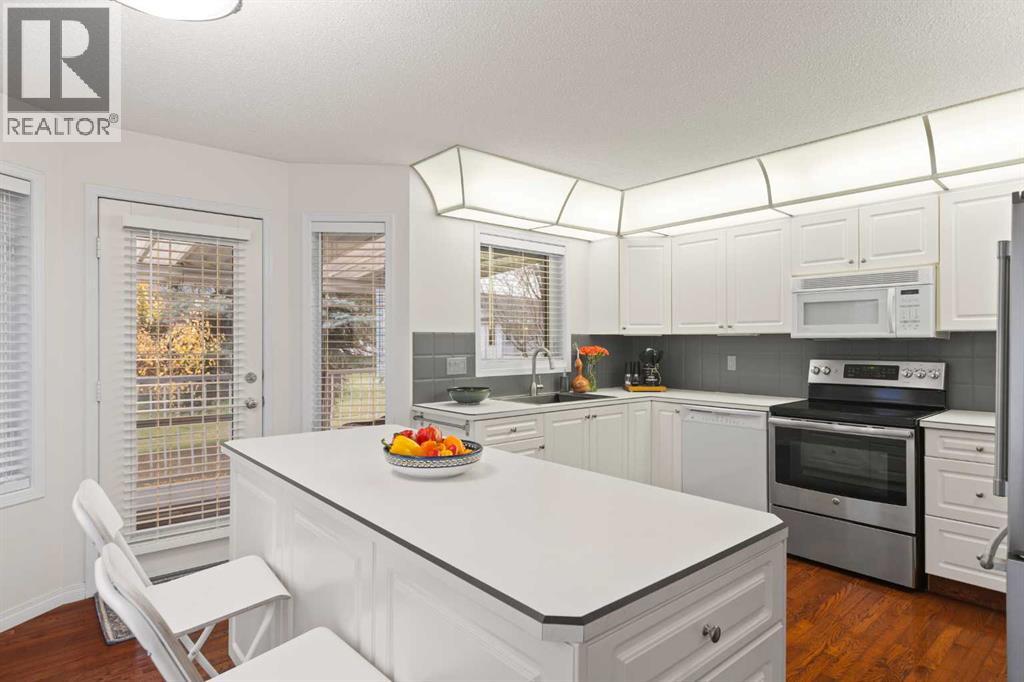
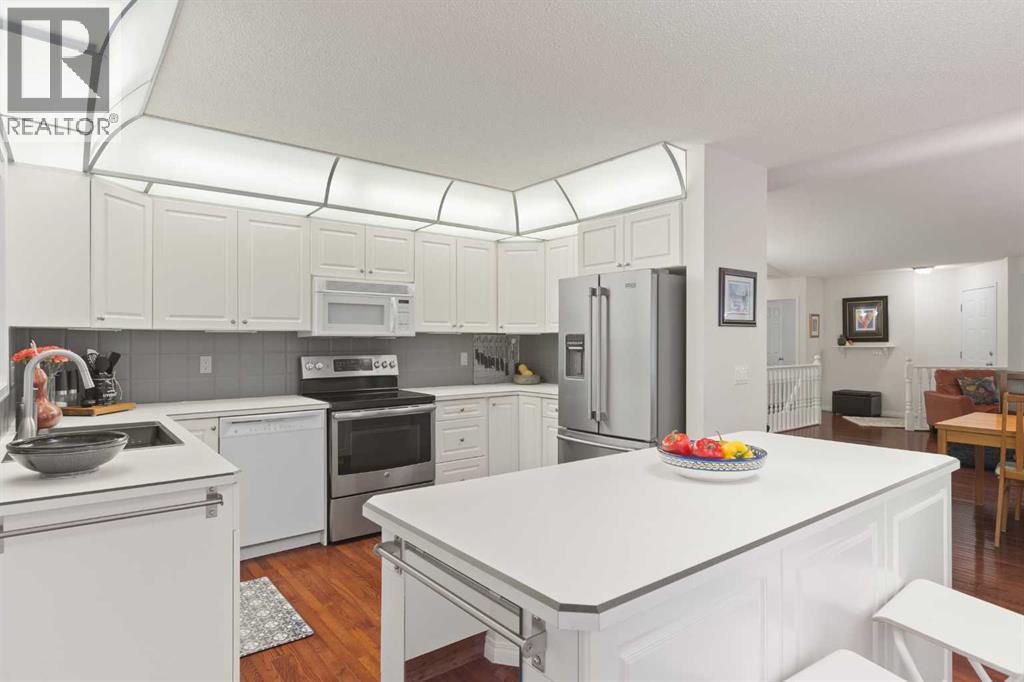
Welcome to this thoughtfully maintained and lovingly cared-for villa! Ideally situated on a quiet cul-de-sac with wonderful neighbours and no through traffic, this home is just steps from the Happy Trail system and river, offering easy access to beautiful walking paths and nature. The main floor features beautiful hardwood flooring, a dedicated den, and an open-concept living and dining area. The bright, functional kitchen is conveniently located at the back of the home and offers a large island and a glass door leading to the covered rear deck, complete with a gas line for your BBQ. With east- and west-facing exposure, the home enjoys an abundance of natural light throughout the day. The spacious primary bedroom features a walk-in closet and a four-piece ensuite with a separate soaker tub and shower. A convenient two-piece bathroom and main-floor laundry complete this level. The fully developed lower level offers a large family room with a cozy corner gas fireplace, an additional guest bedroom, and a four-piece bathroom. The generous utility room provides plenty of extra storage space or room for hobbies and projects. This beautifully kept home has been lovingly cared for and is ready to welcome its next owners. A wonderful opportunity to enjoy comfortable villa living in a peaceful location close to nature and walking trails! Please click the multimedia tab for an interactive, virtual 3D tour and floor plans. (id:31684)
| 17 hours ago | Listing updated with changes from the MLS® | |
| 18 hours ago | Listing first seen on site |


The trademarks MLS®, Multiple Listing Service® and the associated logos are owned by The Canadian Real Estate Association (CREA) and identify the quality of services provided by real estate professionals who are members of CREA. Used under license.
The trademarks REALTOR®, REALTORS®, and the REALTOR® logo are controlled by The Canadian Real Estate Association (CREA) and identify real estate professionals who are members of CREA. These trademarks are owned or controlled by The Canadian Real Estate Association (CREA) and identify real estate professionals who are members of CREA (REALTOR®) and/or the quality of services they provide (MLS®).
This REALTOR.ca listing content is owned and licensed by REALTOR® members of The Canadian Real Estate Association.