





19 Parkland Close EBrooks, ABT1R 0M2
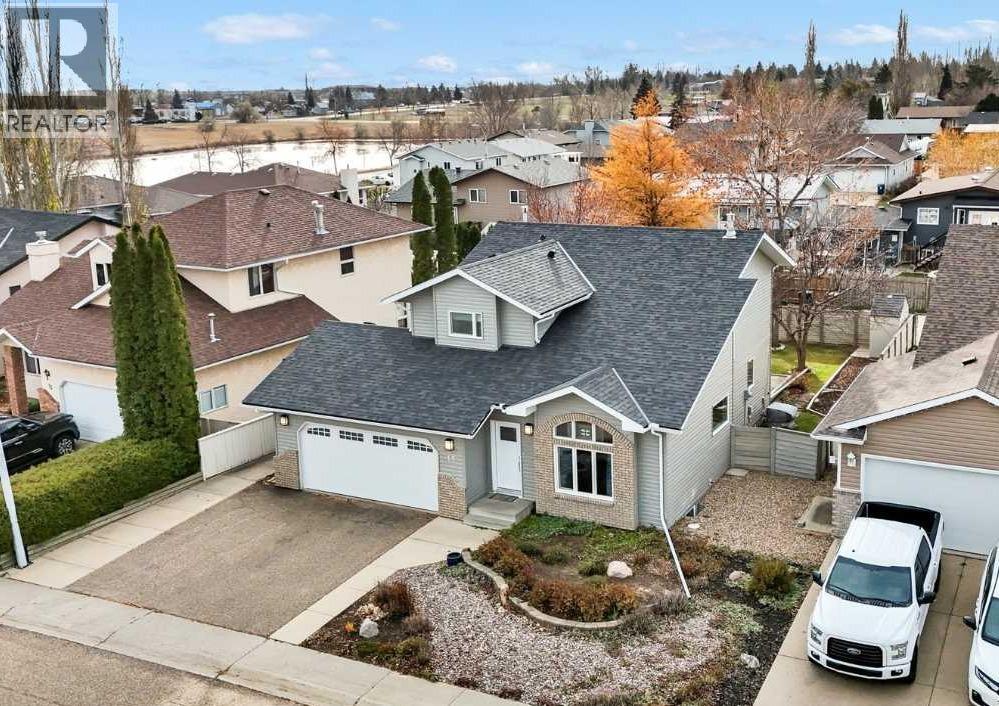
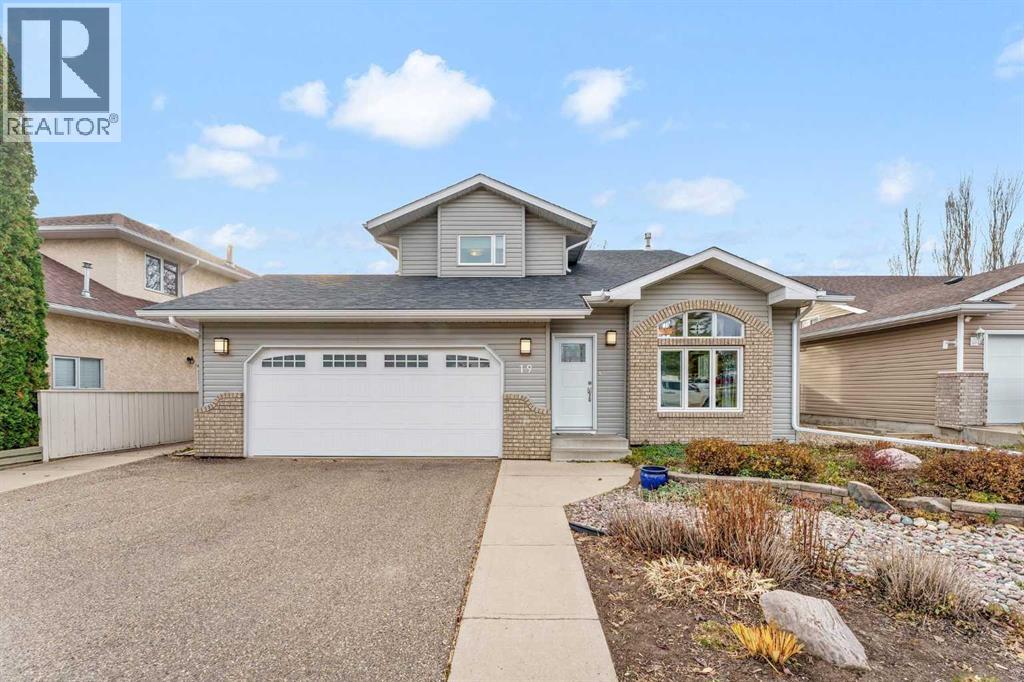
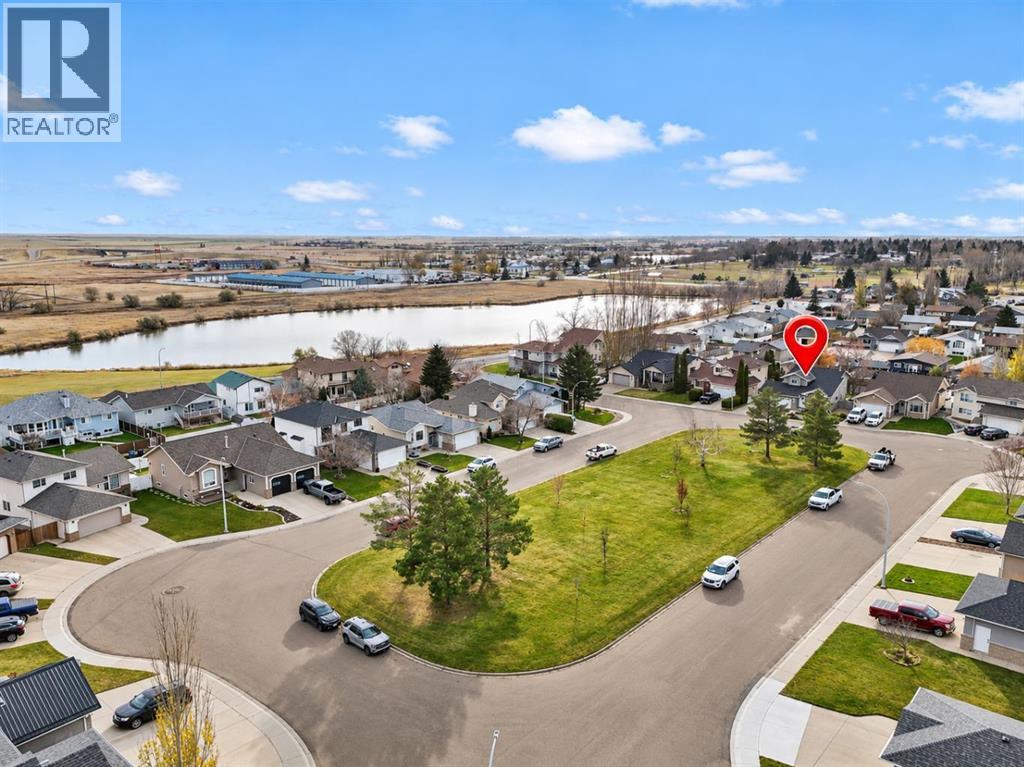
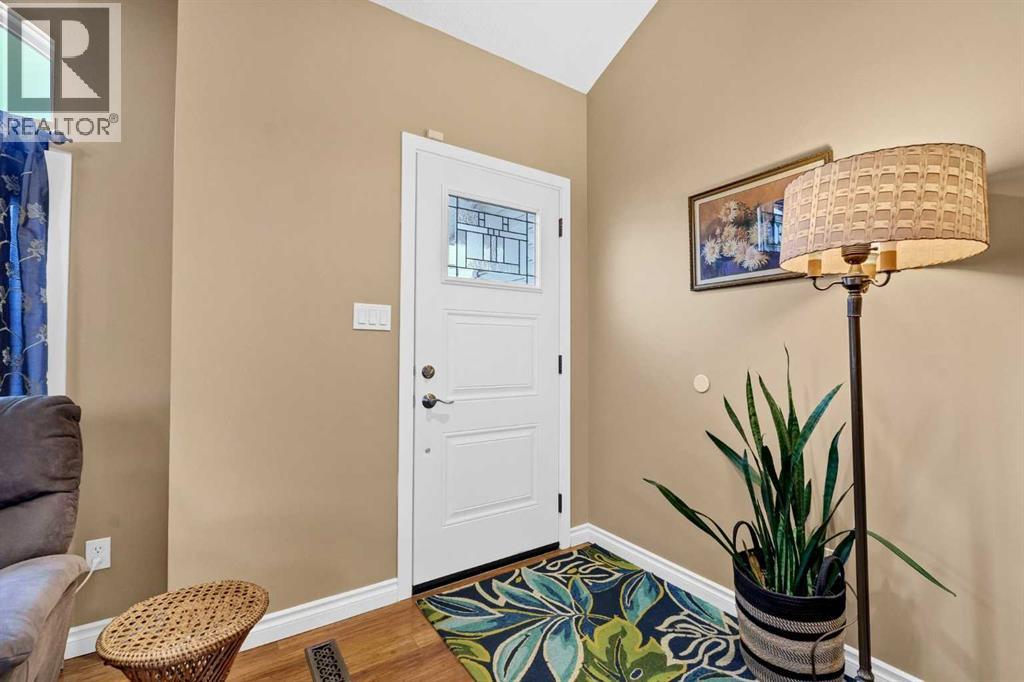
4 bedrooms, 3.5 bathrooms and one of the most coveted locations in Brooks! Welcome to 19 Parkland Close E! Situated on a quiet, oversized cul-de-sac with a beautiful boulevard green space at its centre, this location offers peaceful, park-like views and plenty of room for neighbourhood soccer games and outdoor fun. Meticulously cared for, maintained and updated over the years, this home is a testament to pride of ownership. The extensive list of improvements includes shingles, siding, windows, furnace, hot water tank and air conditioning, just to name a few. Step through the front doors into a striking two-storey great room with a beautiful staircase and gorgeous bamboo flooring. Subtle feature walls throughout the home add just the right amount of character and contrast. The kitchen features bright white cabinetry paired with sharp-looking granite tile countertops, while the dining room, complete with a cozy gas fireplace, overlooks the picturesque backyard. With three bedrooms upstairs and an additional bedroom in the basement, there's plenty of room for everyone. Outside, the landscaping is worthy of the pages of a magazine. Beautiful mature trees, thoughtfully planted perennials, decorative rock features and stamped concrete patios and pathways create an outdoor space that is as impressive as the home itself. A double attached heated garage adds everyday convenience. A beautiful home, an exceptional location and years of thoughtful care and attention. Welcome home! (id:31684)
| 5 hours ago | Listing updated with changes from the MLS® | |
| 9 hours ago | Status changed to Active | |
| 15 hours ago | Listing first seen on site |


The trademarks MLS®, Multiple Listing Service® and the associated logos are owned by The Canadian Real Estate Association (CREA) and identify the quality of services provided by real estate professionals who are members of CREA. Used under license.
The trademarks REALTOR®, REALTORS®, and the REALTOR® logo are controlled by The Canadian Real Estate Association (CREA) and identify real estate professionals who are members of CREA. These trademarks are owned or controlled by The Canadian Real Estate Association (CREA) and identify real estate professionals who are members of CREA (REALTOR®) and/or the quality of services they provide (MLS®).
This REALTOR.ca listing content is owned and licensed by REALTOR® members of The Canadian Real Estate Association.