





800 Mandalay LinkCarstairs, ABT0M 0N0
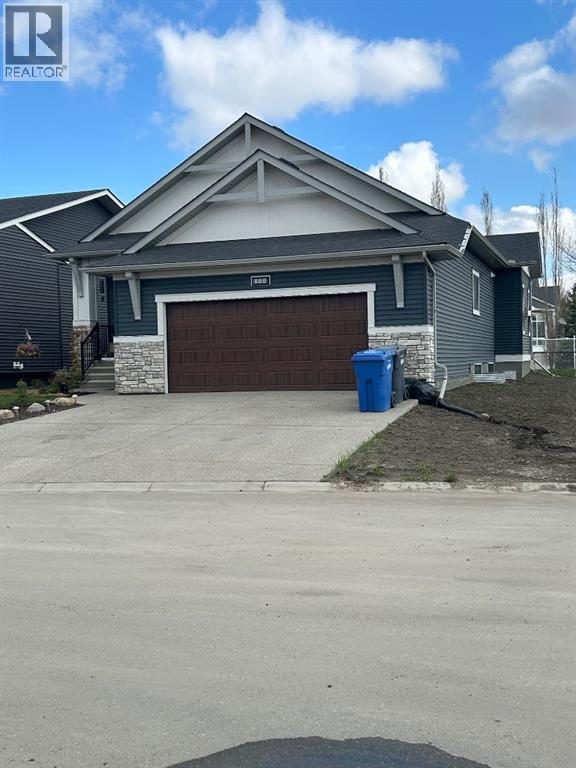
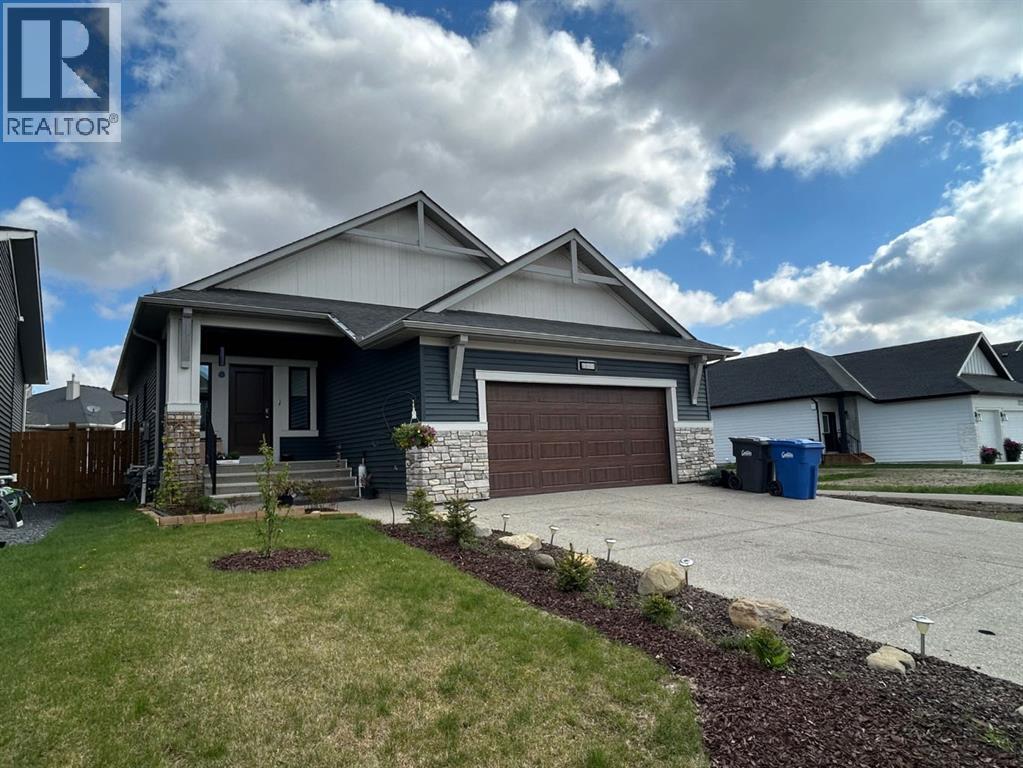
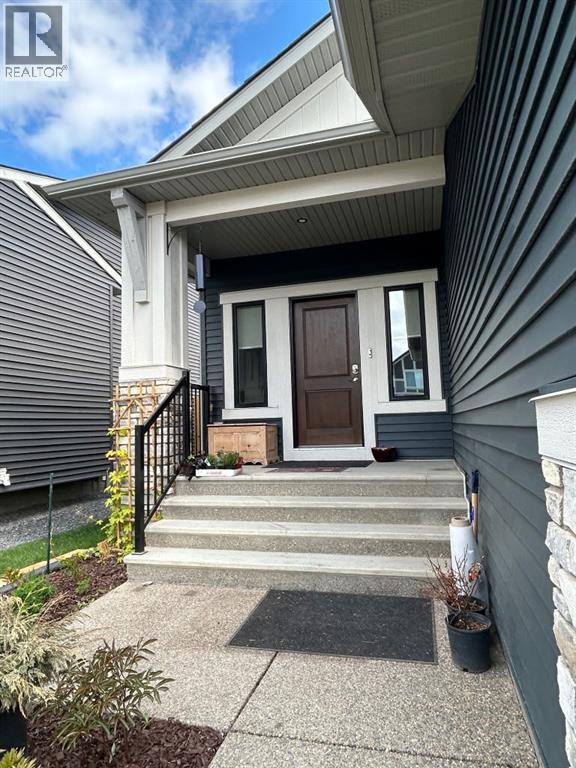
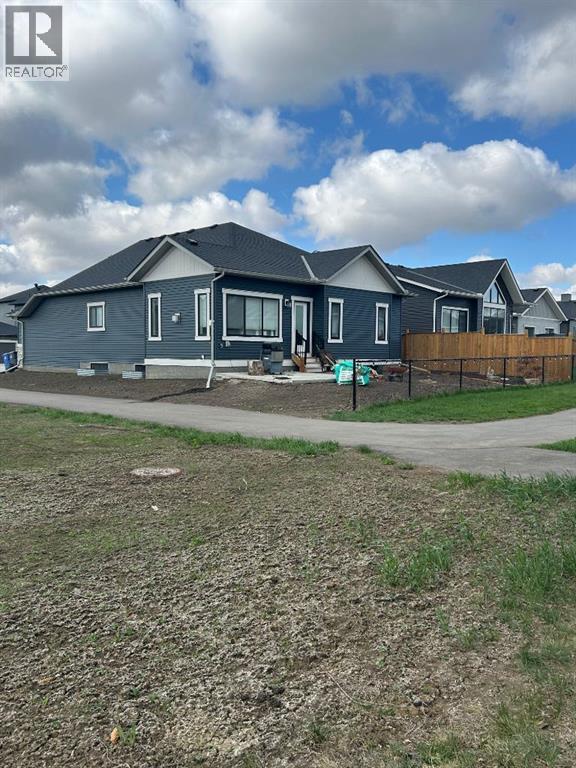
Discover a comfortable haven in Carstairs! Come see the Quality within this charming McKee Built bungalow. It's in this great new community of Mandalay that is well within commuting reach of Airdrie and Calgary. This single level Home is thoughtfully designed starting from it's large Front Entrance way it provides a seamless flow and ease of living across its 1384 square feet of finished area. Two bedrooms above grade, complemented by two full bathrooms—including a luxurious five-piece ensuite—create a welcoming retreat for residents and guests alike. Warmth radiates throughout the home, accentuated by carpet, ceramic tile, and vinyl plank flooring. This Bright and open living area comes with all window coverings, a gas fireplace graces the living room, offering cozy ambiance as well as a central gathering space for relaxation. Not to forget the good sized Dinning area for those larger gatherings! Kitchen comes with all Granite Counter tops, all major Stainless Steel appliances including a Gas Range & Oven. There is a Kitchen Island with a sit up bar and a Corner Pantry. Laundry convenience is ensured with a main level laundry room, simplifying daily routines. The basement is an Open Canvas with roughed in plumbing that awaited your creativity. The double attached garage Is completely Drywalled and has Natural Gas plumbed in and it is also Pre-Wired for an EV Plug! All this along with the Driveway it provides parking for 4 vehicles, The outside rear patio is situated on a 5157 Sq. Ft.. level rectangular lot is perfect for enjoying all those precious outdoor moments. This property is surrounded by desirable features including, Hugh Southerland School, Arena, Golf, Parks, Shopping, and Walking/Bike Paths. Further enhancing peace of mind, the home is protected by the remaining Certified New Home Warranty Program coverage ensuring quality construction (id:31684)
| 5 hours ago | Listing updated with changes from the MLS® | |
| 10 hours ago | Status changed to Active | |
| yesterday | Listing first seen on site |


The trademarks MLS®, Multiple Listing Service® and the associated logos are owned by The Canadian Real Estate Association (CREA) and identify the quality of services provided by real estate professionals who are members of CREA. Used under license.
The trademarks REALTOR®, REALTORS®, and the REALTOR® logo are controlled by The Canadian Real Estate Association (CREA) and identify real estate professionals who are members of CREA. These trademarks are owned or controlled by The Canadian Real Estate Association (CREA) and identify real estate professionals who are members of CREA (REALTOR®) and/or the quality of services they provide (MLS®).
This REALTOR.ca listing content is owned and licensed by REALTOR® members of The Canadian Real Estate Association.