





208, 280 Shawville Way SECalgary, ABT2Y 3Z8
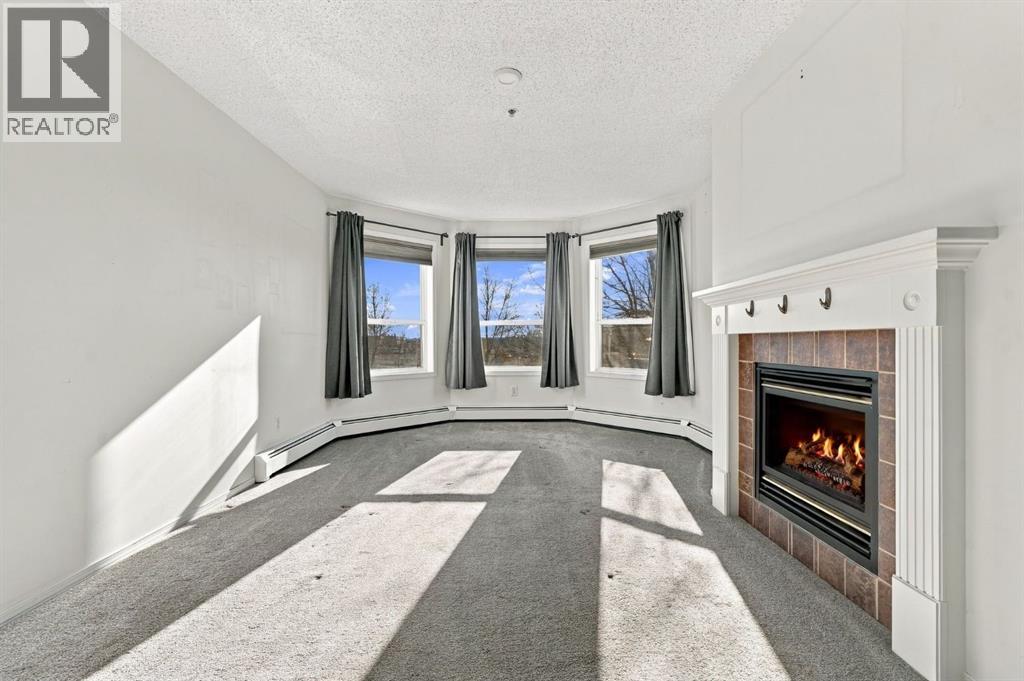
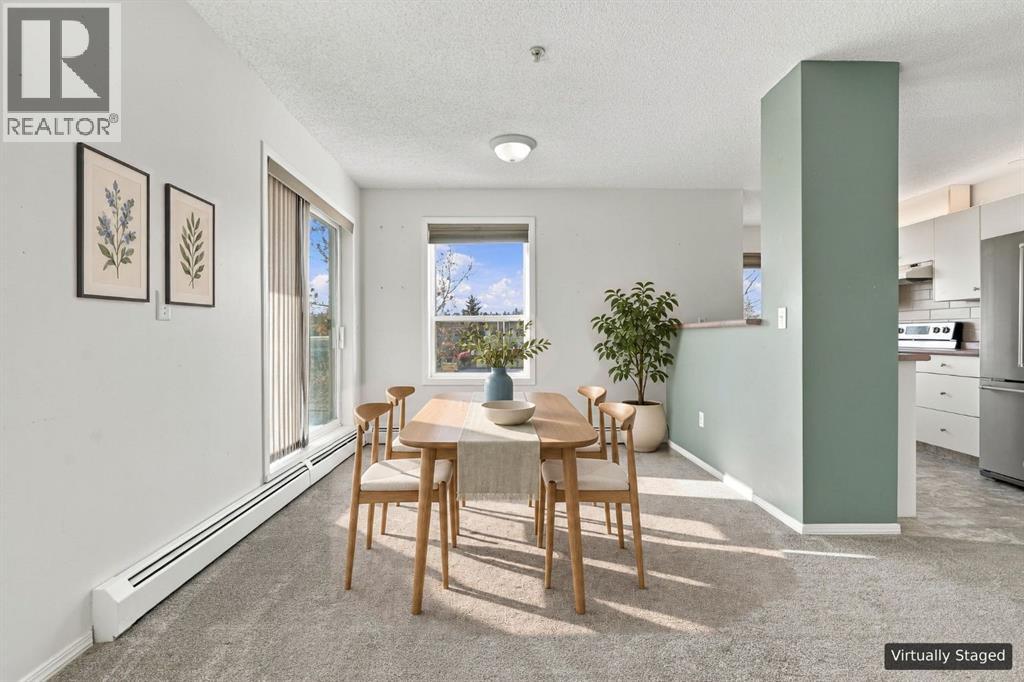
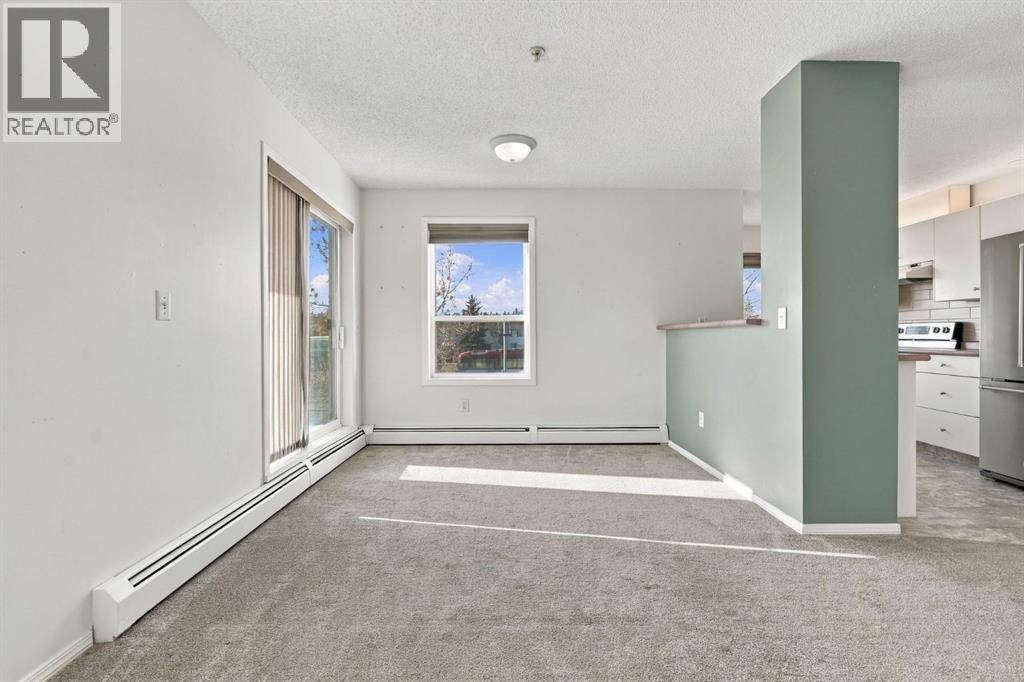
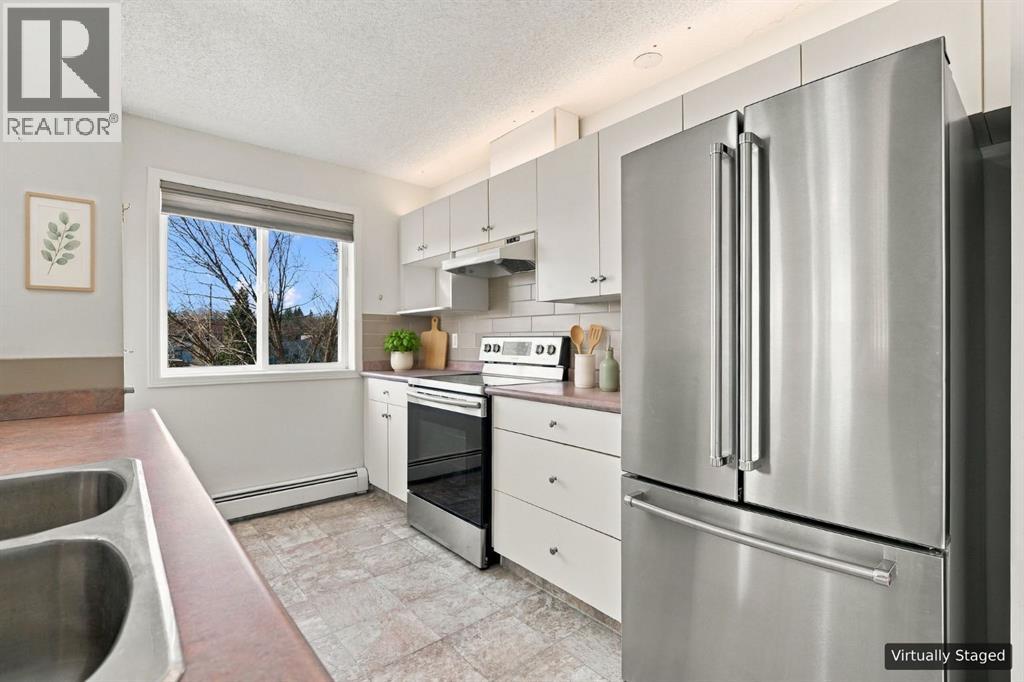
Welcome to comfortable and convenient condominium living in the desirable community of Shawnessy! This exceptionally spacious 1,203 sq. ft. end-unit condo offers an inviting single-level layout with plenty of room to relax, entertain, and make yourself at home. Situated in a low-rise building, this well-appointed home features two generously sized bedrooms and two full bathrooms, including a private Primary Bedroom with a 4-piece ensuite. Enjoy the warmth and character of the cozy living room, complete with a gas fireplace featuring glass doors, perfect for relaxing on cooler evenings. The south-facing vinyl windows fill the home with natural sunlight, creating a bright and welcoming atmosphere throughout. The well-appointed kitchen offers plenty of functionality, featuring stainless steel appliances, a convenient pantry for additional storage, and a practical layout that makes everyday cooking a breeze. In-suite laundry, with a washer and dryer included, adds to the everyday convenience. The dining area opens onto your private balcony, providing the perfect spot to enjoy your morning coffee, unwind in the sunshine, or dine outdoors during the warmer months. Additional features include secure underground parking, conveniently located just steps from the elevator, along with ample underground parking space for visitors. Pet lovers will appreciate that pets are welcome with Board approval, subject to the 14 kg weight restriction. Enjoy an excellent location close to parks, schools, shopping, and everyday amenities, with the Somerset–Bridlewood C-Train Station just steps away, making commuting and getting around the city a breeze. With its generous square footage, functional layout, sunny south-facing exposure, and fantastic location, this condo offers an excellent opportunity for comfortable living in Shawnessy. A fresh coat of paint will help bring out the full potential of this spacious home and make it truly shine! (id:31684)
| 6 hours ago | Listing updated with changes from the MLS® | |
| 10 hours ago | Status changed to Active | |
| 16 hours ago | Listing first seen on site |


The trademarks MLS®, Multiple Listing Service® and the associated logos are owned by The Canadian Real Estate Association (CREA) and identify the quality of services provided by real estate professionals who are members of CREA. Used under license.
The trademarks REALTOR®, REALTORS®, and the REALTOR® logo are controlled by The Canadian Real Estate Association (CREA) and identify real estate professionals who are members of CREA. These trademarks are owned or controlled by The Canadian Real Estate Association (CREA) and identify real estate professionals who are members of CREA (REALTOR®) and/or the quality of services they provide (MLS®).
This REALTOR.ca listing content is owned and licensed by REALTOR® members of The Canadian Real Estate Association.