





42, 1055 72 Avenue NWCalgary, ABT2K 5S4
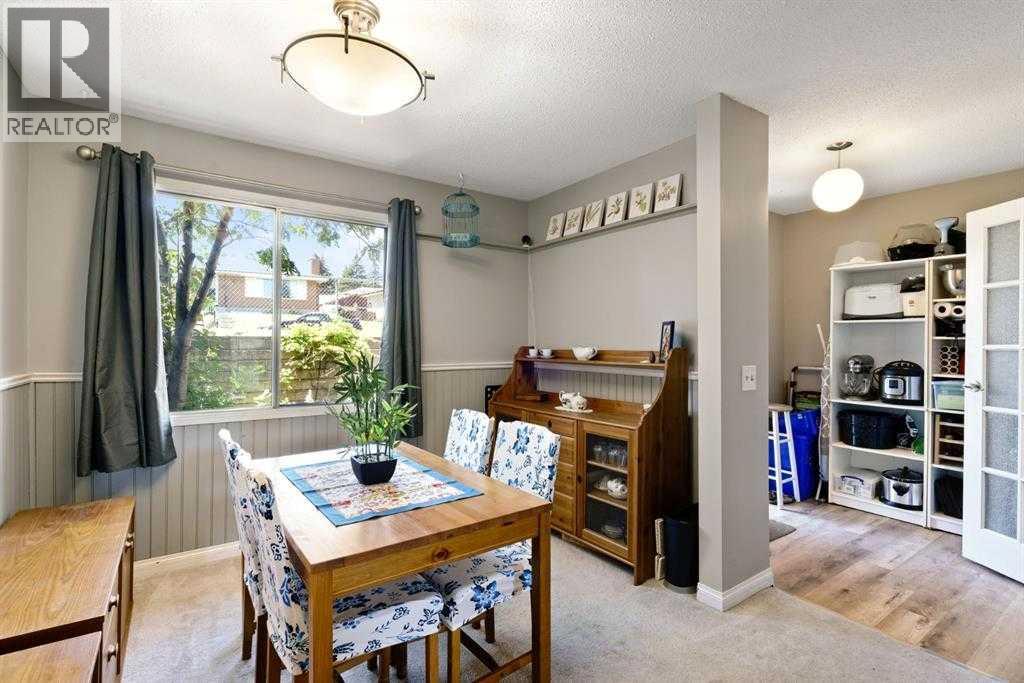
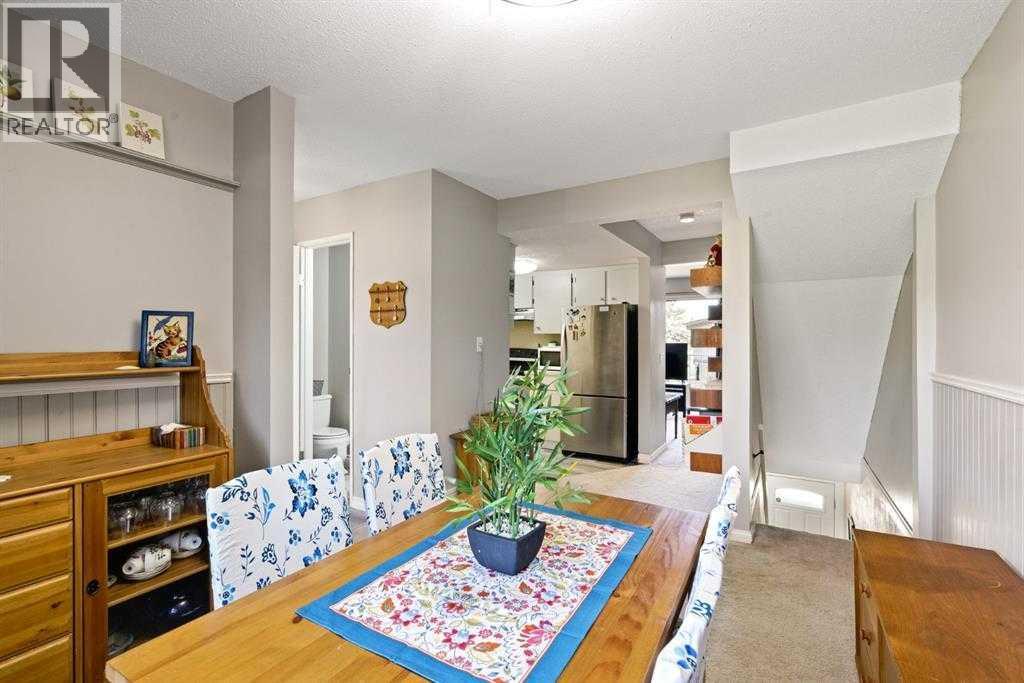
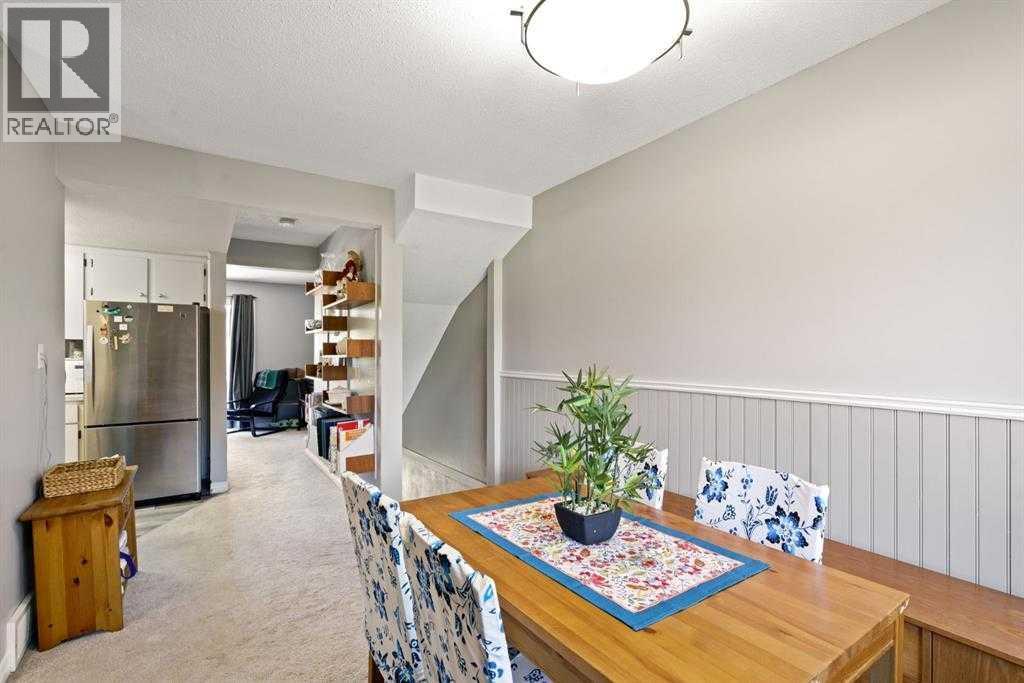
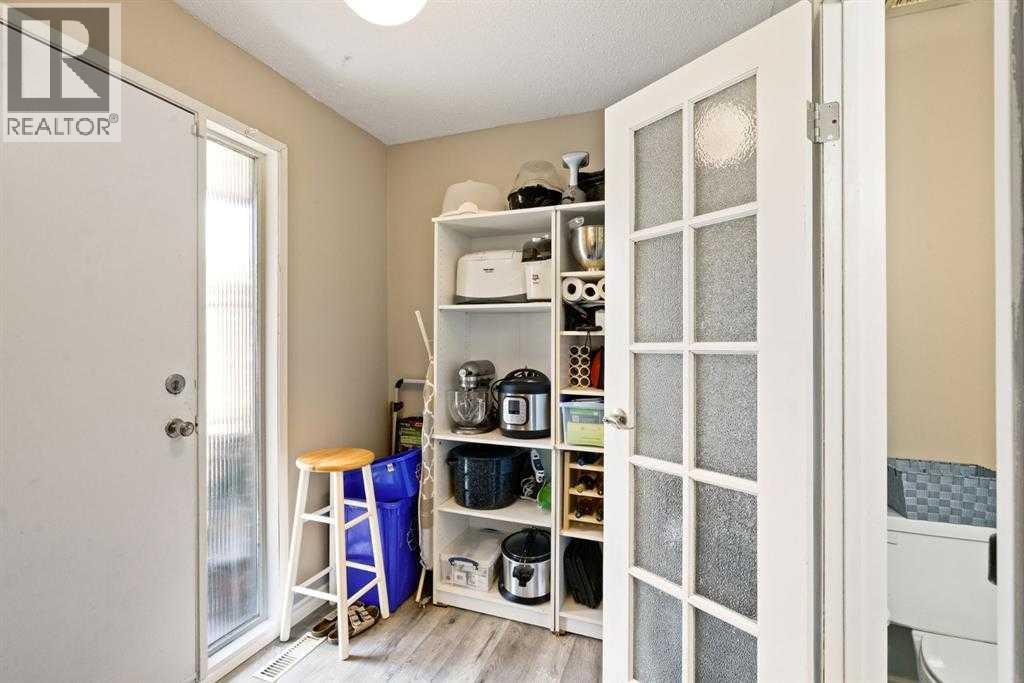
Searching for the perfect first home, a welcoming space for your growing family, or a promising investment property? This charming townhouse offers everything you need!Ideally situated within walking distance of multiple schools, shopping centres, restaurants, public transit, and playgrounds, this property offers both convenience and comfort. Featuring **3 bedrooms, 1.5 bathrooms, and an additional bonus room**, it is an excellent choice for first-time buyers, growing families, or investors.The bright and inviting main floor boasts large windows that fill the space with natural light, creating a warm atmosphere for family meals, entertaining, or relaxing evenings around the dining table. Step out onto the spacious main-floor balcony to enjoy beautiful morning sunrises, or unwind in the **private, fully fenced backyard** while taking in the evening sunsets.Upstairs, you'll find a generously sized primary bedroom, two additional well-proportioned bedrooms, and a full 4-piece bathroom. The lower level offers a versatile bonus room, perfect for entertaining guests or creating a family recreation space, along with a private laundry room providing ample storage.Recent improvements include a hot water tank replacement in 2024.Don't miss this wonderful opportunity and book your showing today!! (id:31684)
| yesterday | Listing updated with changes from the MLS® | |
| yesterday | Status changed to Active | |
| yesterday | Listing first seen on site |


The trademarks MLS®, Multiple Listing Service® and the associated logos are owned by The Canadian Real Estate Association (CREA) and identify the quality of services provided by real estate professionals who are members of CREA. Used under license.
The trademarks REALTOR®, REALTORS®, and the REALTOR® logo are controlled by The Canadian Real Estate Association (CREA) and identify real estate professionals who are members of CREA. These trademarks are owned or controlled by The Canadian Real Estate Association (CREA) and identify real estate professionals who are members of CREA (REALTOR®) and/or the quality of services they provide (MLS®).
This REALTOR.ca listing content is owned and licensed by REALTOR® members of The Canadian Real Estate Association.