





306, 2611 15A Street SWCalgary, ABT2T 4C1
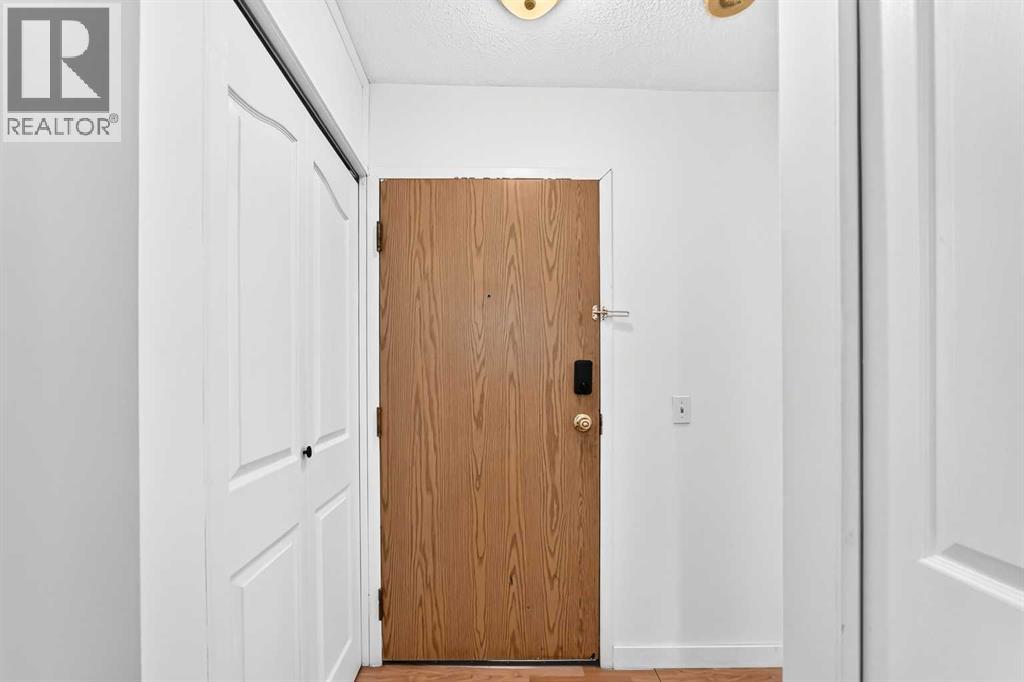
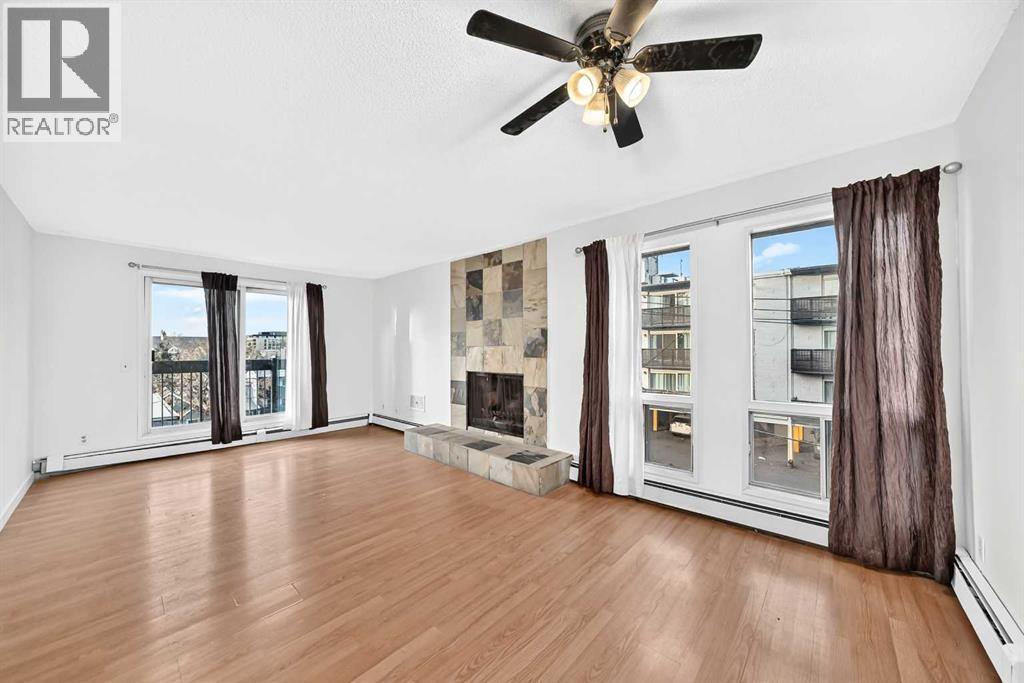
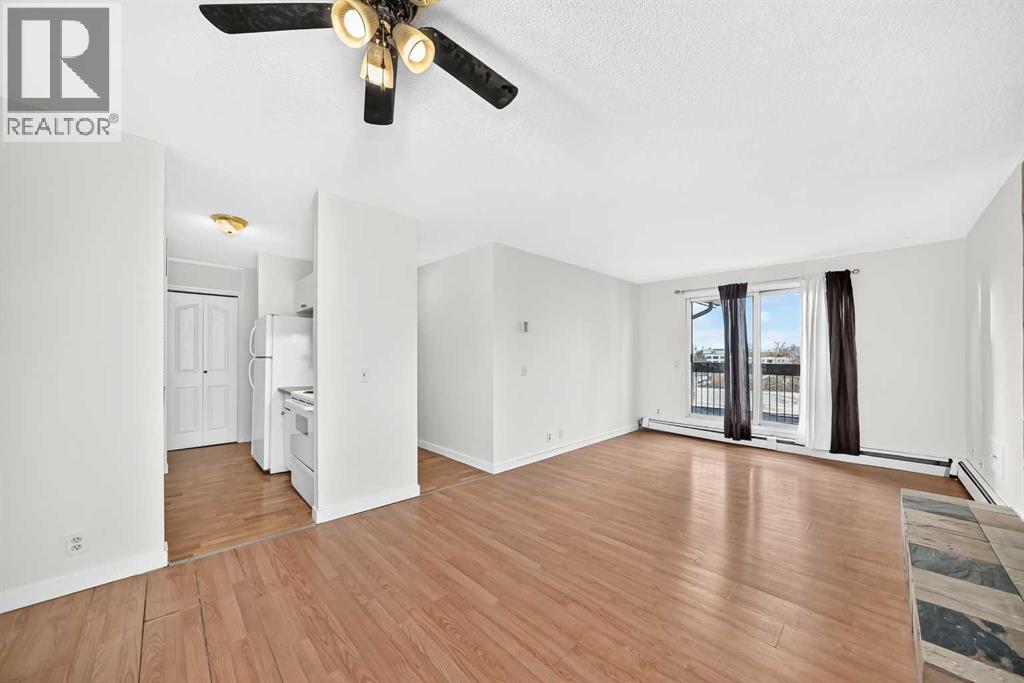
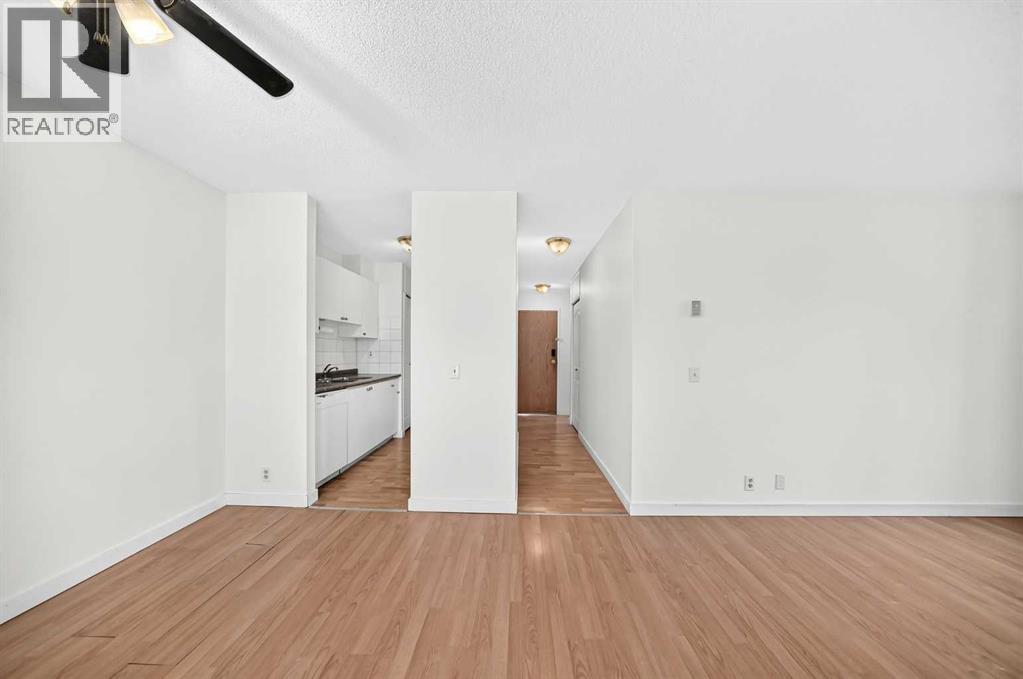
TOP-FLOOR LIVING IN THE HEART OF BANKVIEW!Welcome to this charming 2-bedroom condo offering 745.5 sq. ft. of comfortable living space in the sought-after inner-city community of Bankview. This inviting top-floor unit combines urban convenience with cozy character, featuring a warm and welcoming living room complete with a wood-burning fireplace—perfect for relaxing evenings at home. Enjoy the added appeal of a sunny south-facing balcony measuring 5 ft. x 17 ft., an ideal spot to soak up the sunshine, enjoy your morning coffee, or unwind at the end of the day. The functional layout includes two bedrooms, a 4-piece bathroom, and the convenience of covered parking. Situated in a vibrant community just minutes from downtown Calgary, the trendy shops, restaurants, and entertainment along 17th Avenue, and numerous parks and amenities. Whether you're a first-time homebuyer, young professional, or investor, this top-floor Bankview condo presents an excellent opportunity to enjoy the best of inner-city living! (id:31684)
| 3 hours ago | Listing updated with changes from the MLS® | |
| 3 hours ago | Status changed to Active | |
| 4 hours ago | Listing first seen on site |


The trademarks MLS®, Multiple Listing Service® and the associated logos are owned by The Canadian Real Estate Association (CREA) and identify the quality of services provided by real estate professionals who are members of CREA. Used under license.
The trademarks REALTOR®, REALTORS®, and the REALTOR® logo are controlled by The Canadian Real Estate Association (CREA) and identify real estate professionals who are members of CREA. These trademarks are owned or controlled by The Canadian Real Estate Association (CREA) and identify real estate professionals who are members of CREA (REALTOR®) and/or the quality of services they provide (MLS®).
This REALTOR.ca listing content is owned and licensed by REALTOR® members of The Canadian Real Estate Association.