





91 Strathclair Rise SWCalgary, ABT3H 1G3
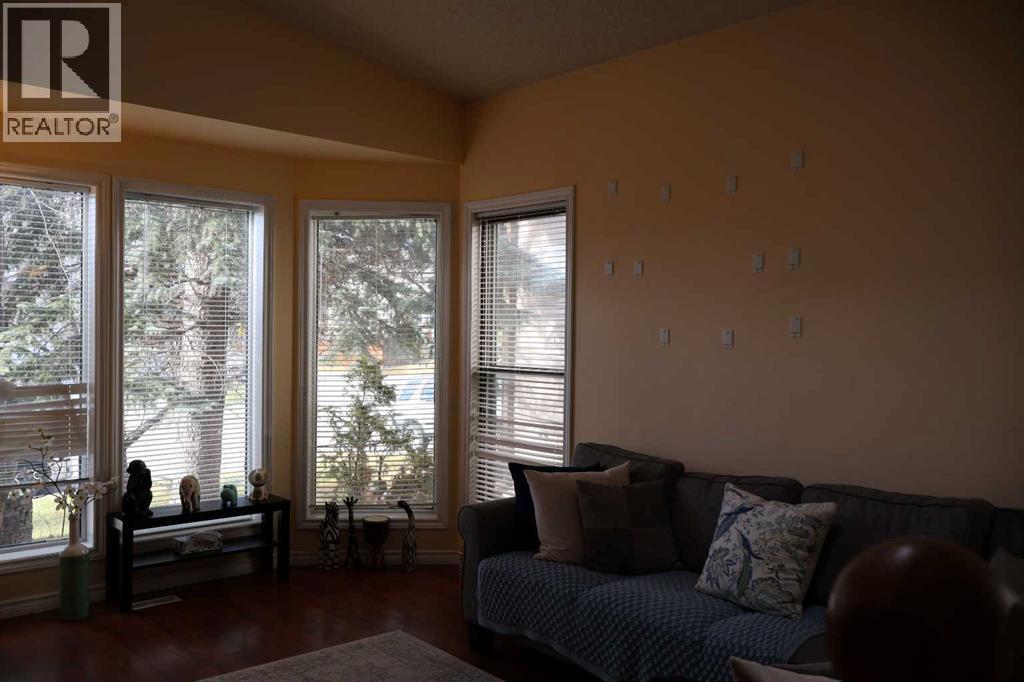
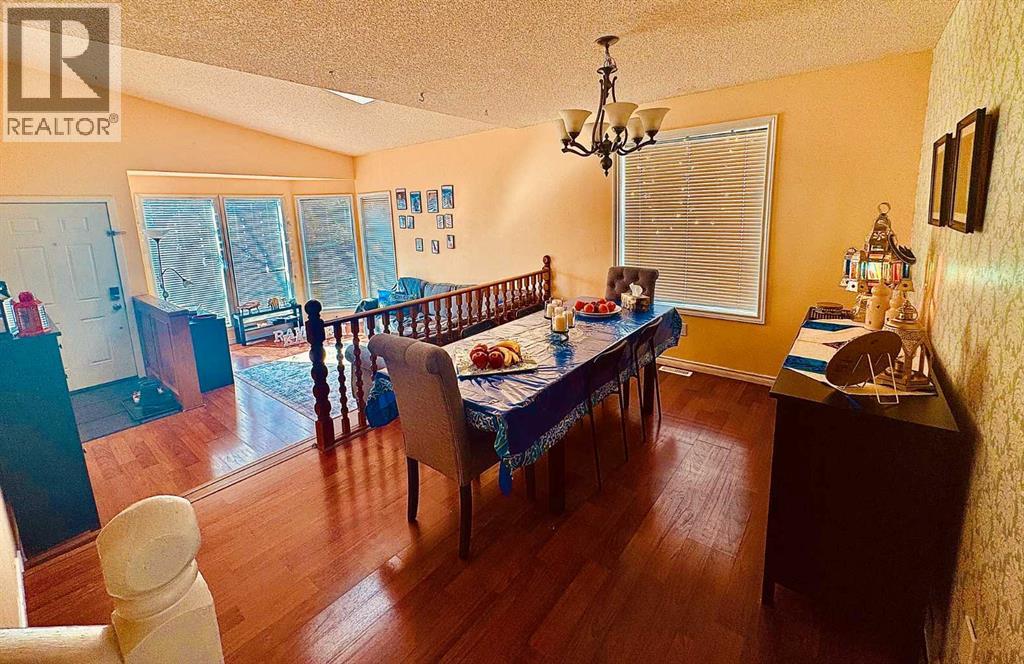
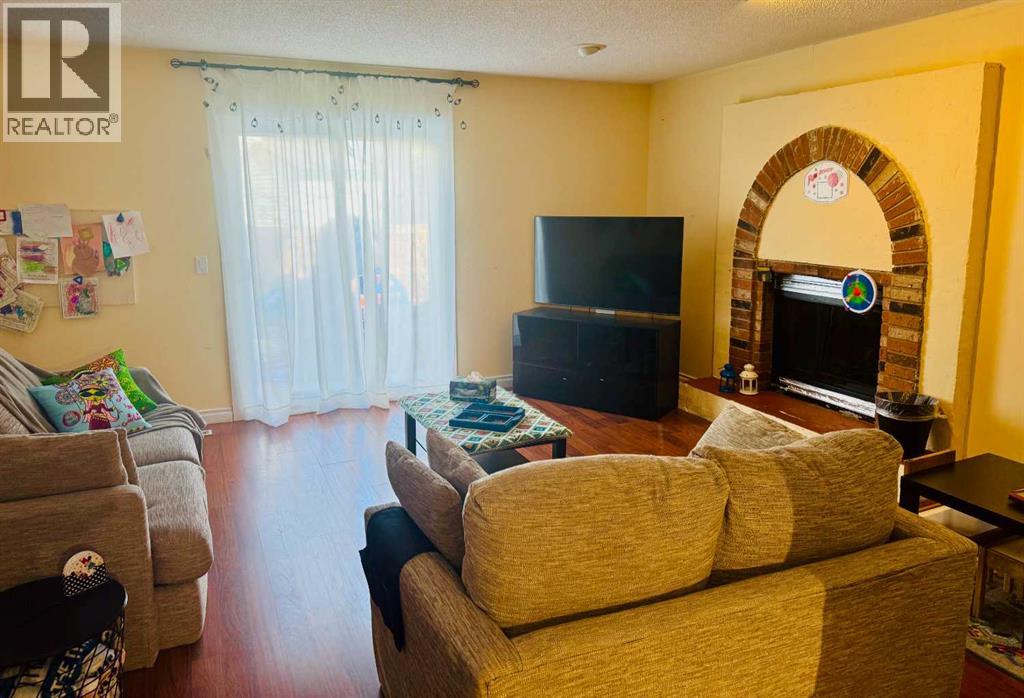
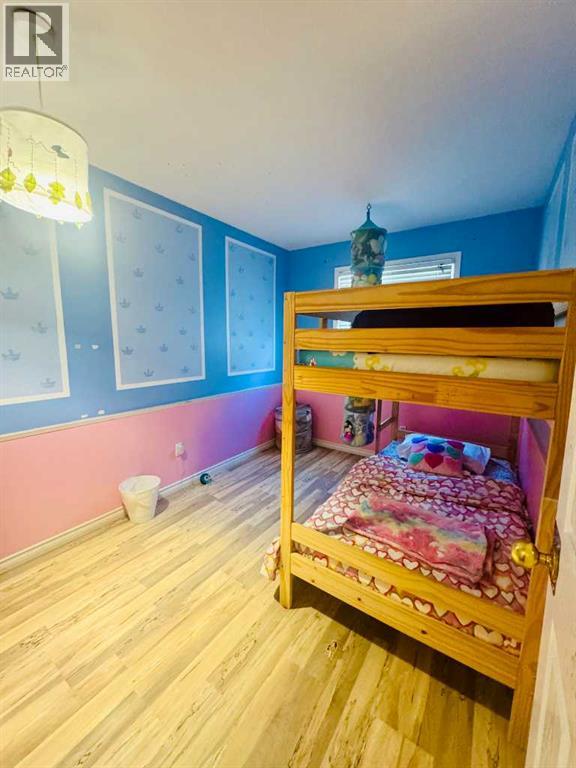
Welcome to Strathcona Park. This bright and spacious 4 level split features a large living room with vaulted ceiling and a sky light, and an adjacent formal dining room. The spacious kitchen offers an eating area, stainless steel appliances and a door leading to the deck. Ascend the stairs to the upper level where there is a spacious primary bedroom with his and hers closets and a three piece ensuite bathroom. Two additional bedrooms and a full bathroom complete this level. The lower level features a large family room with a wood burning fireplace and sliding doors that lead you to the outside patio area, a fourth bedroom or den, a full bathroom and access to the double car garage. The basement level is a partially finished with a laundry room. This home is close to all amenities including shopping, schools, transportation and walking paths in the ravine. This home could use some TLC and would be a great renovation project. (id:31684)
| 5 hours ago | Listing updated with changes from the MLS® | |
| 18 hours ago | Status changed to Active | |
| 24 hours ago | Listing first seen on site |


The trademarks MLS®, Multiple Listing Service® and the associated logos are owned by The Canadian Real Estate Association (CREA) and identify the quality of services provided by real estate professionals who are members of CREA. Used under license.
The trademarks REALTOR®, REALTORS®, and the REALTOR® logo are controlled by The Canadian Real Estate Association (CREA) and identify real estate professionals who are members of CREA. These trademarks are owned or controlled by The Canadian Real Estate Association (CREA) and identify real estate professionals who are members of CREA (REALTOR®) and/or the quality of services they provide (MLS®).
This REALTOR.ca listing content is owned and licensed by REALTOR® members of The Canadian Real Estate Association.