





109 Elm StreetFort McMurray, ABT9K 0J8
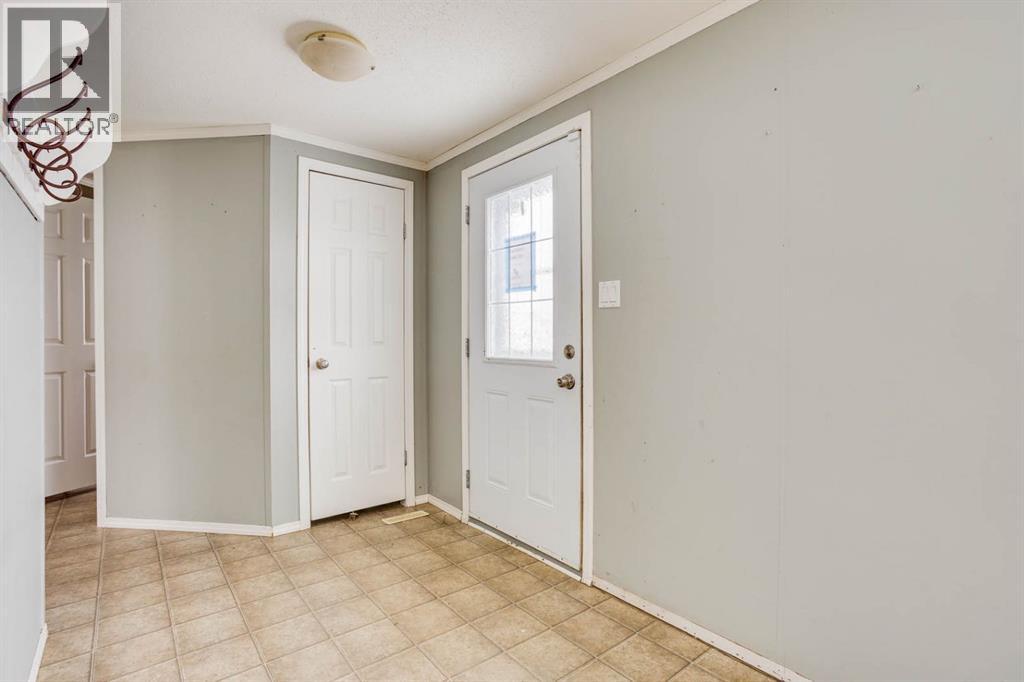
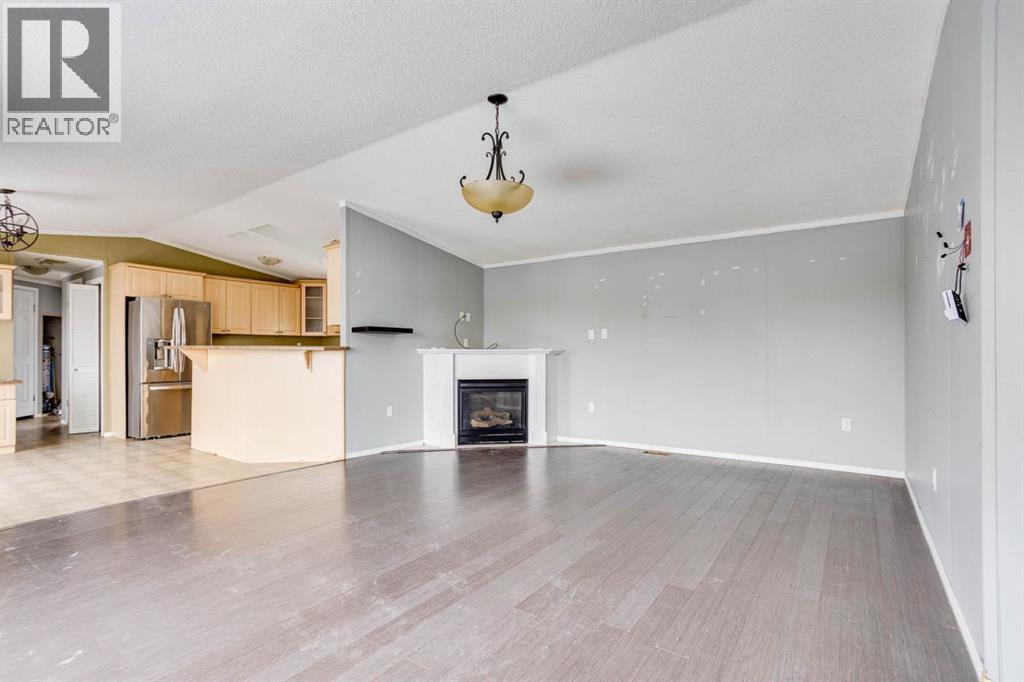
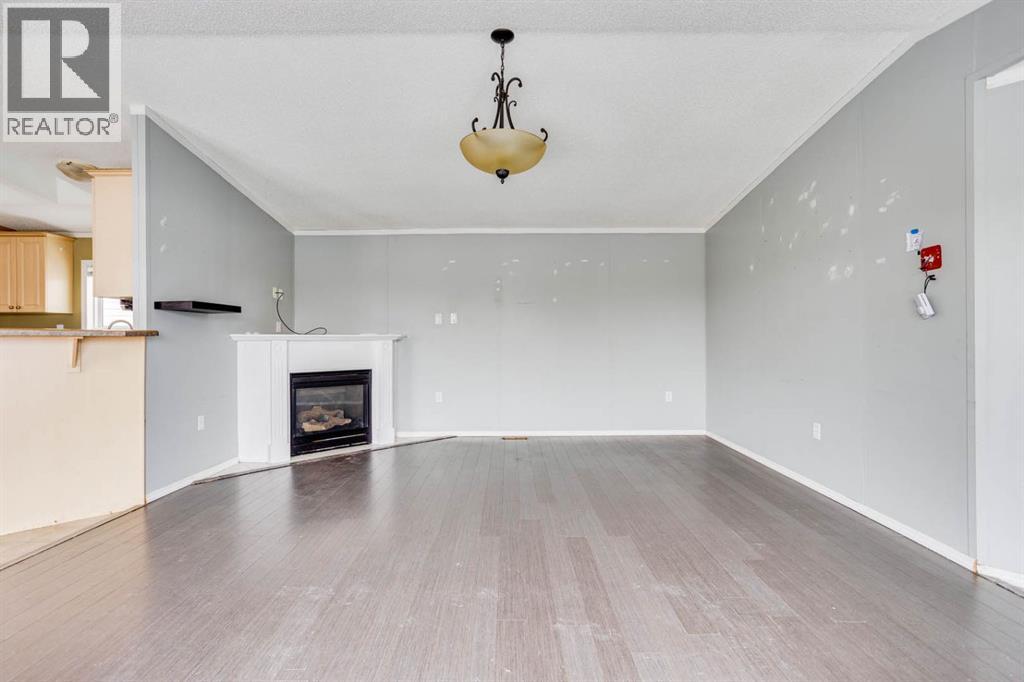
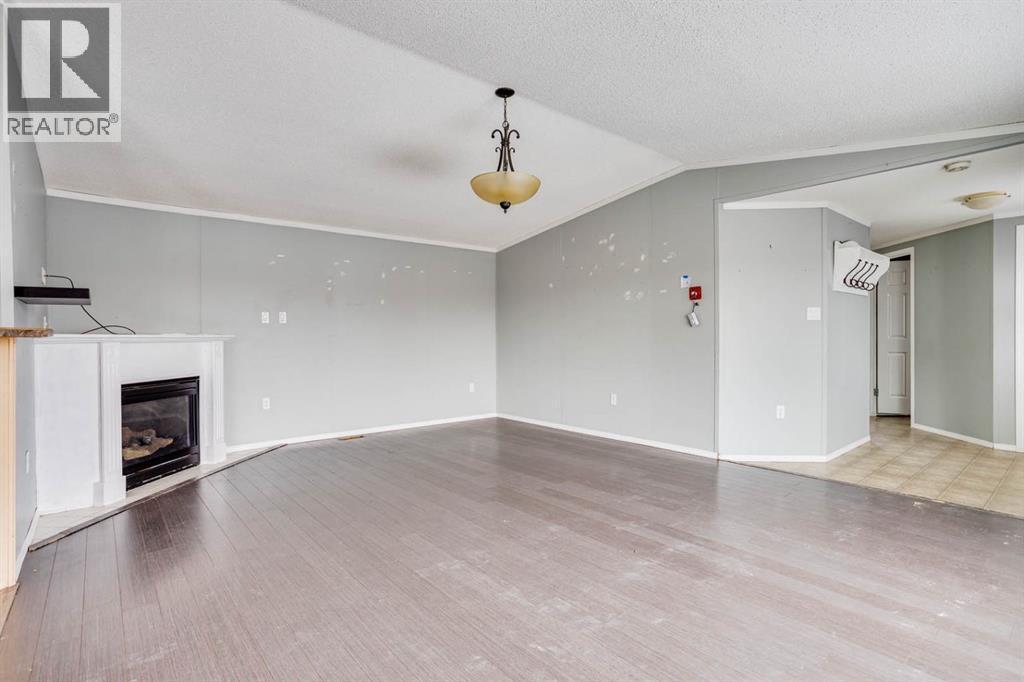
Unique opportunity in the established neighbourhood of Timberlea! This spacious 1,523 sq. ft. mobile home offers an impressive 4 bedrooms, 2 full 4-piece bathrooms, and the added benefit of NO CONDO FEES. Inside, you'll appreciate the vaulted ceilings, cozy gas fireplace, and carpet-free flooring throughout, featuring laminate and linoleum for easy maintenance. The home offers 4 bedrooms and two 4-piece bathrooms. Walk into a bright, open-concept living room, kitchen, and dining area. The kitchen features a convenient eat-up bar, while the dining nook provides patio door access to the fully fenced 4,509 sq. ft. yard. Ideally located close to parks, schools, shopping, and walking trails, this property offers plenty of space and flexibility for families, first-time buyers, or investors looking for an affordable opportunity in a desirable neighbourhood. (id:31684)
| 18 hours ago | Listing updated with changes from the MLS® | |
| 22 hours ago | Status changed to Active | |
| 23 hours ago | Listing first seen on site |


The trademarks MLS®, Multiple Listing Service® and the associated logos are owned by The Canadian Real Estate Association (CREA) and identify the quality of services provided by real estate professionals who are members of CREA. Used under license.
The trademarks REALTOR®, REALTORS®, and the REALTOR® logo are controlled by The Canadian Real Estate Association (CREA) and identify real estate professionals who are members of CREA. These trademarks are owned or controlled by The Canadian Real Estate Association (CREA) and identify real estate professionals who are members of CREA (REALTOR®) and/or the quality of services they provide (MLS®).
This REALTOR.ca listing content is owned and licensed by REALTOR® members of The Canadian Real Estate Association.