





162 Sagewood Drive SWAirdrie, ABT4B 2P1
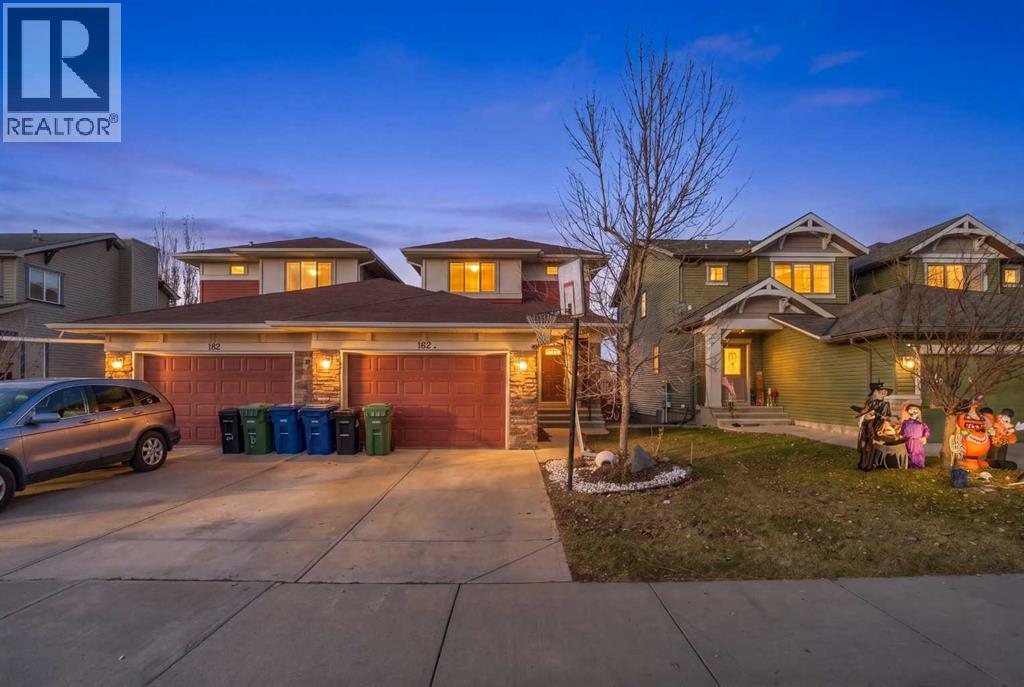
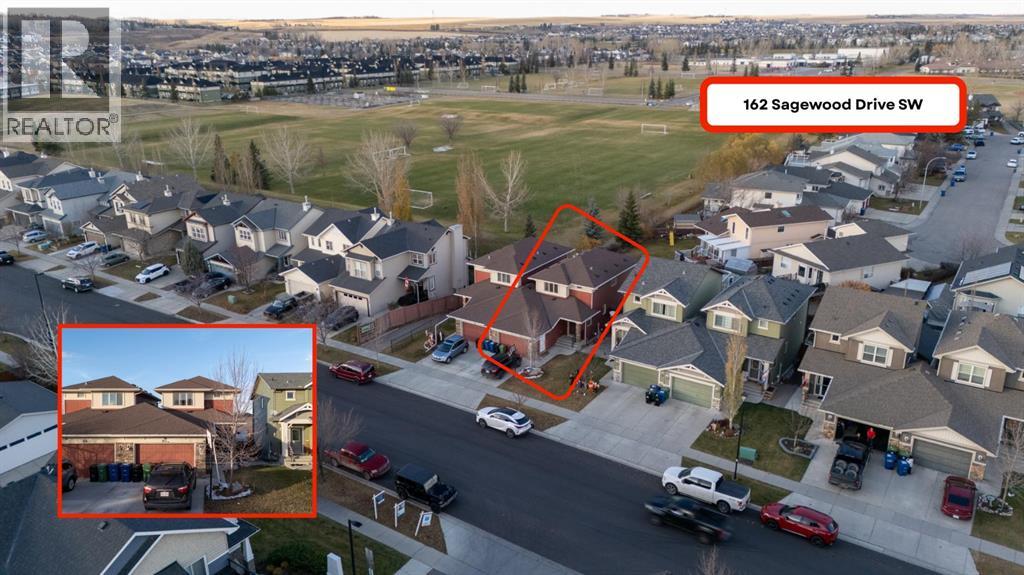
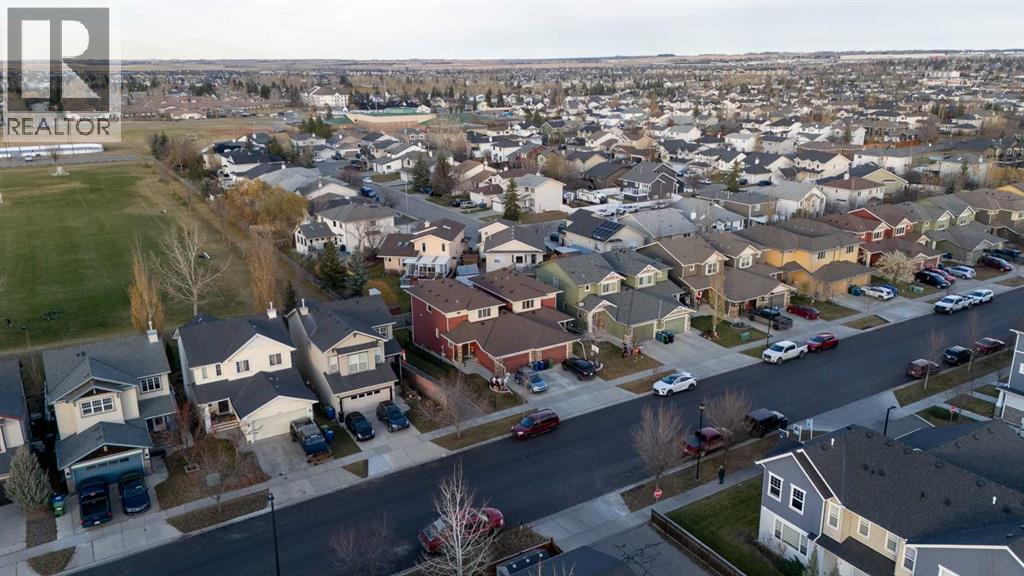
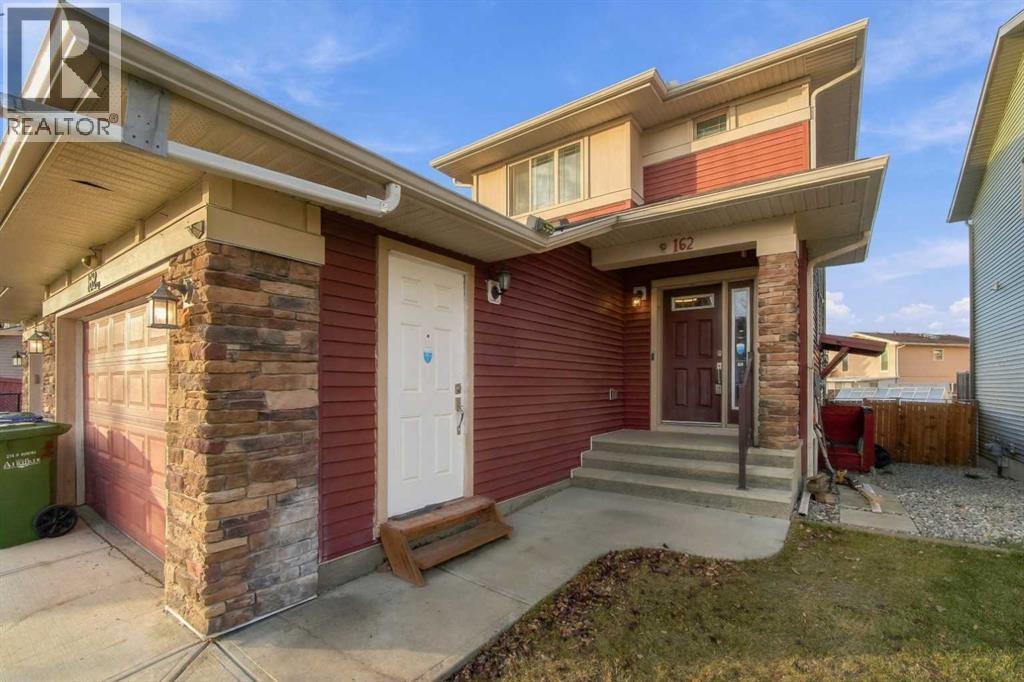
BEAUTIFULLY MAINTAINED ARDEN MODEL BY GENESIS IN AIRDRIE!An exceptional opportunity for first-time homebuyers, growing families, or those seeking additional living space and income potential. Although classified as a duplex, the property is attached only at the garage level, offering the rear of the home the appearance and feel of a detached property. This thoughtfully designed home features an excellent floor plan with 9-foot ceilings on the main level, 3 spacious upper-level bedrooms, and 2.5 bathrooms. Quality finishes include maple cabinetry, elegant iron spindle railings, and stainless steel appliances. For added convenience, the property also offers two complete sets of washers and dryers.The fully developed basement features a LEGAL SUITE with two bedrooms, a full bathroom, a dining area, and a separate private entrance. This additional living space is ideal for extended family, independent living arrangements, or rental income potential. Step outside to enjoy the full-sized deck, complete with convenient storage underneath. The property is also ideally situated just steps from nearby Schools: C.W. Perry School 6-9 and Ralph McCall (K-5) This wonderful home is completed by an oversized single garage, or space for two smaller vehicles.A fantastic opportunity offering flexibility, functionality, and excellent value in a desirable Airdrie community! (id:31684)
| 16 hours ago | Listing updated with changes from the MLS® | |
| 18 hours ago | Status changed to Active | |
| 19 hours ago | Listing first seen on site |


The trademarks MLS®, Multiple Listing Service® and the associated logos are owned by The Canadian Real Estate Association (CREA) and identify the quality of services provided by real estate professionals who are members of CREA. Used under license.
The trademarks REALTOR®, REALTORS®, and the REALTOR® logo are controlled by The Canadian Real Estate Association (CREA) and identify real estate professionals who are members of CREA. These trademarks are owned or controlled by The Canadian Real Estate Association (CREA) and identify real estate professionals who are members of CREA (REALTOR®) and/or the quality of services they provide (MLS®).
This REALTOR.ca listing content is owned and licensed by REALTOR® members of The Canadian Real Estate Association.