





123 4 Street NShaughnessy, ABT0K 2A0
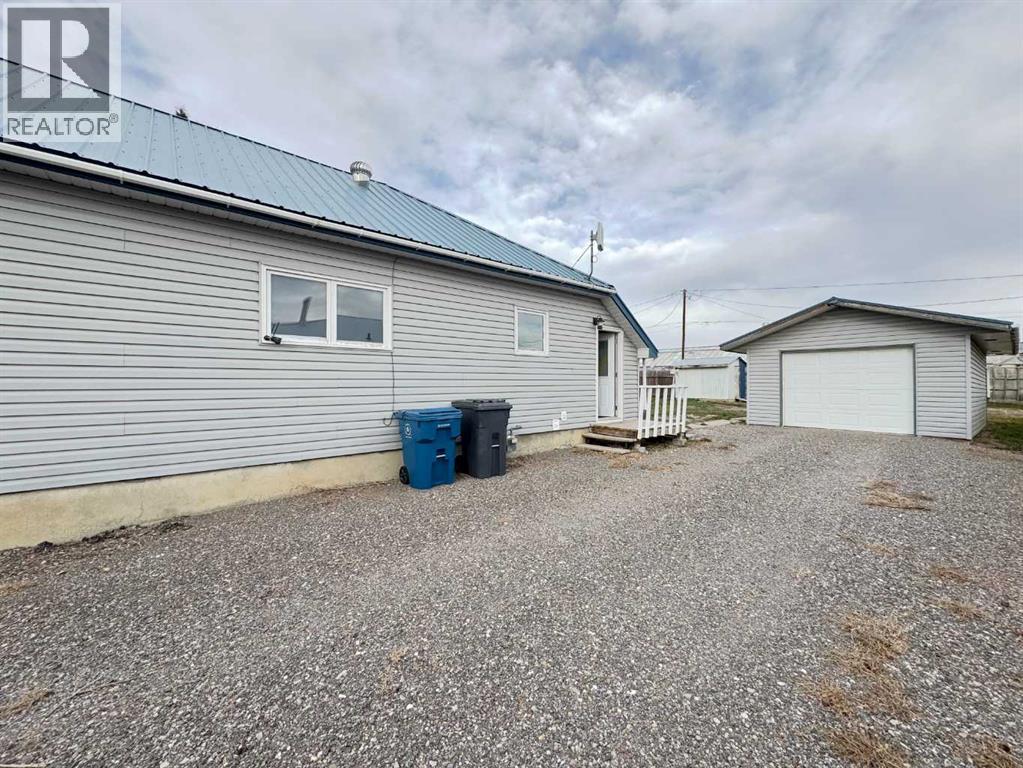
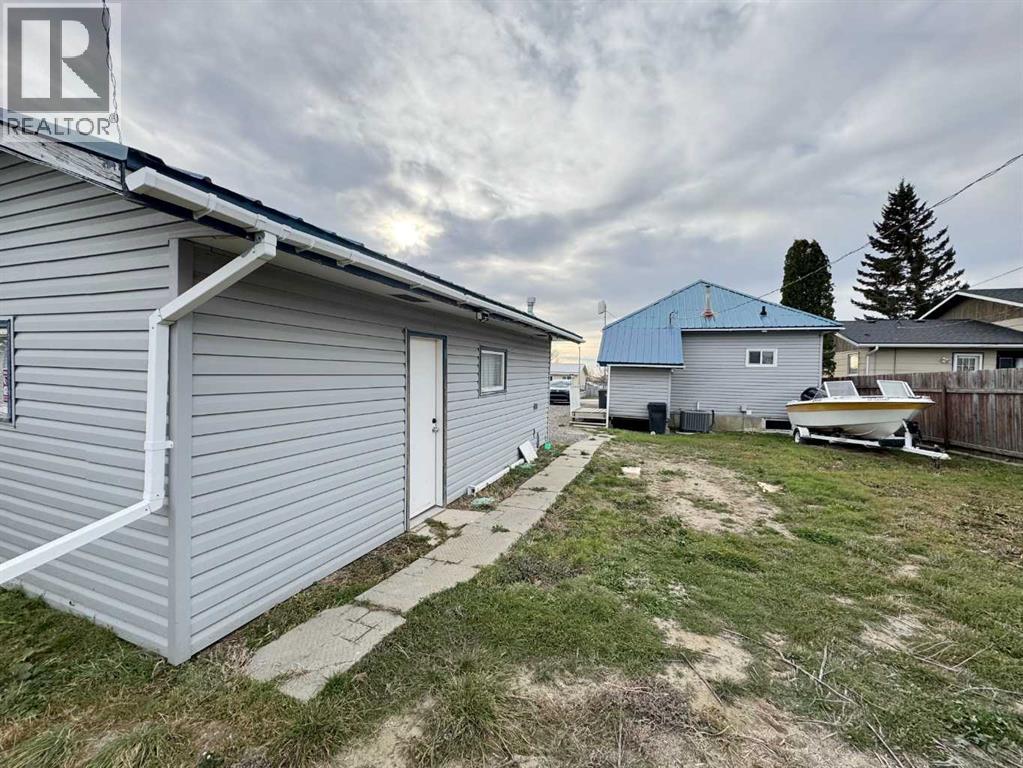
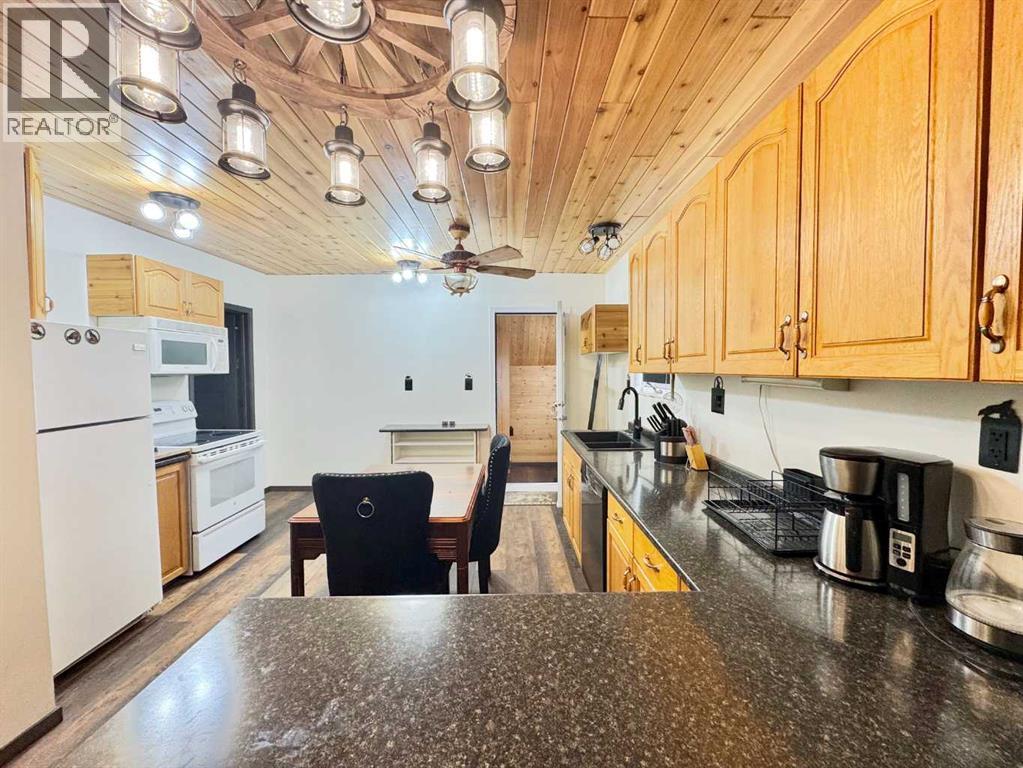
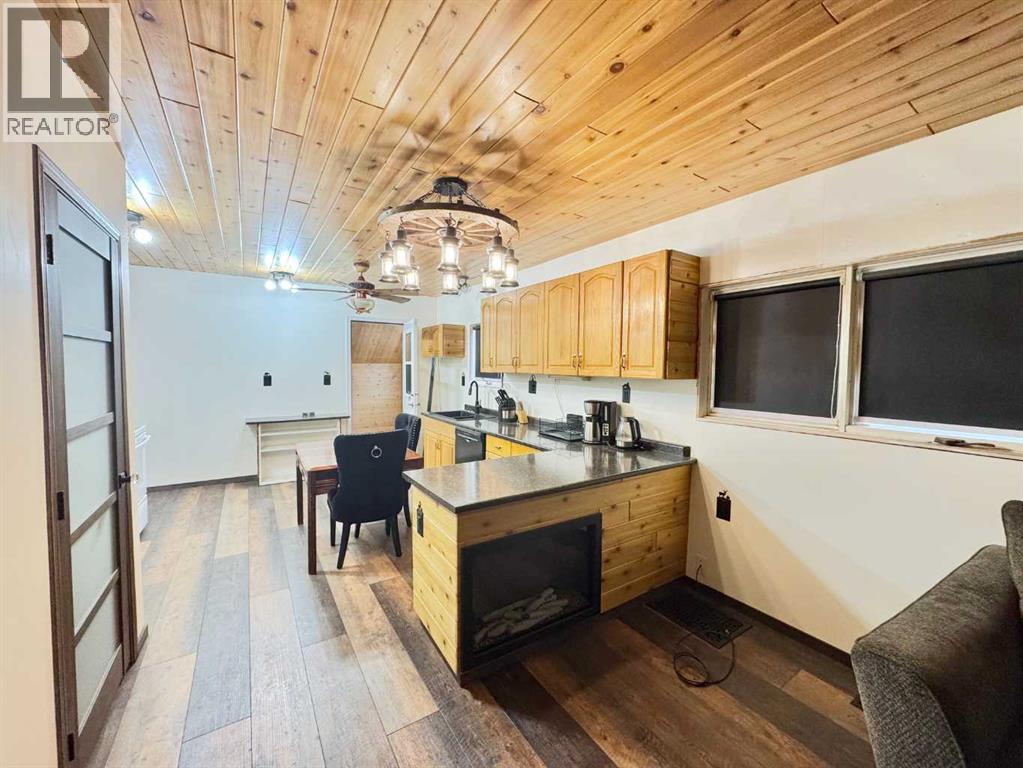
Looking for an affordable place to call your own? This great starter home is just 15 minutes from Lethbridge and only 5 minutes from schools, shopping, and amenities in Picture Butte! You'll appreciate the many updates already completed, including the kitchen, main bathroom, flooring, doors, furnace, and hot water on demand, along with convenient main floor laundry. The lower level adds even more space with two bedrooms, a generous family room, and a 3-piece bath. Step outside and you'll love the huge lot, garage, tons of parking, and loads of room for all your toys. With an affordable price and immediate possession available, this could be the perfect place to start your homeownership journey! (id:31684)
| 17 hours ago | Listing updated with changes from the MLS® | |
| 17 hours ago | Status changed to Active | |
| 18 hours ago | Listing first seen on site |


The trademarks MLS®, Multiple Listing Service® and the associated logos are owned by The Canadian Real Estate Association (CREA) and identify the quality of services provided by real estate professionals who are members of CREA. Used under license.
The trademarks REALTOR®, REALTORS®, and the REALTOR® logo are controlled by The Canadian Real Estate Association (CREA) and identify real estate professionals who are members of CREA. These trademarks are owned or controlled by The Canadian Real Estate Association (CREA) and identify real estate professionals who are members of CREA (REALTOR®) and/or the quality of services they provide (MLS®).
This REALTOR.ca listing content is owned and licensed by REALTOR® members of The Canadian Real Estate Association.