





12 Straddock Villas SWCalgary, ABT3H 5C7
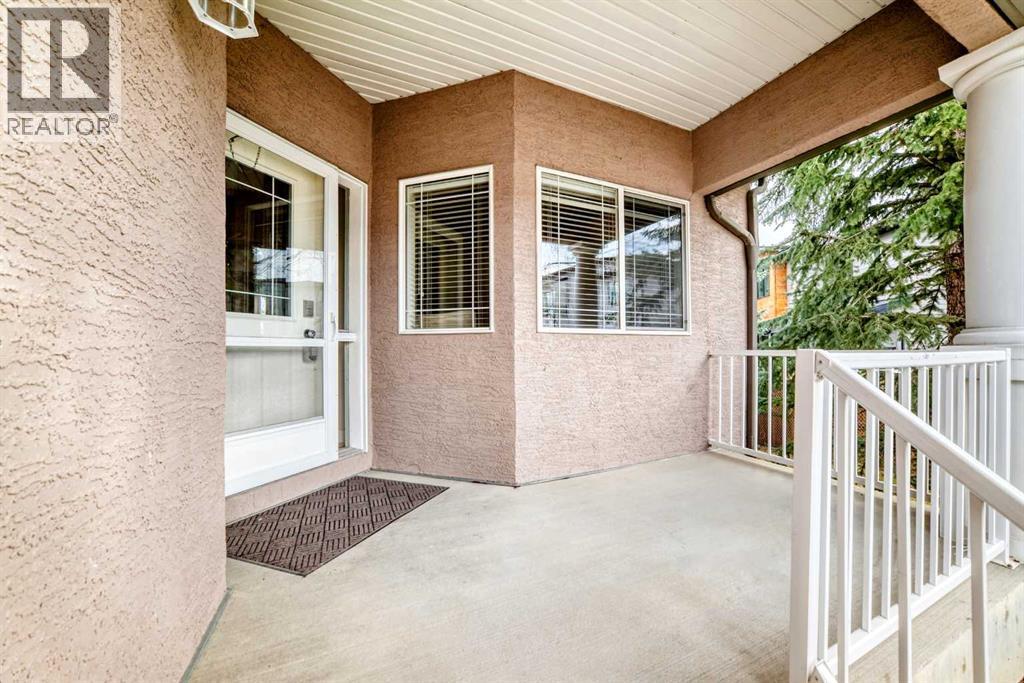
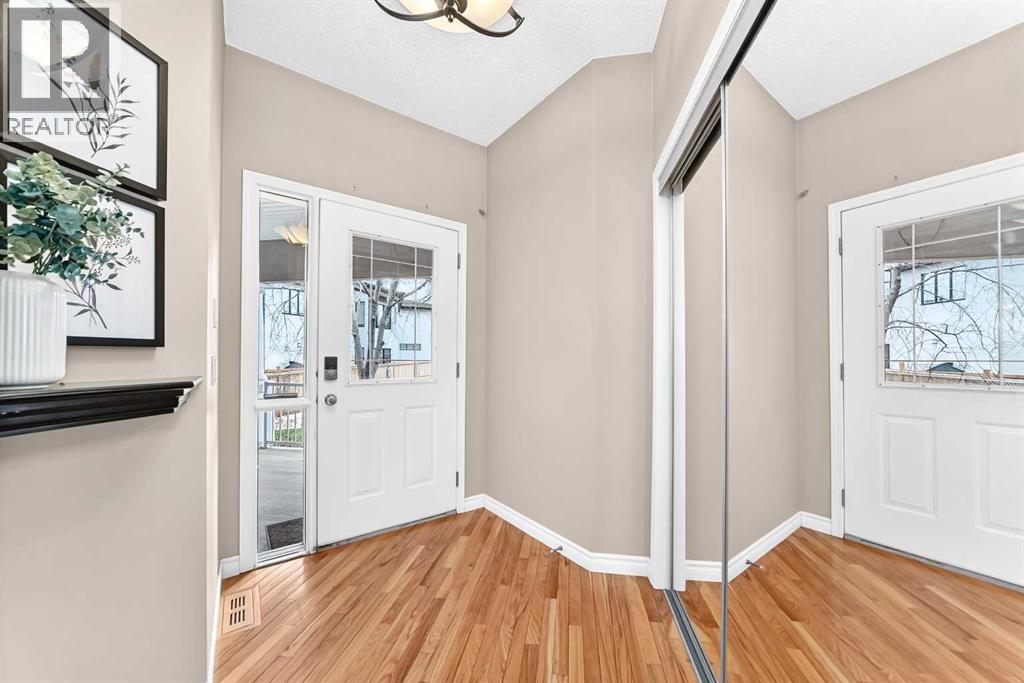
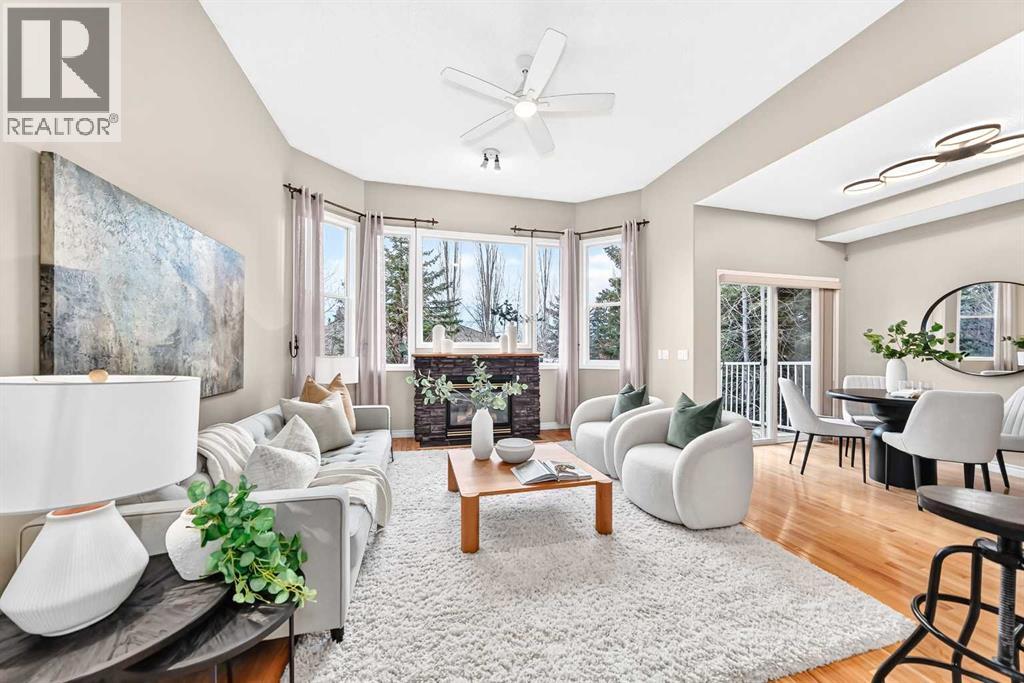
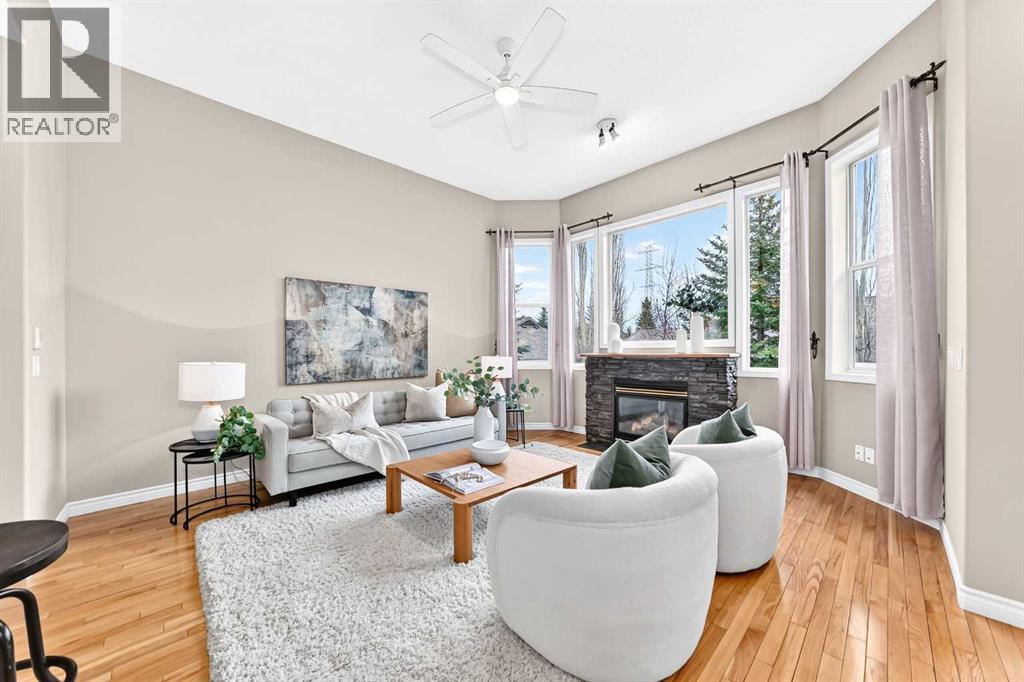
Tastefully renovated walkout bungalow villa in Strathcona Park. Features an oversized double attached garage and over 2,599 sq ft of thoughtfully updated living space. Soaring 9-foot ceilings, a dramatic 10-foot tray ceiling in the great room, rich hardwood flooring, and expansive windows fill the main floor with natural light. Custom stone features anchor the living room fireplace and open staircase, creating a warm, architectural focal point. The gourmet kitchen, custom-renovated by Merit Kitchens, blends timeless style with everyday function. Highlights include upper and lower cabinet lighting, custom pullout drawers for maximum storage, stainless steel appliances, and a matching apron-front sink. A formal dining room sets the stage for effortless entertaining, while a versatile front den serves easily as a home office or guest bedroom. Retreat to the spacious primary suite, featuring a spa-inspired 3-piece ensuite and dressing room. Enjoy a custom walk-in shower with body jets and bench, extensive vanity counter space, abundant drawer storage, mirrored cabinetry, and direct access to a large walk-in closet. A beautifully renovated 4-piece main bathroom with a deep soaker tub and a convenient main-floor laundry room complete this level. The fully developed walkout basement has been refreshed with plush new carpet and crisp paint. It boasts a massive recreation room anchored by a second gas fireplace, an oversized guest bedroom, a full 4-piece bathroom, and generous storage. Step outside to relax on either the private upper balcony or the sheltered lower patio, both overlooking manicured, tranquil grounds. Ideally situated in Strathcona Park, this residence offers quick access to Bow Trail and Stoney Trail for an easy commute anywhere in the city. You are just minutes from the boutique shops and dining at Aspen Landing and 85th Street SW, as well as the Westside Recreation Center, the West LRT, top-rated schools, and scenic pathway systems. (id:31684)
| 2 hours ago | Listing updated with changes from the MLS® | |
| 2 hours ago | Status changed to Active | |
| 3 hours ago | Listing first seen on site |


The trademarks MLS®, Multiple Listing Service® and the associated logos are owned by The Canadian Real Estate Association (CREA) and identify the quality of services provided by real estate professionals who are members of CREA. Used under license.
The trademarks REALTOR®, REALTORS®, and the REALTOR® logo are controlled by The Canadian Real Estate Association (CREA) and identify real estate professionals who are members of CREA. These trademarks are owned or controlled by The Canadian Real Estate Association (CREA) and identify real estate professionals who are members of CREA (REALTOR®) and/or the quality of services they provide (MLS®).
This REALTOR.ca listing content is owned and licensed by REALTOR® members of The Canadian Real Estate Association.