





12202 Range Road 65Rural Cypress County, ABT0K 1Z0
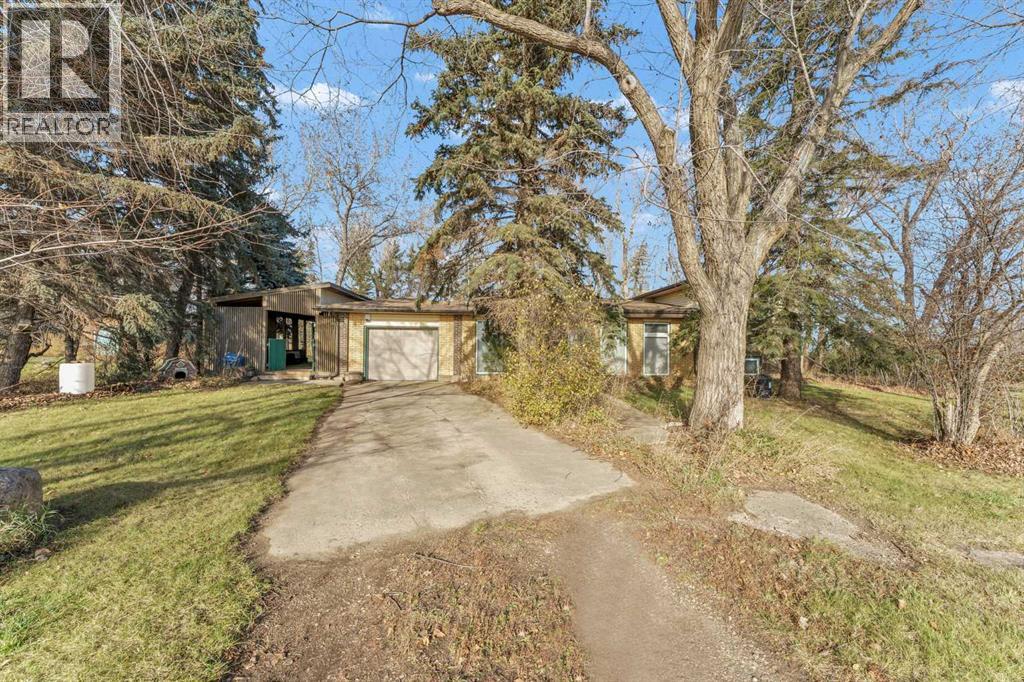
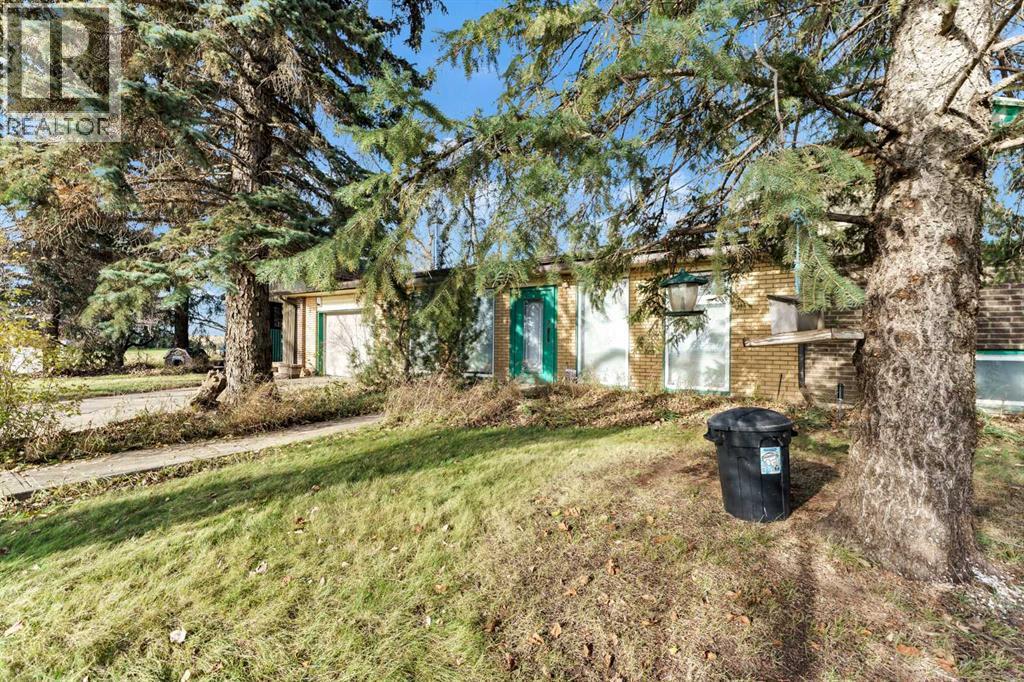
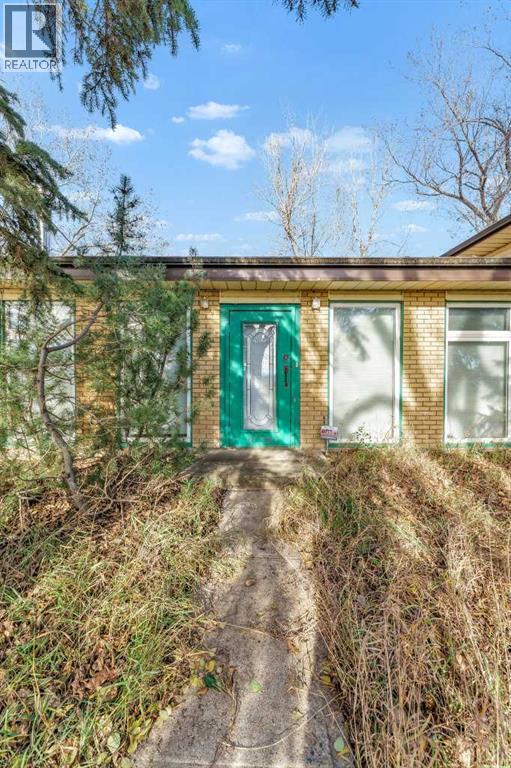
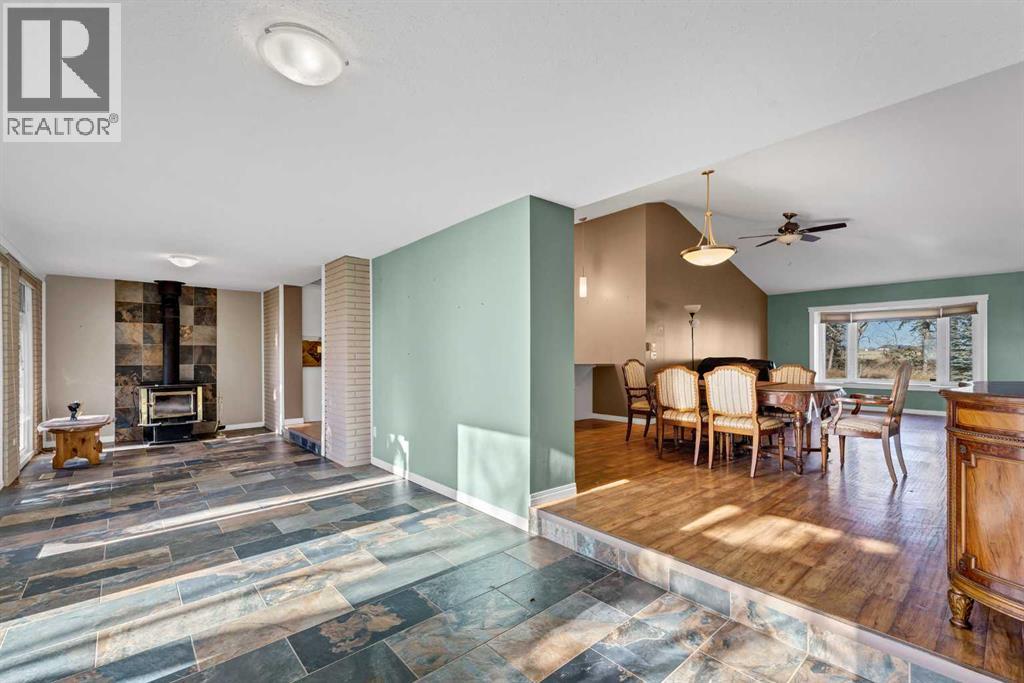
Rare 7.9 Acre Country Retreat Under 10 Minutes to Medicine Hat!Welcome to 12202 Range Road 65 in Cypress County the ideal blend of rural independence, extensive outbuilding infrastructure, and quick proximity to city amenities. Gated and fully fenced, this expansive 7.9 acre property features a custom 2,000+ sq ft split-level home built with timeless brick exterior detail and designed for comfortable everyday living and large family gatherings.Enter through a functional side mudroom off the single attached garage, complete with full laundry facilities and a main 4-piece bath. The heart of the home boasts a bright, updated open concept kitchen equipped with a stainless steel appliance package, seamlessly transitioning into an oversized dining and family area. The warm front foyer features floor-to-ceiling natural light and a classic wood-burning fireplace.A few steps up, enjoy a private, quiet living room and a spacious primary bedroom with a dedicated 2-piece ensuite. The lower level extends your living space with a large family/games room and a generously sized 3rd bedroom.Outstanding Exterior & Infrastructure, Perfect for hobbyists or trades people, the grounds feature 4 key outbuildings: 16' x 32' Heated Quonset, 12' x 21' Garage/Shed, 13' x 18' Garage/Shed, Standard storage shedA dedicated, fenced livestock area with an included animal shelter features its own separate animal water line. Water management is effortless with a 3,500 gallon cistern, West Side Water Co-op rights, integrated yard sprinklers, and dedicated irrigation lines to the back garden plot.Updated furnace, central A/C, and hot water tanks ensure low maintenance peace of mind. Relax on the large, covered side deck and enjoy country freedom just minutes from town! (id:31684)
| 6 hours ago | Listing updated with changes from the MLS® | |
| 15 hours ago | Status changed to Active | |
| 16 hours ago | Listing first seen on site |


The trademarks MLS®, Multiple Listing Service® and the associated logos are owned by The Canadian Real Estate Association (CREA) and identify the quality of services provided by real estate professionals who are members of CREA. Used under license.
The trademarks REALTOR®, REALTORS®, and the REALTOR® logo are controlled by The Canadian Real Estate Association (CREA) and identify real estate professionals who are members of CREA. These trademarks are owned or controlled by The Canadian Real Estate Association (CREA) and identify real estate professionals who are members of CREA (REALTOR®) and/or the quality of services they provide (MLS®).
This REALTOR.ca listing content is owned and licensed by REALTOR® members of The Canadian Real Estate Association.