





7408 21 Street SECalgary, ABT2C 0V3
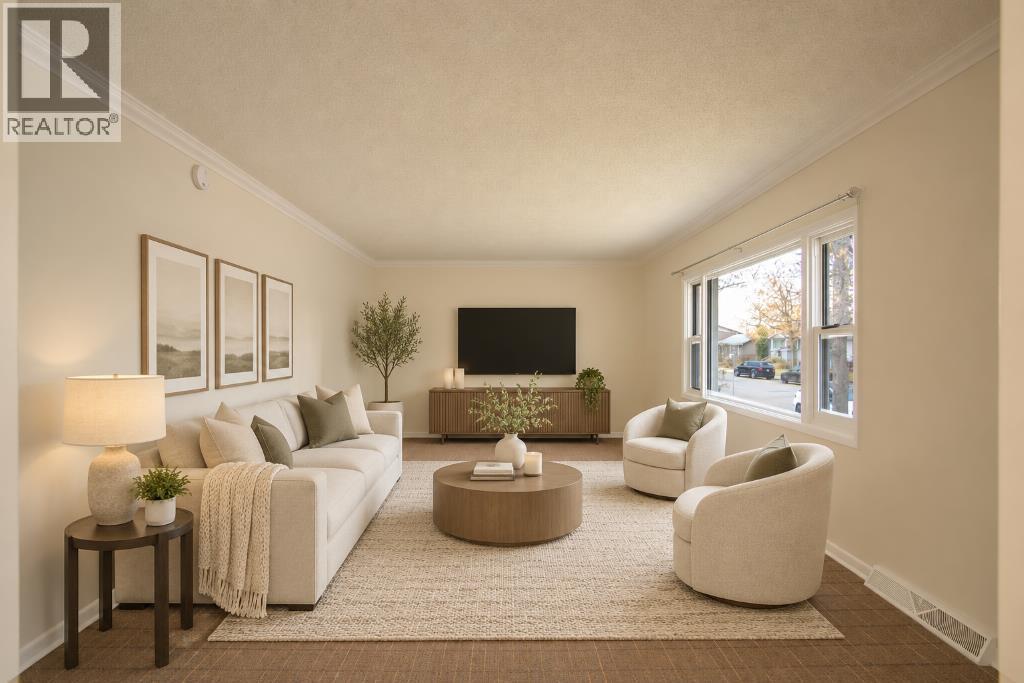
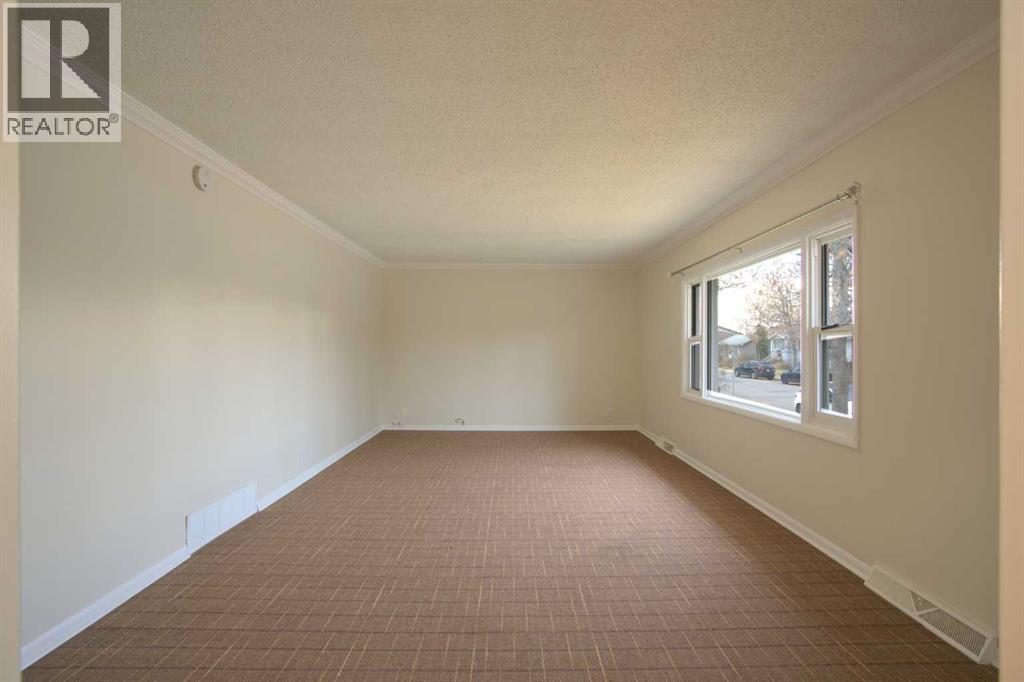
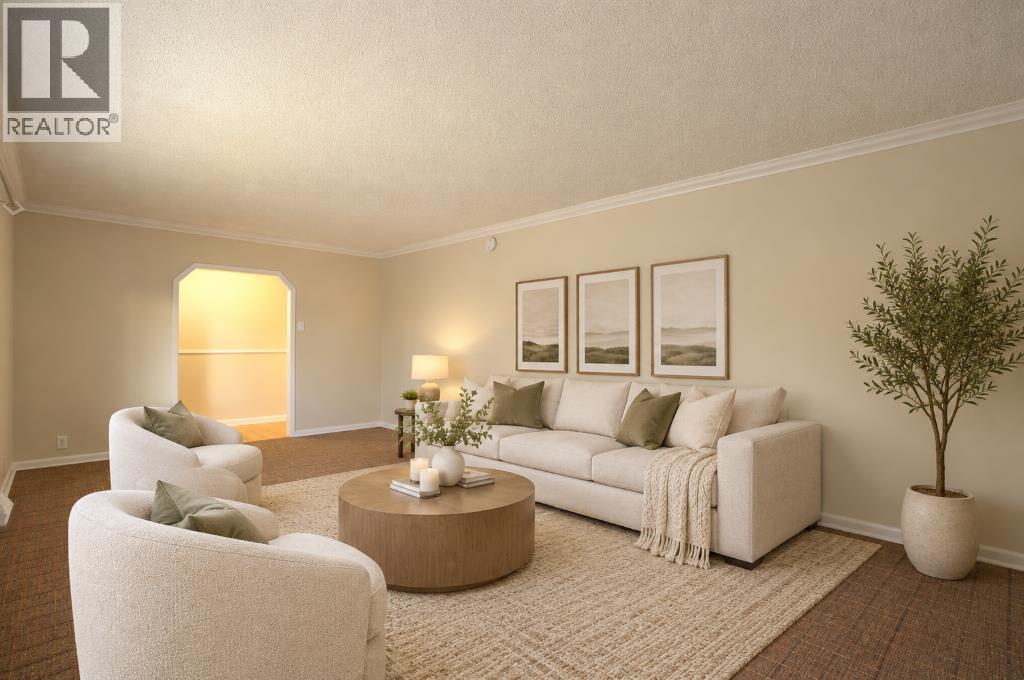
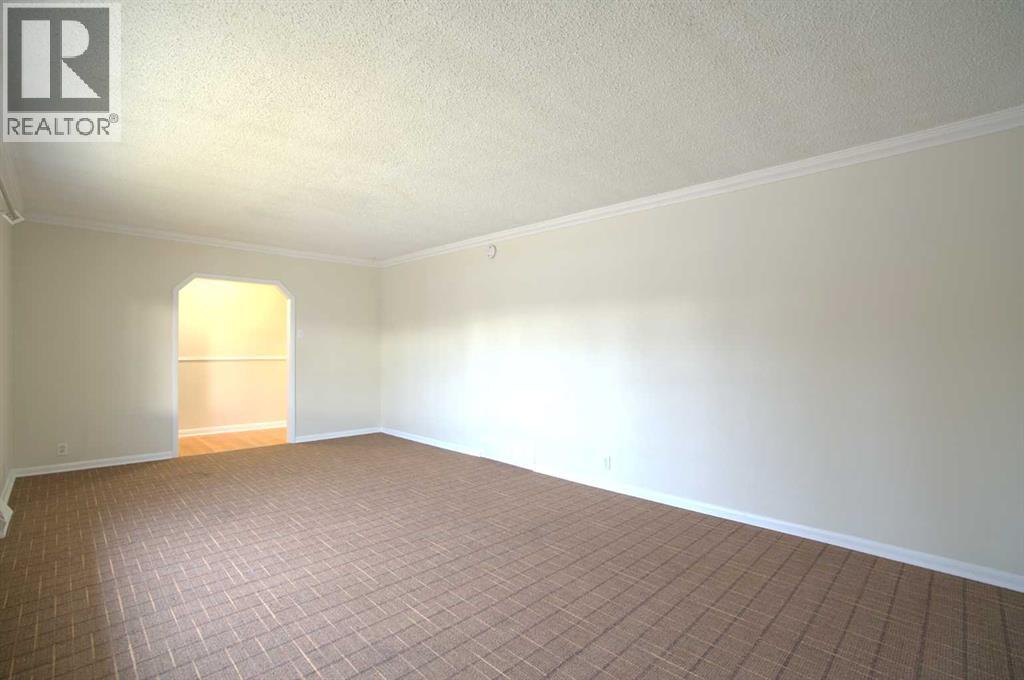
Here it is—the PERFECT investment opportunity! Situated on a quiet street in the established community of Ogden, this spacious 1,150+ sq. ft. raised bungalow sits on a generous 50’ x 120’ lot and features a renovated 3-bedroom illegal basement suite (Seller is in the process of getting the basement suite legalized) and a double garage with existing tenants who would love to stay! The bright and spacious main level has been freshly painted and offers a large living room with an oversized window allowing plenty of natural light, a functional kitchen with eating area, three good-sized bedrooms and a full bathroom that has been updated. The illegal basement suite was renovated in 2021 . With its own separate entrance and large windows throughout, the lower level feels bright and welcoming. It features a modern white kitchen, spacious living room, updated bathroom and a rare THREE bedrooms! A shared common laundry and storage area provides additional convenience for both units. Outside, the large backyard offers plenty of space along with an oversized double garage (approximately 23’ x 24’) and additional parking. The income potential is fantastic! With multiple rental income streams available, this property offers an excellent opportunity for investors looking to add to their portfolio. Whether you’re looking for a revenue property, an opportunity to live upstairs while generating rental income below, or a long-term investment with future redevelopment potential, this property offers plenty of options. With the planned Green Line LRT bringing future transit improvements to the area, Ogden continues to offer exciting long-term potential. A rare opportunity to own a 3-bedroom suited property on a large lot with multiple income streams and excellent future potential! (id:31684)
| 2 hours ago | Listing updated with changes from the MLS® | |
| 2 hours ago | Status changed to Active | |
| 4 hours ago | Listing first seen on site |


The trademarks MLS®, Multiple Listing Service® and the associated logos are owned by The Canadian Real Estate Association (CREA) and identify the quality of services provided by real estate professionals who are members of CREA. Used under license.
The trademarks REALTOR®, REALTORS®, and the REALTOR® logo are controlled by The Canadian Real Estate Association (CREA) and identify real estate professionals who are members of CREA. These trademarks are owned or controlled by The Canadian Real Estate Association (CREA) and identify real estate professionals who are members of CREA (REALTOR®) and/or the quality of services they provide (MLS®).
This REALTOR.ca listing content is owned and licensed by REALTOR® members of The Canadian Real Estate Association.