





86 Country Village Gate NECalgary, ABT3K 0L5
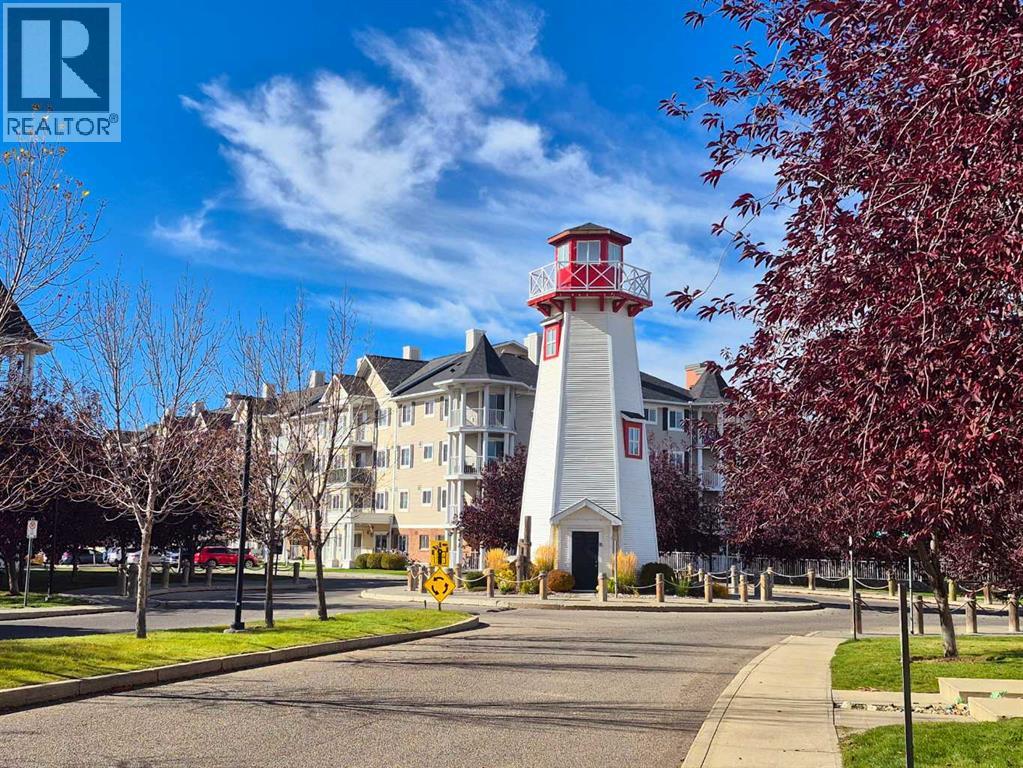
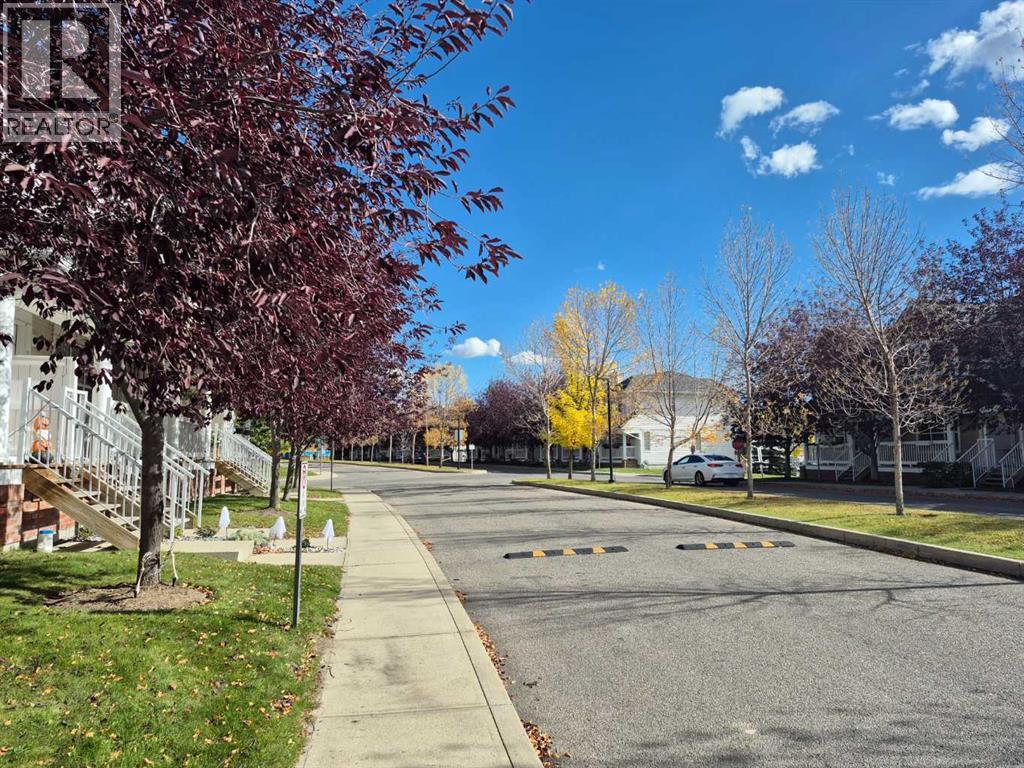
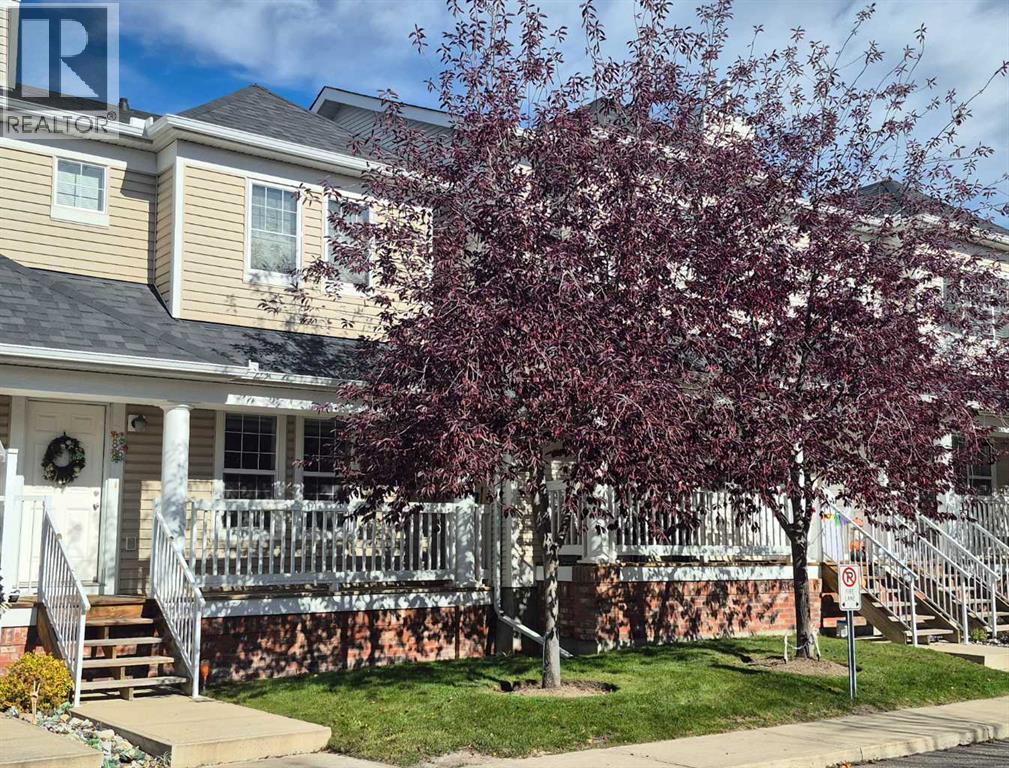
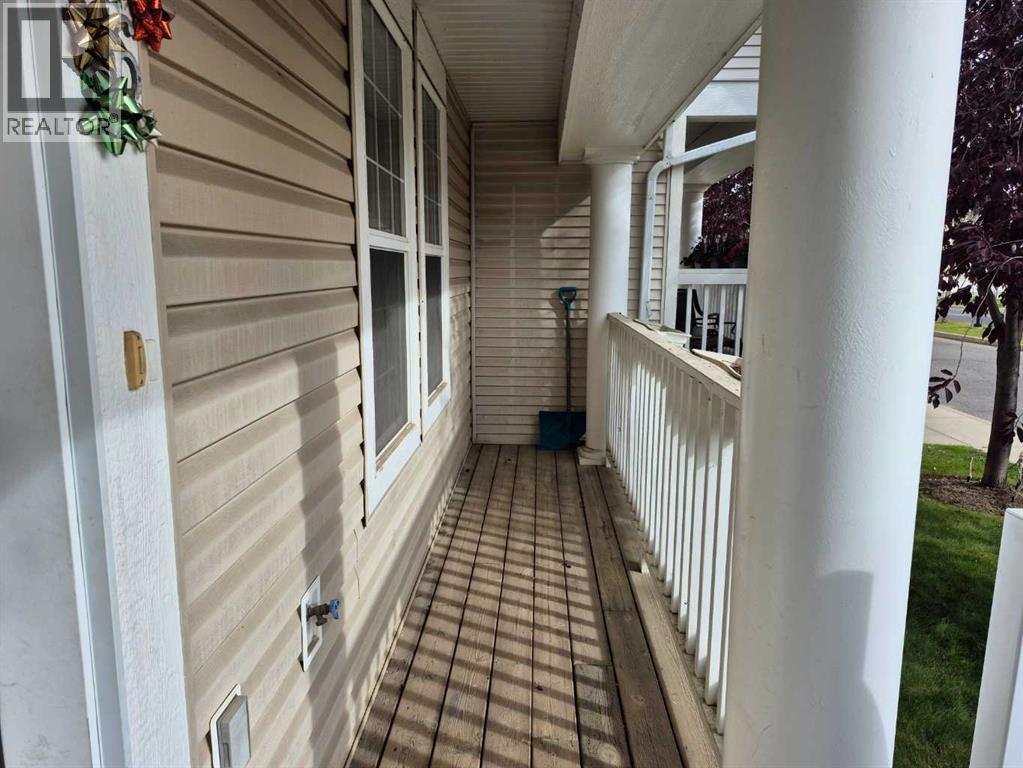
Homey Townhouse with Beautiful Neighborhood and Nice Price, this is a newly/fully renovated 3-bedroom townhouse located in Lighthouse Landing at Country Hills Village , 1 minute walking distance to the huge lake in the park and recreation area , 5-7 minutes walking distance to VIVO Recreation/sports/workout Centre, shopping centres(Supper Store, T&T , Sobeys Canadian Tire and Home depot, etc.) and restaurants , and public transportation station/terminal (Route #301 to downtown, #8 to the University of Calgary, Foothills hospital, Children's hospital; and others main routes etc. Public and Catholic Elementary, junior high ,senior high schools (Kindergarten to grade 12) are in the near areas. This is a two-storey townhome facing south with a front porch and a rear deck and a spacious traditional basement for storage/workout. This move-in-ready home has been upgraded with NEW APPLIANCES (FRIDGE, STOVE, HOOD FAN, DISHWASHER, WASHER, DRYER), NEW FLOOING, NEW STAIR CARPET, NEW LIGHTINGS, NEW PAINT, NEW TOILETS, NEW BATHROOM SINKS, NEW THERMOSTAT, NEW SWITCHES, NEW RECEPTACLES. The main floor features a bright, reasonable open-concept layout with dedicated living space, kitchen, and dining area. Step out of the dining space to the rear deck to barbecue with family or friends or to enjoy the fresh air in sunny days. Upstairs, you'll find a spacious primary bedroom with a walk-in closet , finished in soft, warm cappuccino-inspired neutral tones that create a relaxing retreat. Two additional bedrooms feature a bright vanilla-inspired color palette, along with a full family bathroom with double-door access. This home also includes one titled surface parking stall. Additional parking is available for monthly rental if needed. An exceptional opportunity offering outstanding value in a fantastic location. (id:31684)
| yesterday | Listing updated with changes from the MLS® | |
| yesterday | Listing first seen on site |


The trademarks MLS®, Multiple Listing Service® and the associated logos are owned by The Canadian Real Estate Association (CREA) and identify the quality of services provided by real estate professionals who are members of CREA. Used under license.
The trademarks REALTOR®, REALTORS®, and the REALTOR® logo are controlled by The Canadian Real Estate Association (CREA) and identify real estate professionals who are members of CREA. These trademarks are owned or controlled by The Canadian Real Estate Association (CREA) and identify real estate professionals who are members of CREA (REALTOR®) and/or the quality of services they provide (MLS®).
This REALTOR.ca listing content is owned and licensed by REALTOR® members of The Canadian Real Estate Association.