





177 Glamis Terrace SWCalgary, ABT3E 6V3
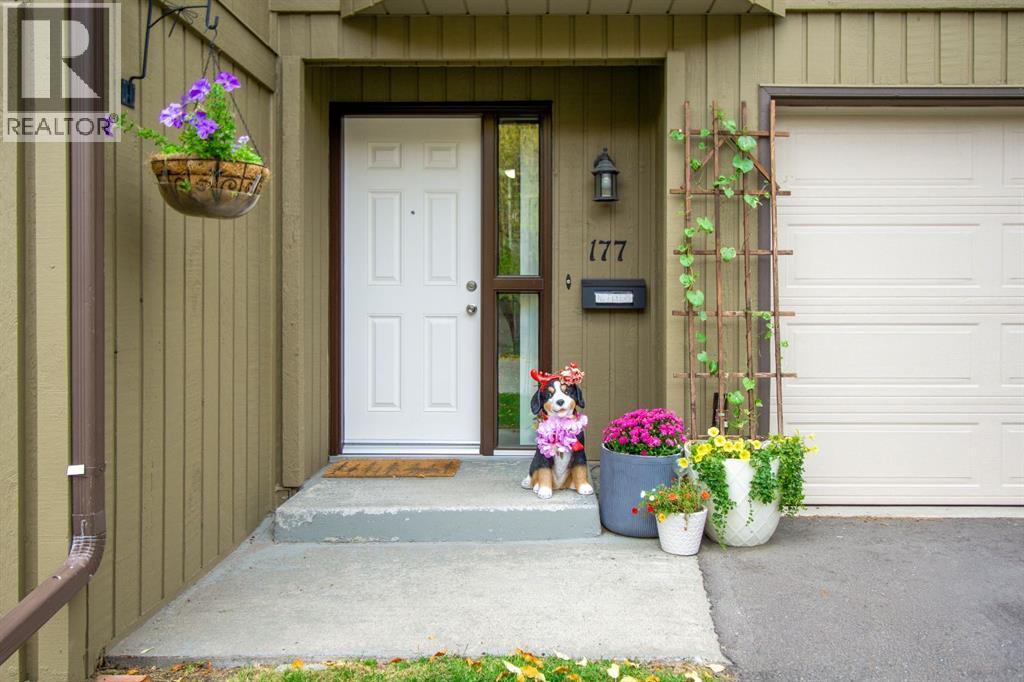
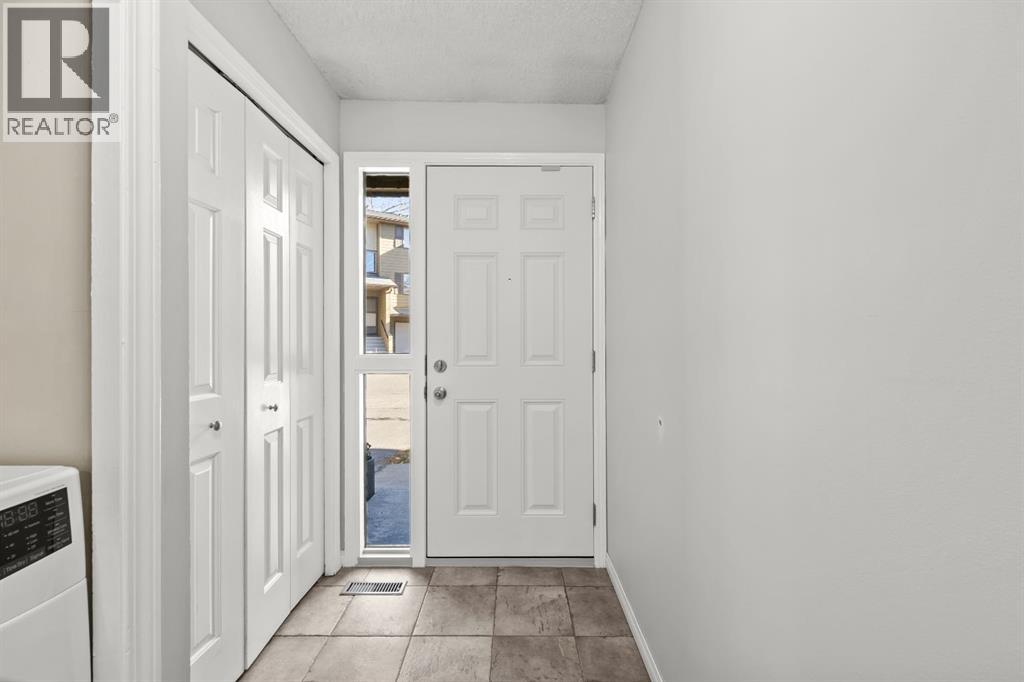
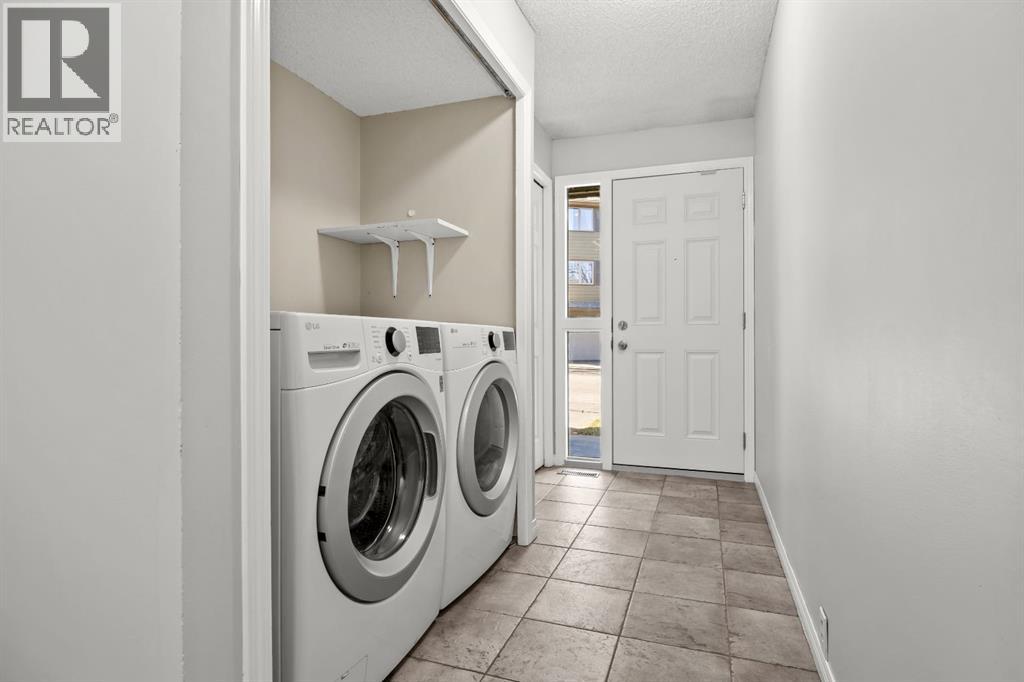
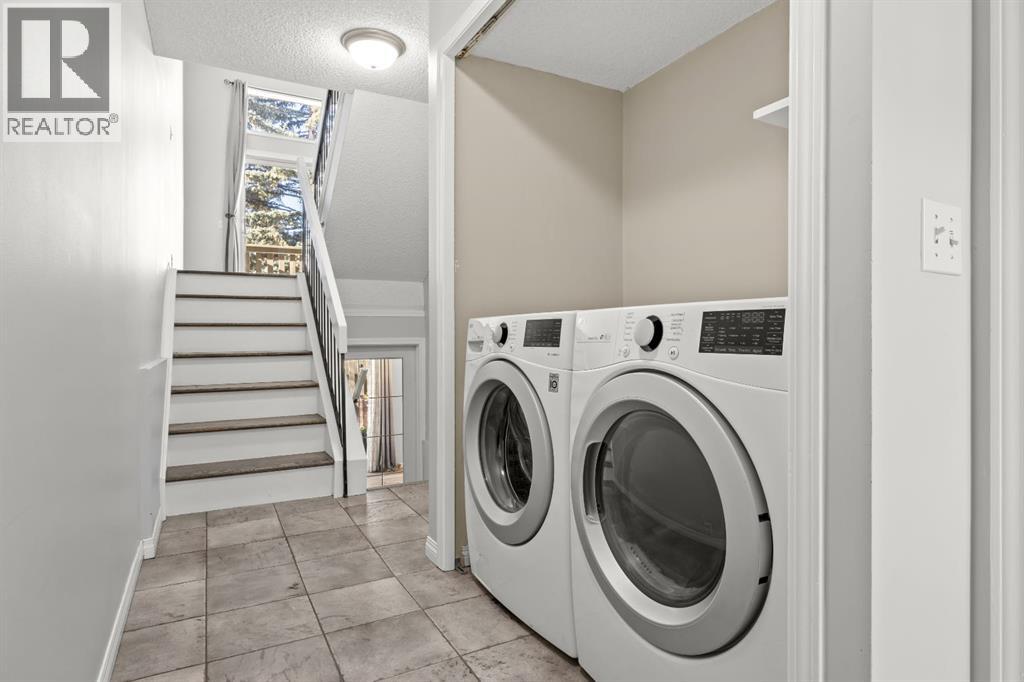
OPEN HOUSE: SATURDAY, NOVEMBER 14 FROM 1 PM TO 4 PM. Immediate possession on a move-in-ready 2-bedroom, 2.5 bath townhome in well-kept Glamis Terrace. This one has a great setting: an interior unit backing west onto green space, with a private, fully fenced yard, terraced garden beds and a wood shed. Green thumbs and BBQ fans, this is your yard.Inside, the living room has high ceilings, a wood burning fireplace and balcony access, so it’s easy to settle in. The kitchen has a breakfast nook and brand new luxury vinyl tile flooring. Upstairs, the primary bedroom has an ensuite, and both upper bathrooms were fully renovated in 2025. The walkout lower level is a flexible rec room or office that opens right onto the yard. Attached single garage too.The big items are already done, so you can just move in. A/C, electrical panel and all three toilets were updated in 2025, with the furnace and humidifier in 2023, fridge and oven in 2022, and refinished hardwood floors in 2020. Carpets have been professionally cleaned. The condo board recently replaced the front door and window (2026) and repainted the siding and balcony (2025), and will be replacing the fence and select windows in 2027.Glamorgan is a quiet, established southwest community, and this west side location makes getting around easy. Sarcee Trail, Glenmore Trail and the ring road are all minutes away. Richmond Road shopping and the West Hills shopping district are close, and the new Taza retail district at Buffalo Run is a short drive. Come see it for yourself! (id:31684)
| 5 hours ago | Listing updated with changes from the MLS® | |
| 6 hours ago | Listing first seen on site |


The trademarks MLS®, Multiple Listing Service® and the associated logos are owned by The Canadian Real Estate Association (CREA) and identify the quality of services provided by real estate professionals who are members of CREA. Used under license.
The trademarks REALTOR®, REALTORS®, and the REALTOR® logo are controlled by The Canadian Real Estate Association (CREA) and identify real estate professionals who are members of CREA. These trademarks are owned or controlled by The Canadian Real Estate Association (CREA) and identify real estate professionals who are members of CREA (REALTOR®) and/or the quality of services they provide (MLS®).
This REALTOR.ca listing content is owned and licensed by REALTOR® members of The Canadian Real Estate Association.