





4309A 65 StreetCamrose, ABT4V 2J6
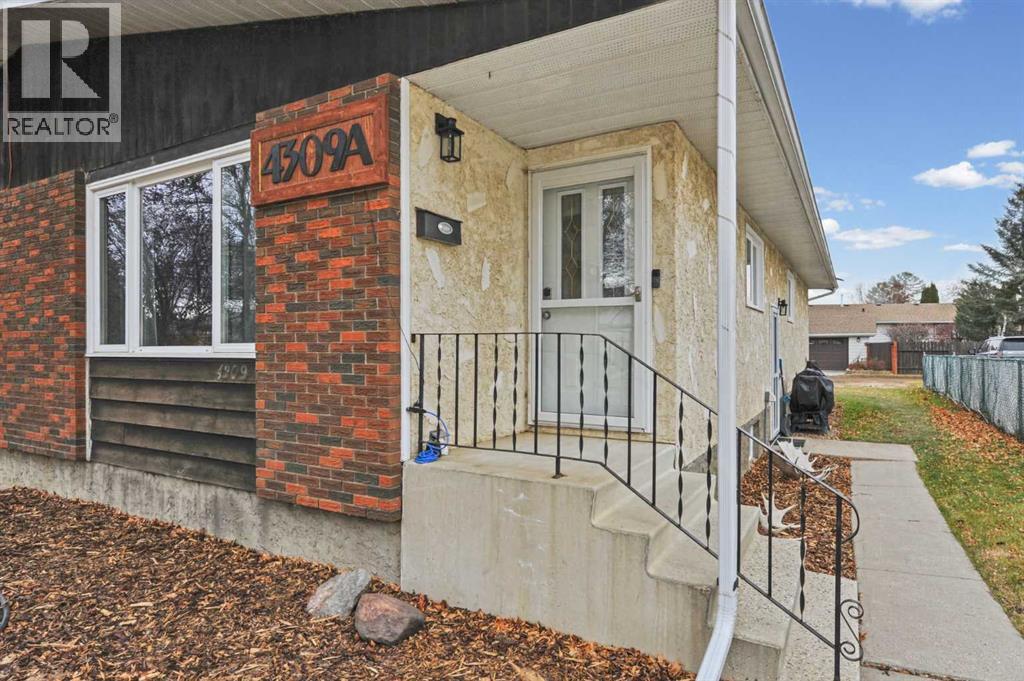
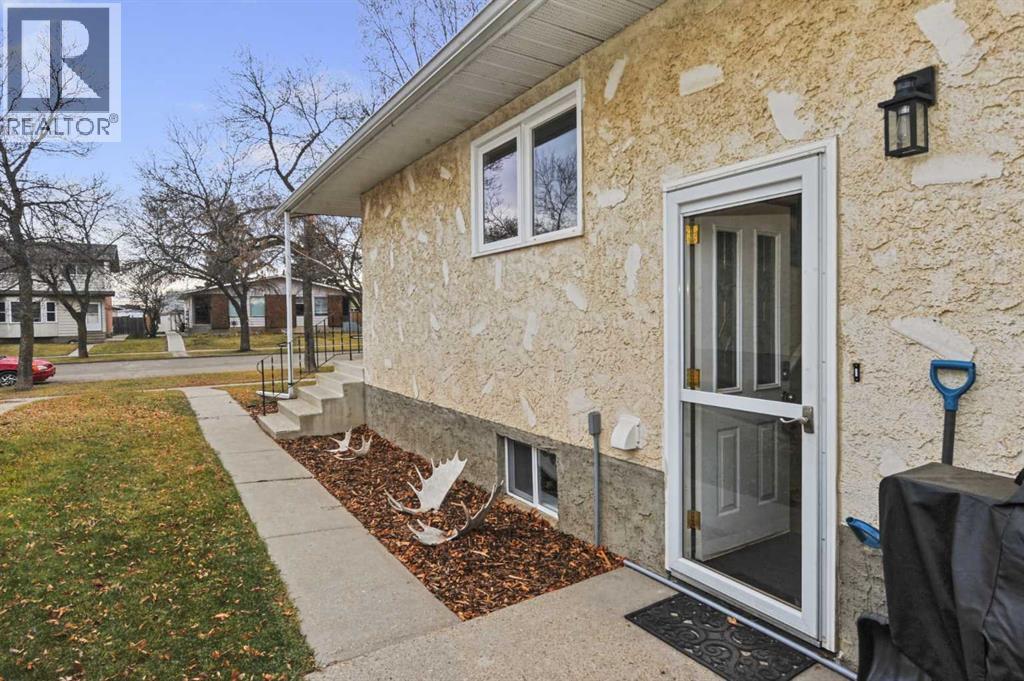
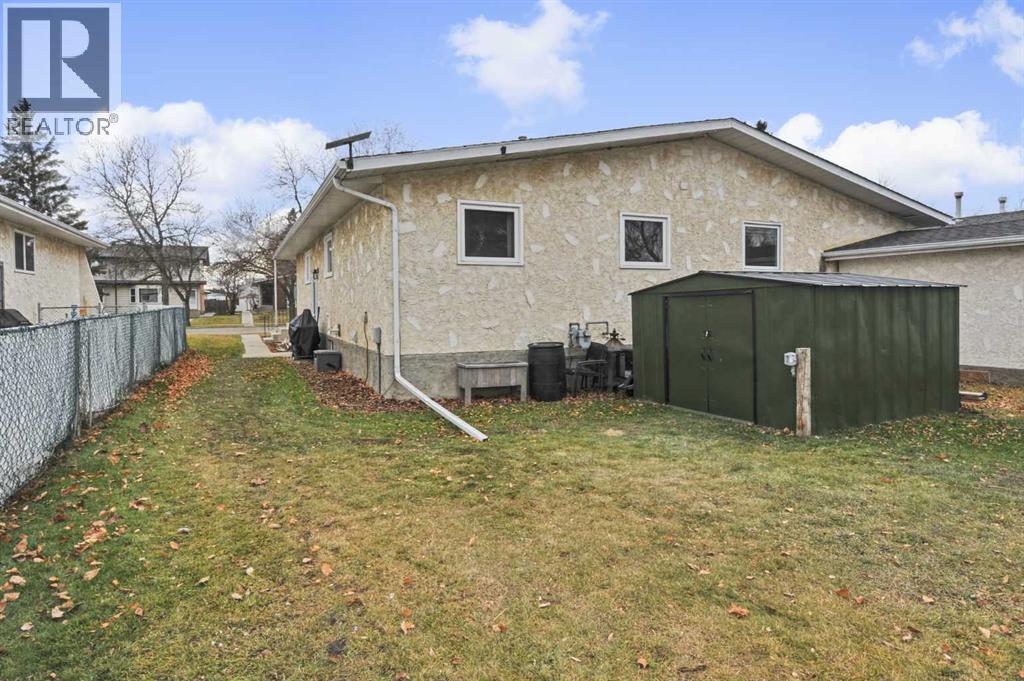
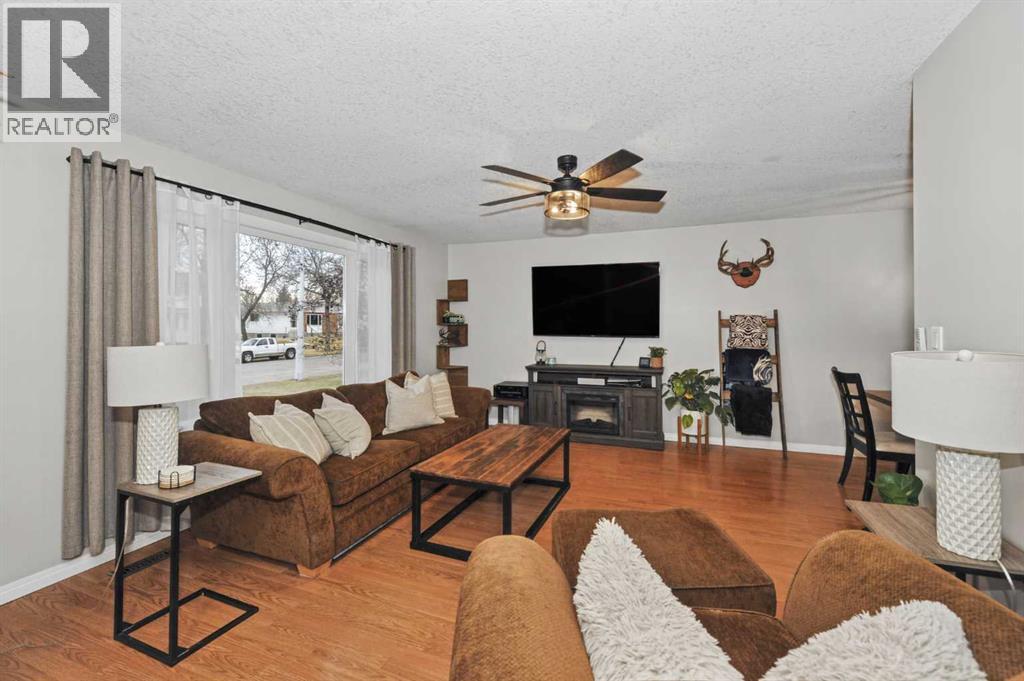
Welcome home! This spacious half duplex offers an inviting floorplan, modern updates, and plenty of room for the whole family. The main level features three generously sized bedrooms, beautiful solid oak cabinetry, and an updated 4-piece bathroom. Fresh paint and updated flooring add a clean, refreshed feel throughout.The newly finished basement is sure to impress, featuring modern finishes and a spa-inspired 3-piece bathroom complete with an impressive walk-in shower. You'll also find an additional bedroom, a spacious family room, and plenty of storage space.Outside, enjoy a large yard with plenty of potential to create your ideal outdoor space, including the option to add fencing or explore the possibility of building a garage.Located in an excellent location, this property offers a fantastic combination of space, updates, and future potential. Whether you're looking for room to grow or a great place to call home, this half duplex is full of opportunity! (id:31684)
| 16 hours ago | Listing updated with changes from the MLS® | |
| 17 hours ago | Listing first seen on site |


The trademarks MLS®, Multiple Listing Service® and the associated logos are owned by The Canadian Real Estate Association (CREA) and identify the quality of services provided by real estate professionals who are members of CREA. Used under license.
The trademarks REALTOR®, REALTORS®, and the REALTOR® logo are controlled by The Canadian Real Estate Association (CREA) and identify real estate professionals who are members of CREA. These trademarks are owned or controlled by The Canadian Real Estate Association (CREA) and identify real estate professionals who are members of CREA (REALTOR®) and/or the quality of services they provide (MLS®).
This REALTOR.ca listing content is owned and licensed by REALTOR® members of The Canadian Real Estate Association.