





1411, 4975 130 Avenue SECalgary, ABT2Z 4M4
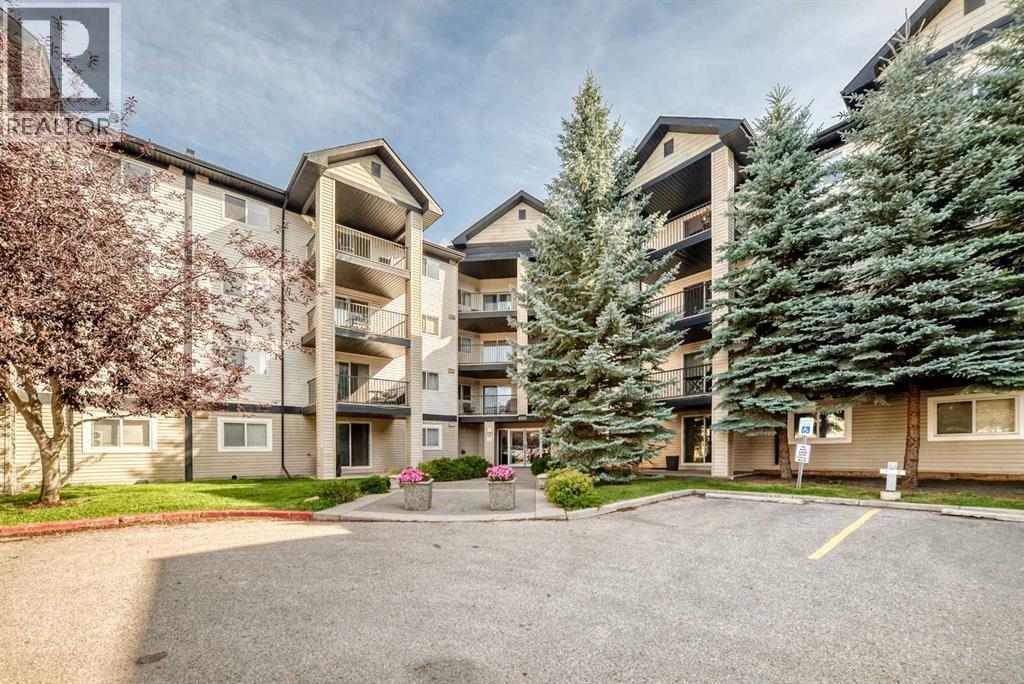
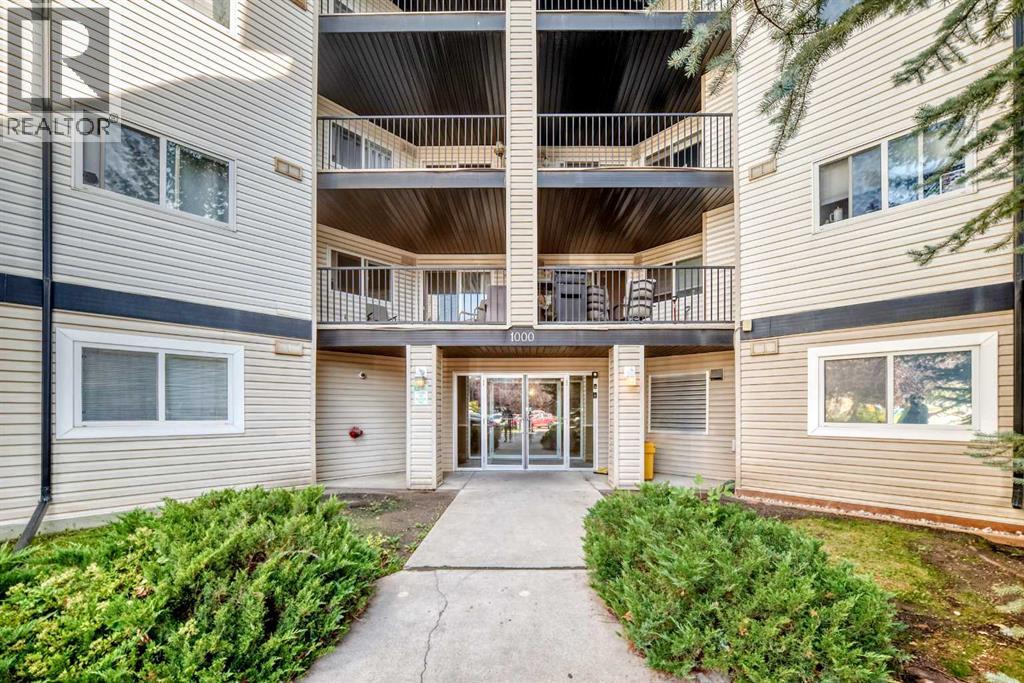
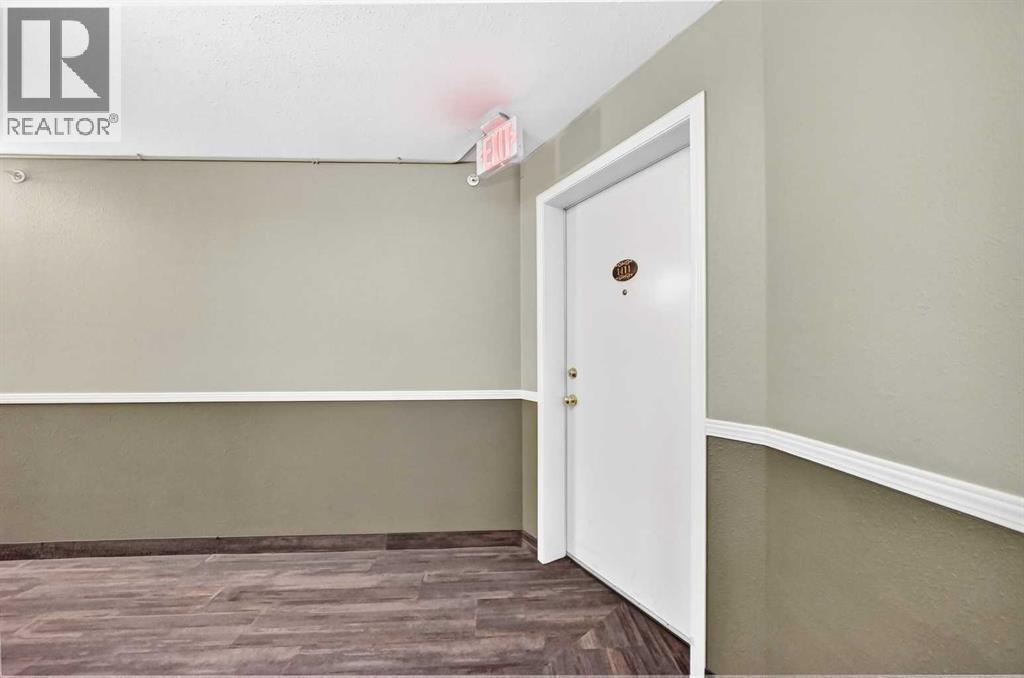
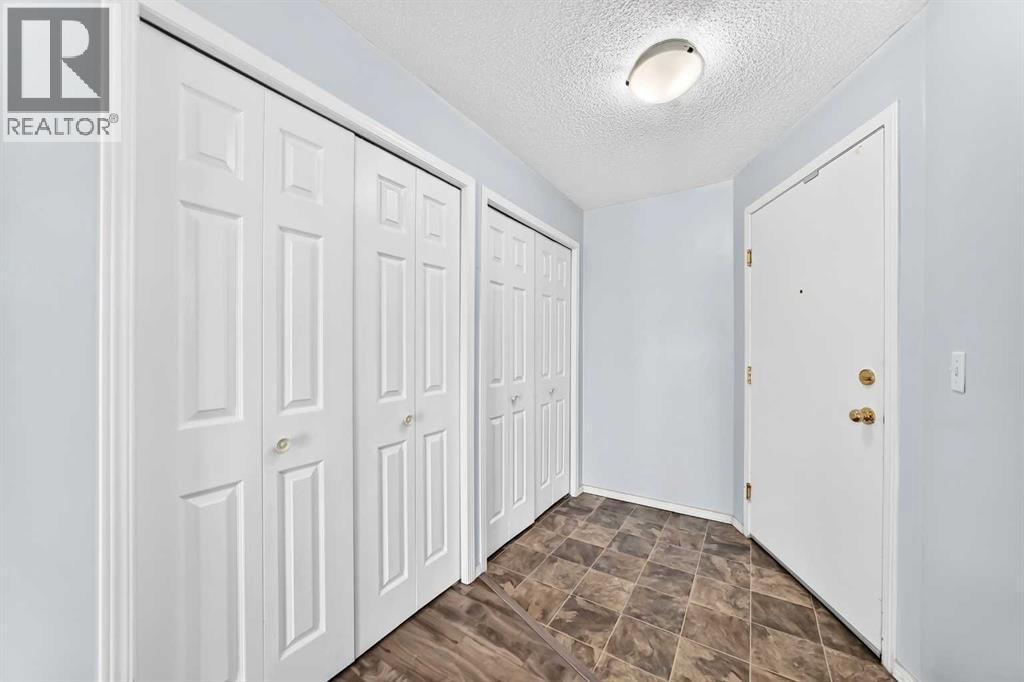
Welcome to this spacious and well-maintained TOP-FLOOR UNIT, featuring 1 bedroom and 1 bathroom, ideally located on 130 Avenue SE in Calgary.Offering a generous and functional layout, this home provides comfortable living space, a private balcony, and the added convenience of one TITLED underground parking stall.One of the standout features of this property is its very low condo fees, which include all utilities—even electricity! This exceptional value helps keep monthly ownership costs affordable and predictable, making it an attractive opportunity for both homeowners and investors.Enjoy the convenience of being just minutes from shopping, restaurants, services, parks, public transit, and amenities.Whether you're a first-time homebuyer, downsizer, or investor, this spacious condo offers excellent value, convenience, and affordability.Don't miss this fantastic opportunity to own a top-floor condo with titled underground parking and exceptionally low, all-inclusive condo fees in a convenient Calgary location! (id:31684)
| yesterday | Listing updated with changes from the MLS® | |
| yesterday | Listing first seen on site |


The trademarks MLS®, Multiple Listing Service® and the associated logos are owned by The Canadian Real Estate Association (CREA) and identify the quality of services provided by real estate professionals who are members of CREA. Used under license.
The trademarks REALTOR®, REALTORS®, and the REALTOR® logo are controlled by The Canadian Real Estate Association (CREA) and identify real estate professionals who are members of CREA. These trademarks are owned or controlled by The Canadian Real Estate Association (CREA) and identify real estate professionals who are members of CREA (REALTOR®) and/or the quality of services they provide (MLS®).
This REALTOR.ca listing content is owned and licensed by REALTOR® members of The Canadian Real Estate Association.