





1030 Dominion Street SEMedicine Hat, ABT1A 1A2
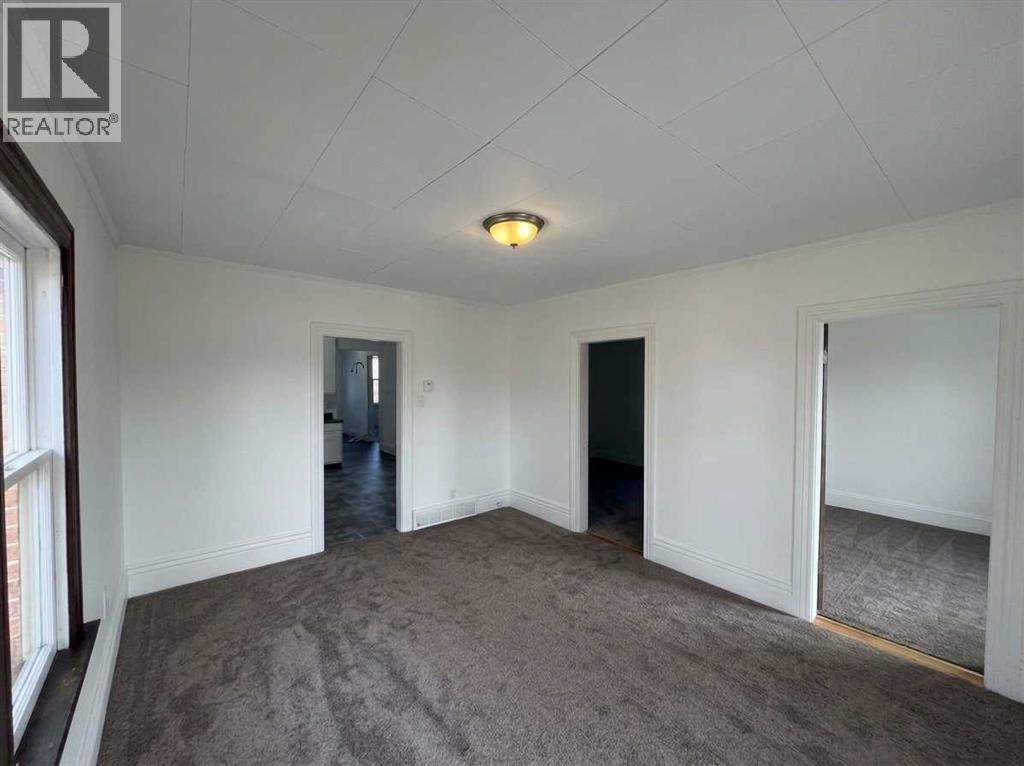
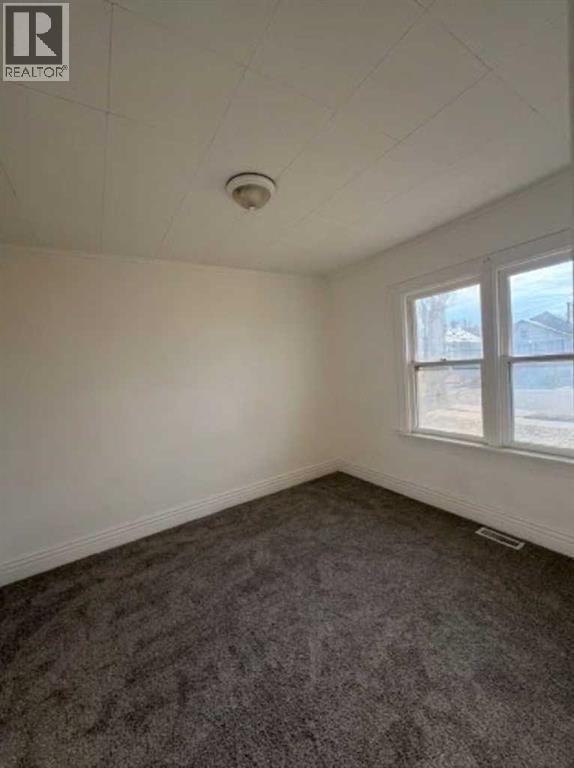
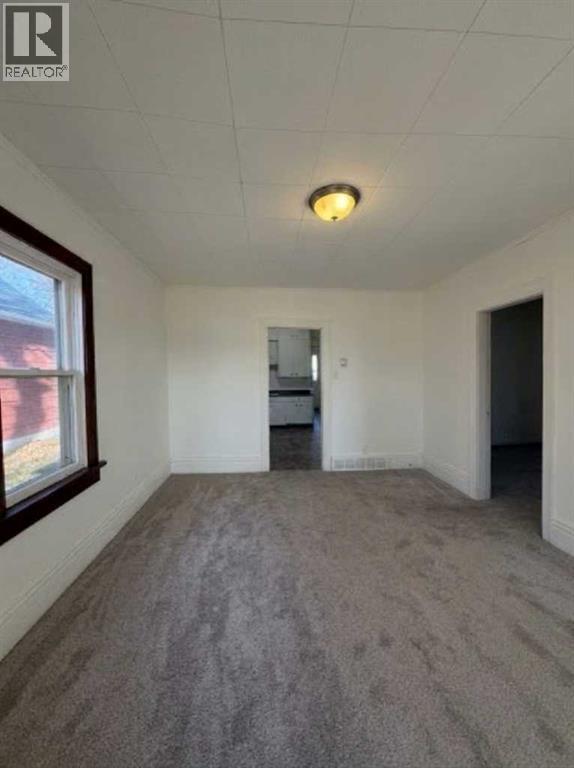
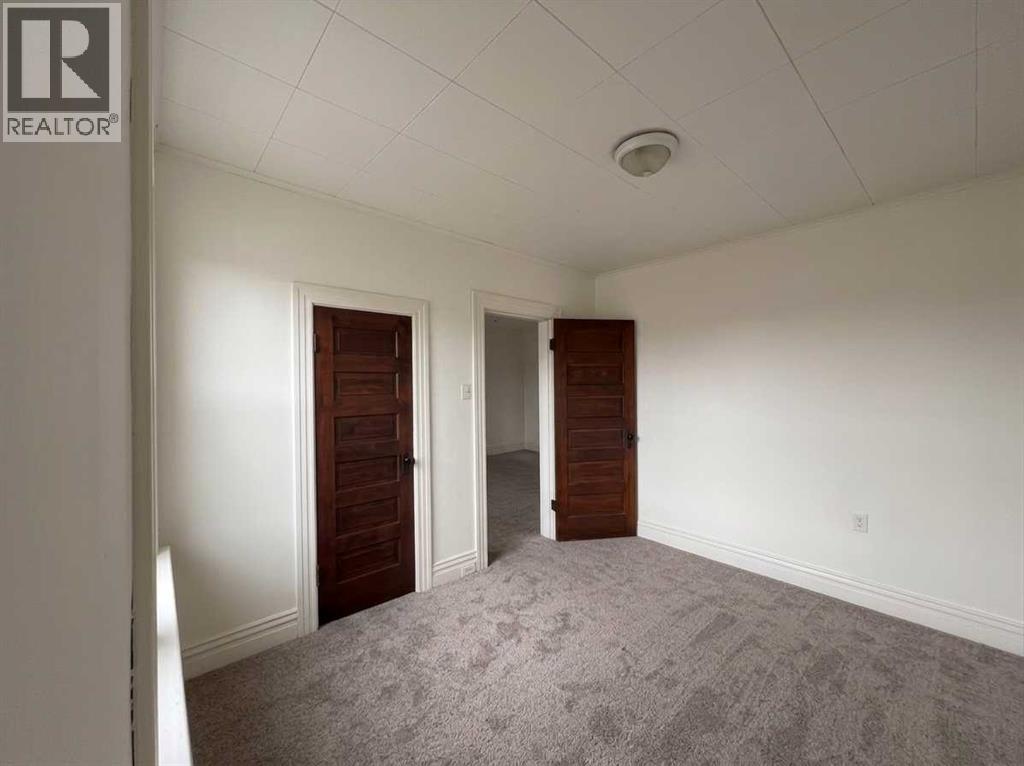
* Charming Home in a Beautiful Tree-Lined Neighbourhood!**Welcome to this inviting 3-bedroom, 1-bathroom home nestled in a beautiful, mature tree-lined neighbourhood. Offering several updates and comfortable living spaces, this property is a great opportunity for first-time buyers, families or anyone looking to settle into a welcoming community.Recent improvements include new flooring (carpet & Linoleum), fresh paint, upgraded storm windows, attic insulation, new eavestroughs and shingles replaced approximately 2 years ago. The main floor offers 3 bedrooms, a 4-piece bathroom and the convenience of main-floor laundry. The kitchen includes the fridge and stove, making this home move-in ready.Additional features include a heated front porch, stucco exterior, updated outlets and aluminum wiring that has been addressed. The home also features plenty of outdoor space to enjoy. With a fully fenced yard, a deck, shed and extra rear parking.A wonderful opportunity to own an affordable home in a lovely established neighbourhood with many important updates already completed. Come take a look and discover the possibilities! (id:31684)
| 10 hours ago | Listing updated with changes from the MLS® | |
| 23 hours ago | Listing first seen on site |


The trademarks MLS®, Multiple Listing Service® and the associated logos are owned by The Canadian Real Estate Association (CREA) and identify the quality of services provided by real estate professionals who are members of CREA. Used under license.
The trademarks REALTOR®, REALTORS®, and the REALTOR® logo are controlled by The Canadian Real Estate Association (CREA) and identify real estate professionals who are members of CREA. These trademarks are owned or controlled by The Canadian Real Estate Association (CREA) and identify real estate professionals who are members of CREA (REALTOR®) and/or the quality of services they provide (MLS®).
This REALTOR.ca listing content is owned and licensed by REALTOR® members of The Canadian Real Estate Association.